Leave a Message

Thank you for your message. I will be in touch with you shortly.

Explore My Properties
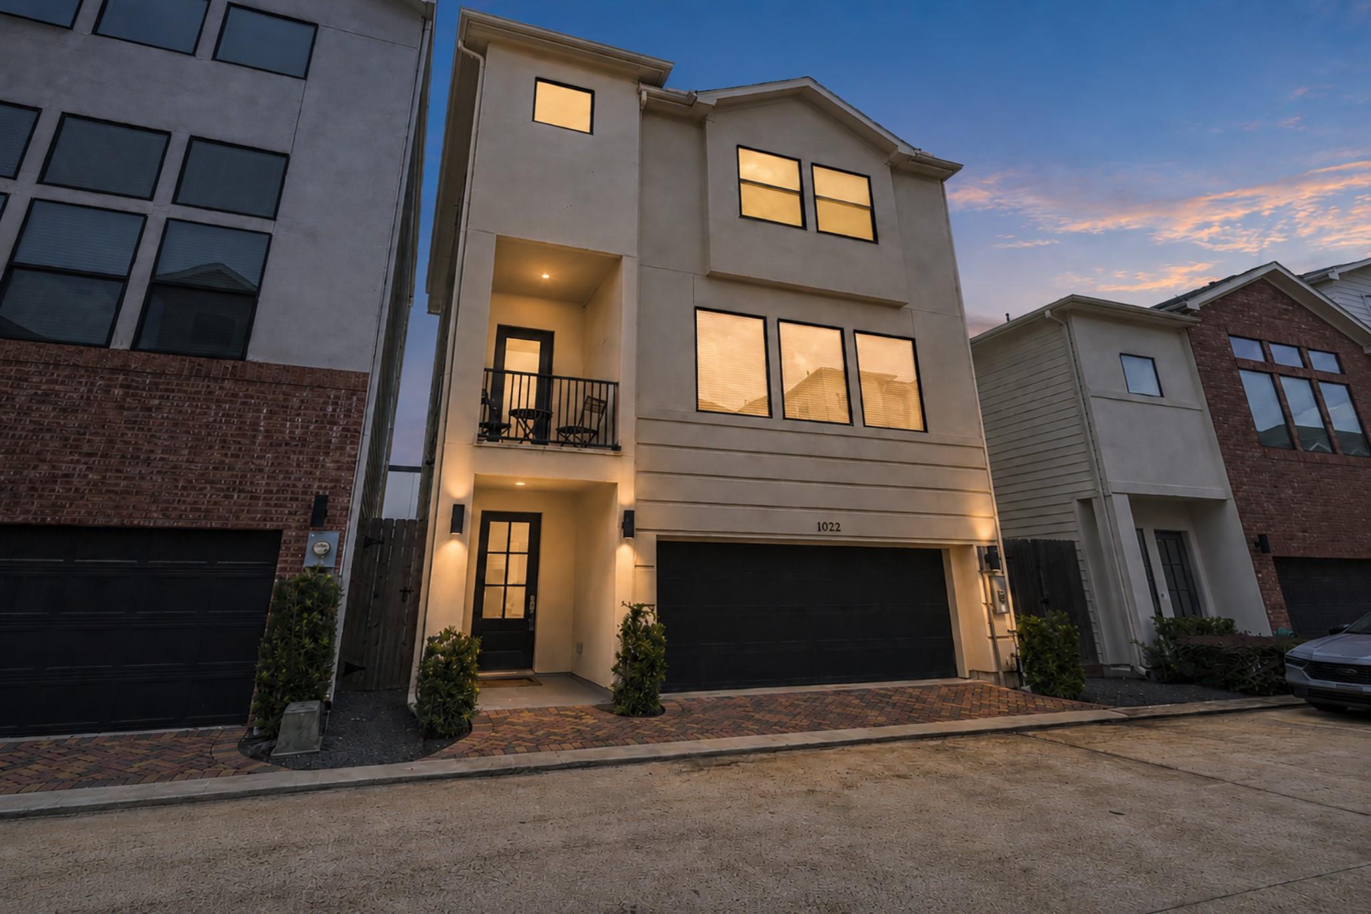
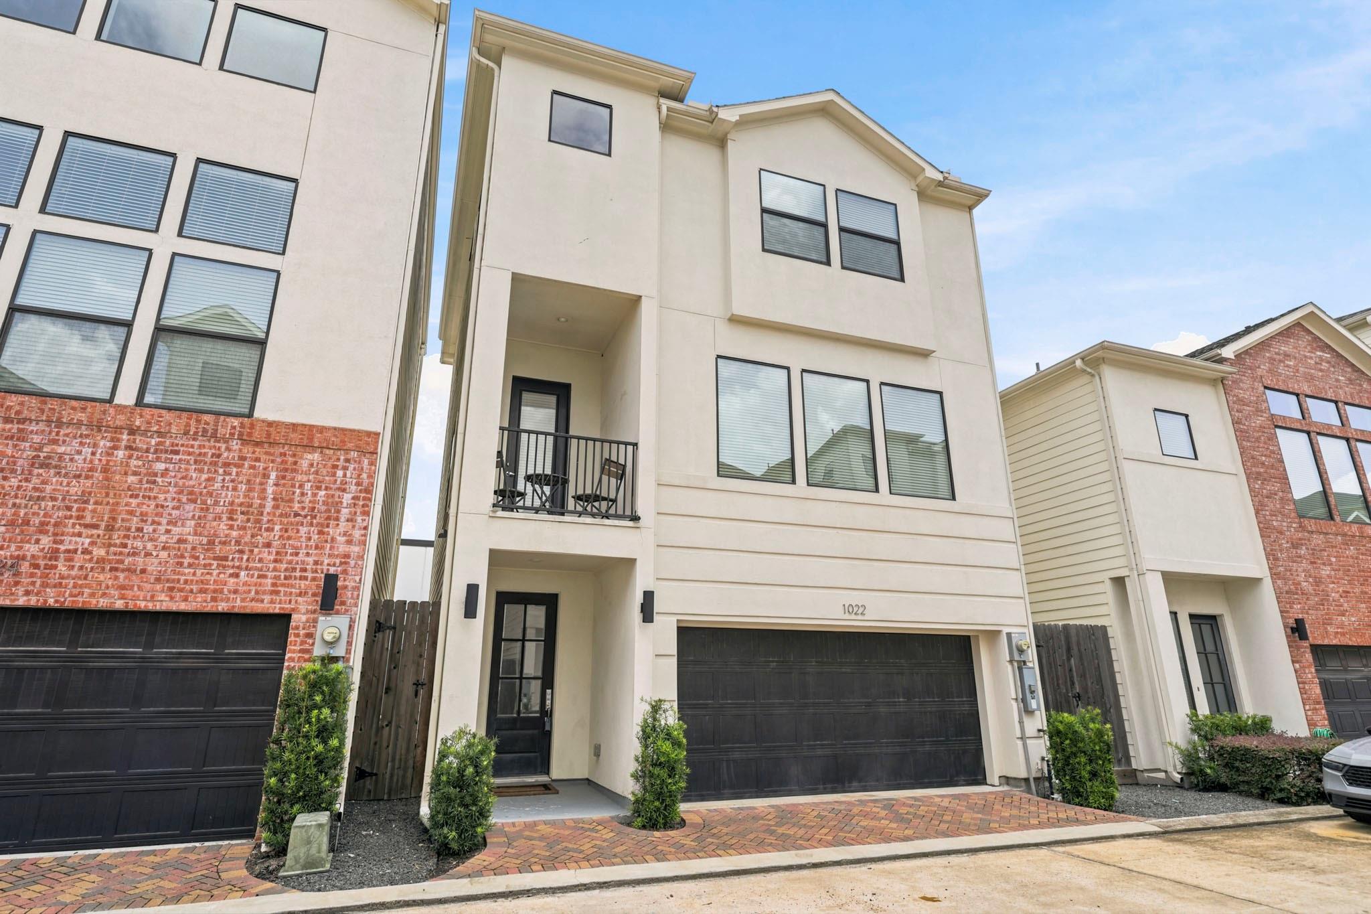
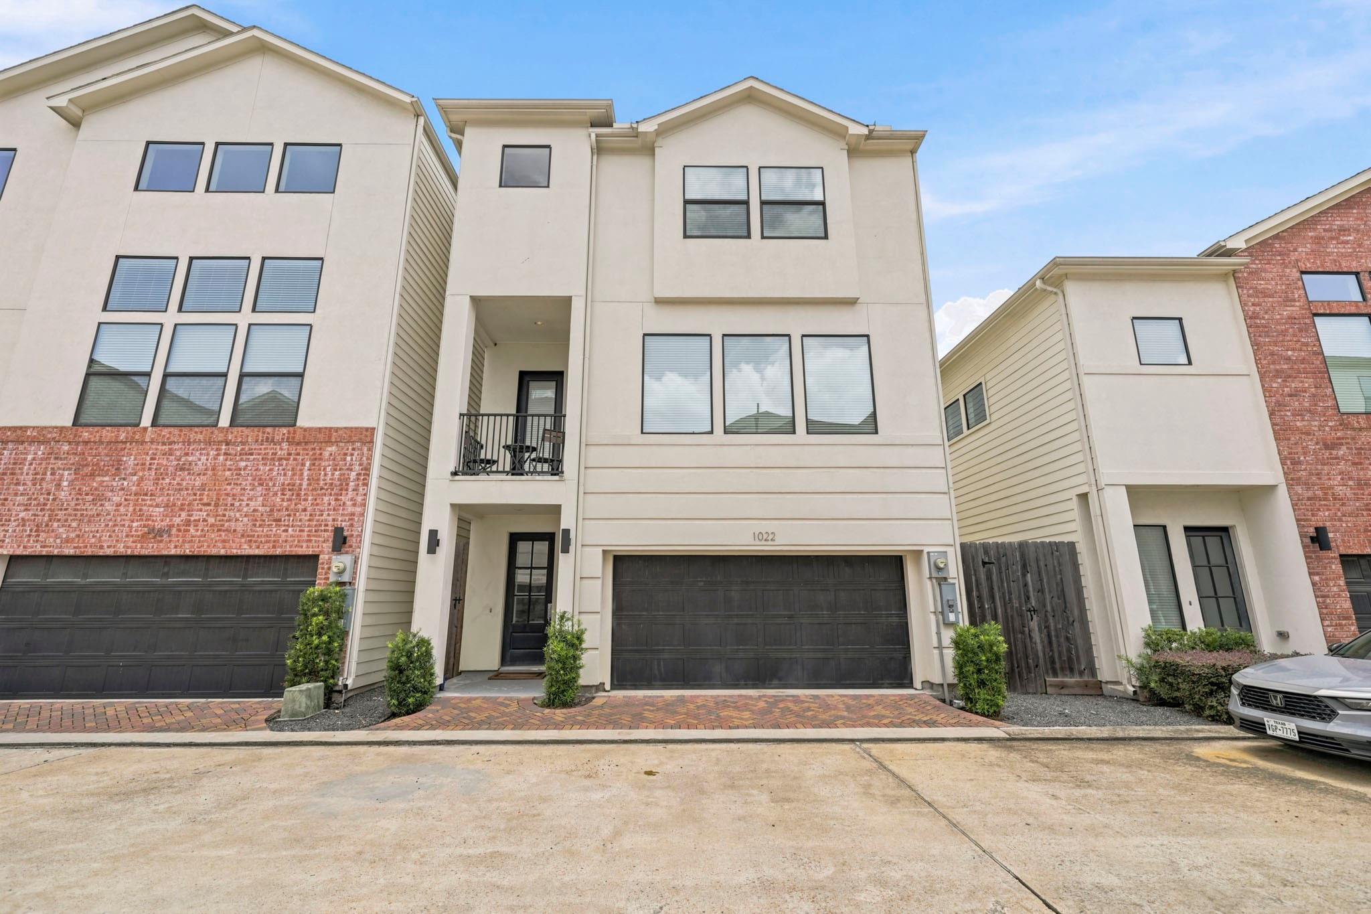
1022 Green Kensington Drive
VIEW PHOTOS
Courtesy of Coldwell Banker Realty - Memorial Office
$449,500

1022 Green Kensington Drive

3 Beds 4 Baths 2,172 Sq.Ft. 1,402.63 Sq.Ft.

Description

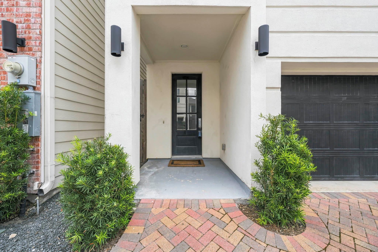
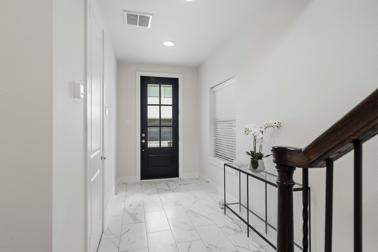
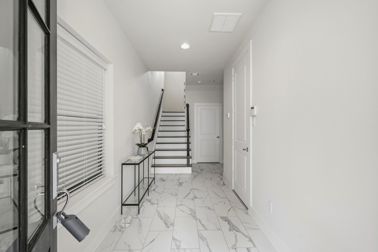
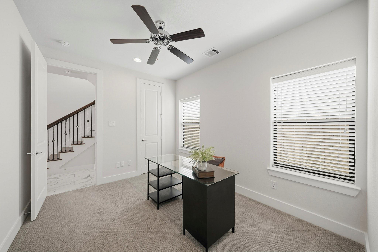
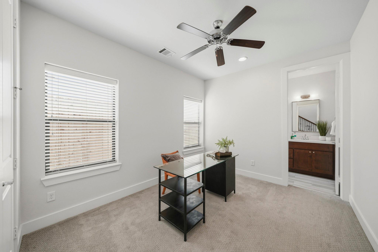
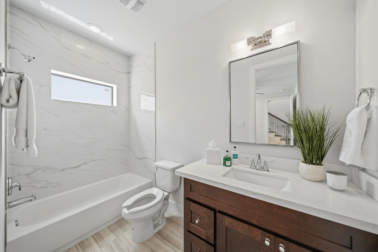
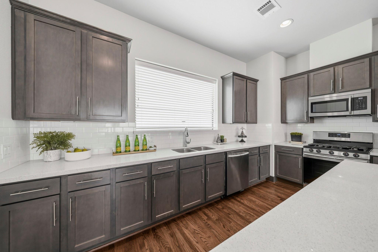
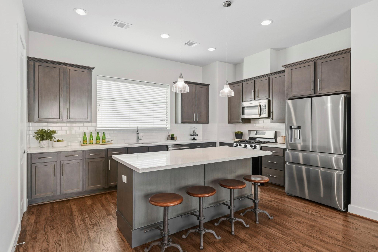
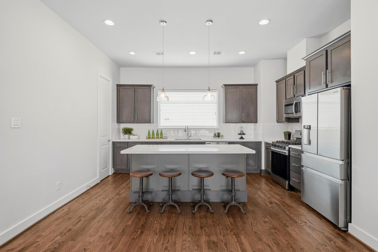
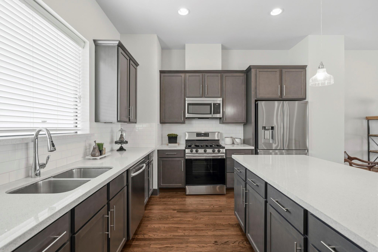
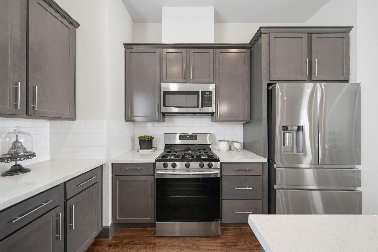
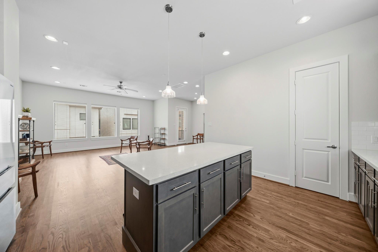
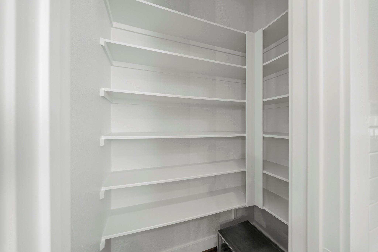
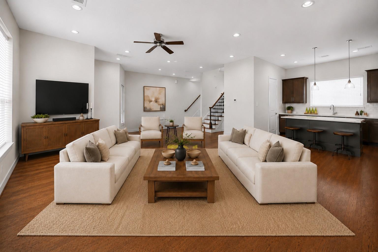
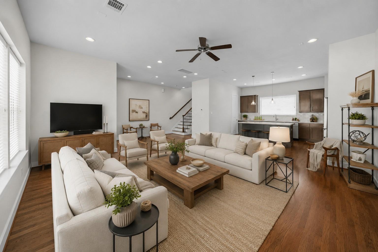
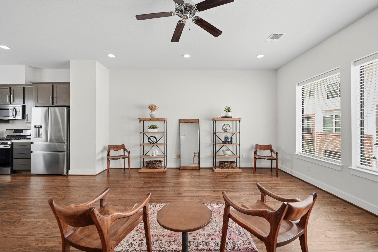
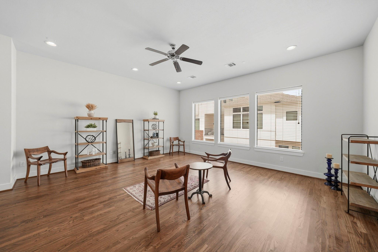
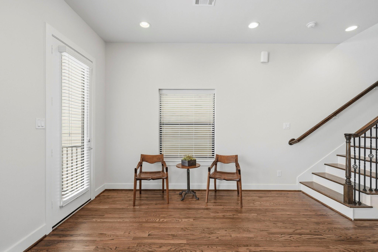
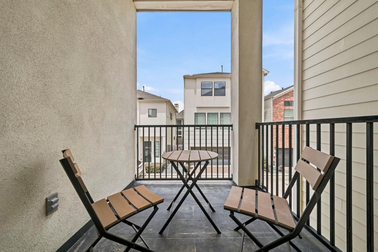
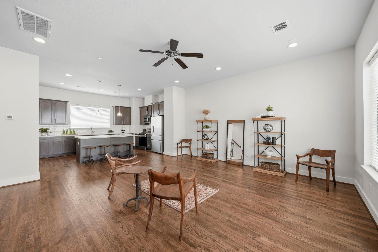
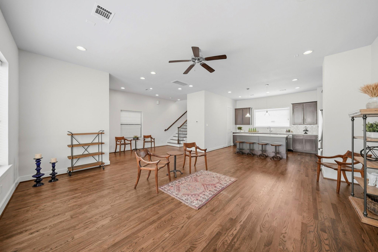
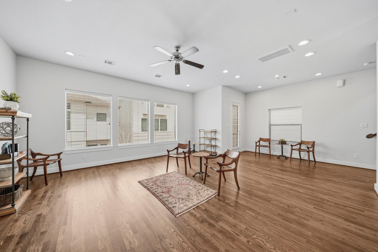
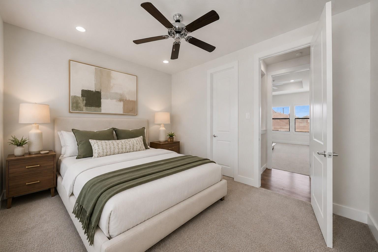
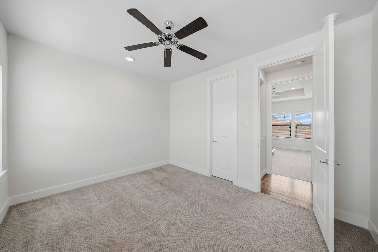
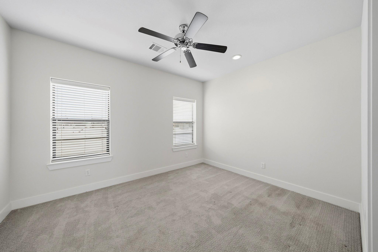
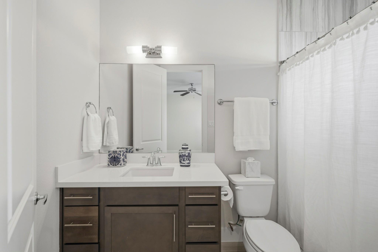
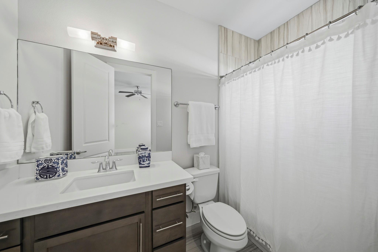
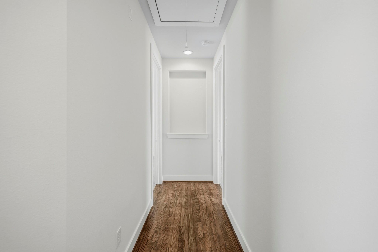
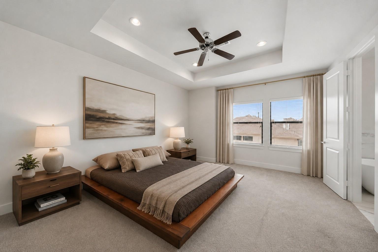
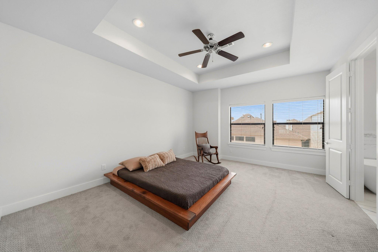
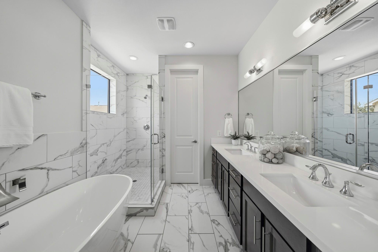
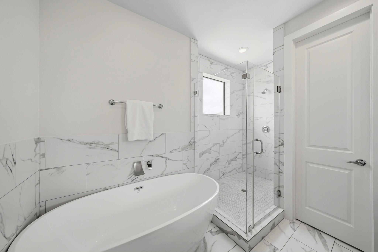
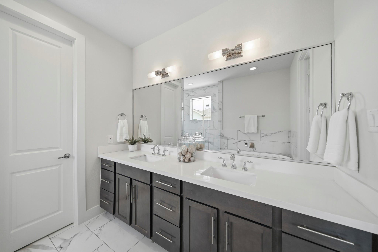
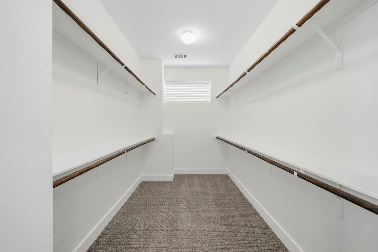
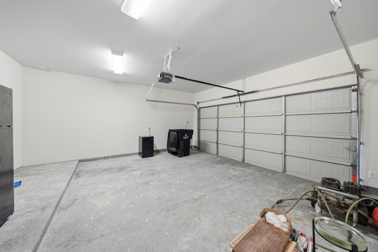
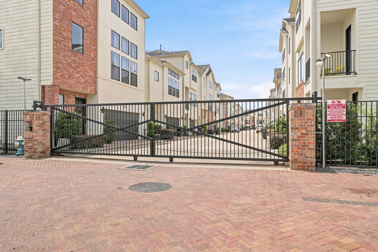
Location, location, location! Welcome to 1022 Green Kensington in a gated community by City Choice Homes. The popular "Ellie" floor plan offers 3 bedrooms, 3.5 baths, and three thoughtfully designed levels. The first-floor guest suite with ensuite bath is ideal as a home office or private guest retreat. The open-concept second level features solid oak hardwood flooring, 10' ceilings, oversized windows, and a spacious family room with access to a covered balcony. The chef's kitchen boasts an oversized island, Shaker cabinetry, quartzite countertops, and a walk-in pantry. Upstairs, the luxurious primary suite features coffered ceilings, an expansive walk-in closet, and a spa-inspired bath with a marble dual-sink vanity, freestanding soaking tub, and frameless walk-in shower with Moen fixtures. A third-floor guest suite with ensuite bath, plus a 2-car garage, complete this exceptional home. Minutes from Downtown, The Heights, shopping, dining, and major freeways.

Share Property

Location

1022 Green Kensington Drive, Houston, TX 77008

Status

For Sale
Kristi Bajjali

Kristi Bajjali

TITLE

REALTOR®

Property Amenities

Interior
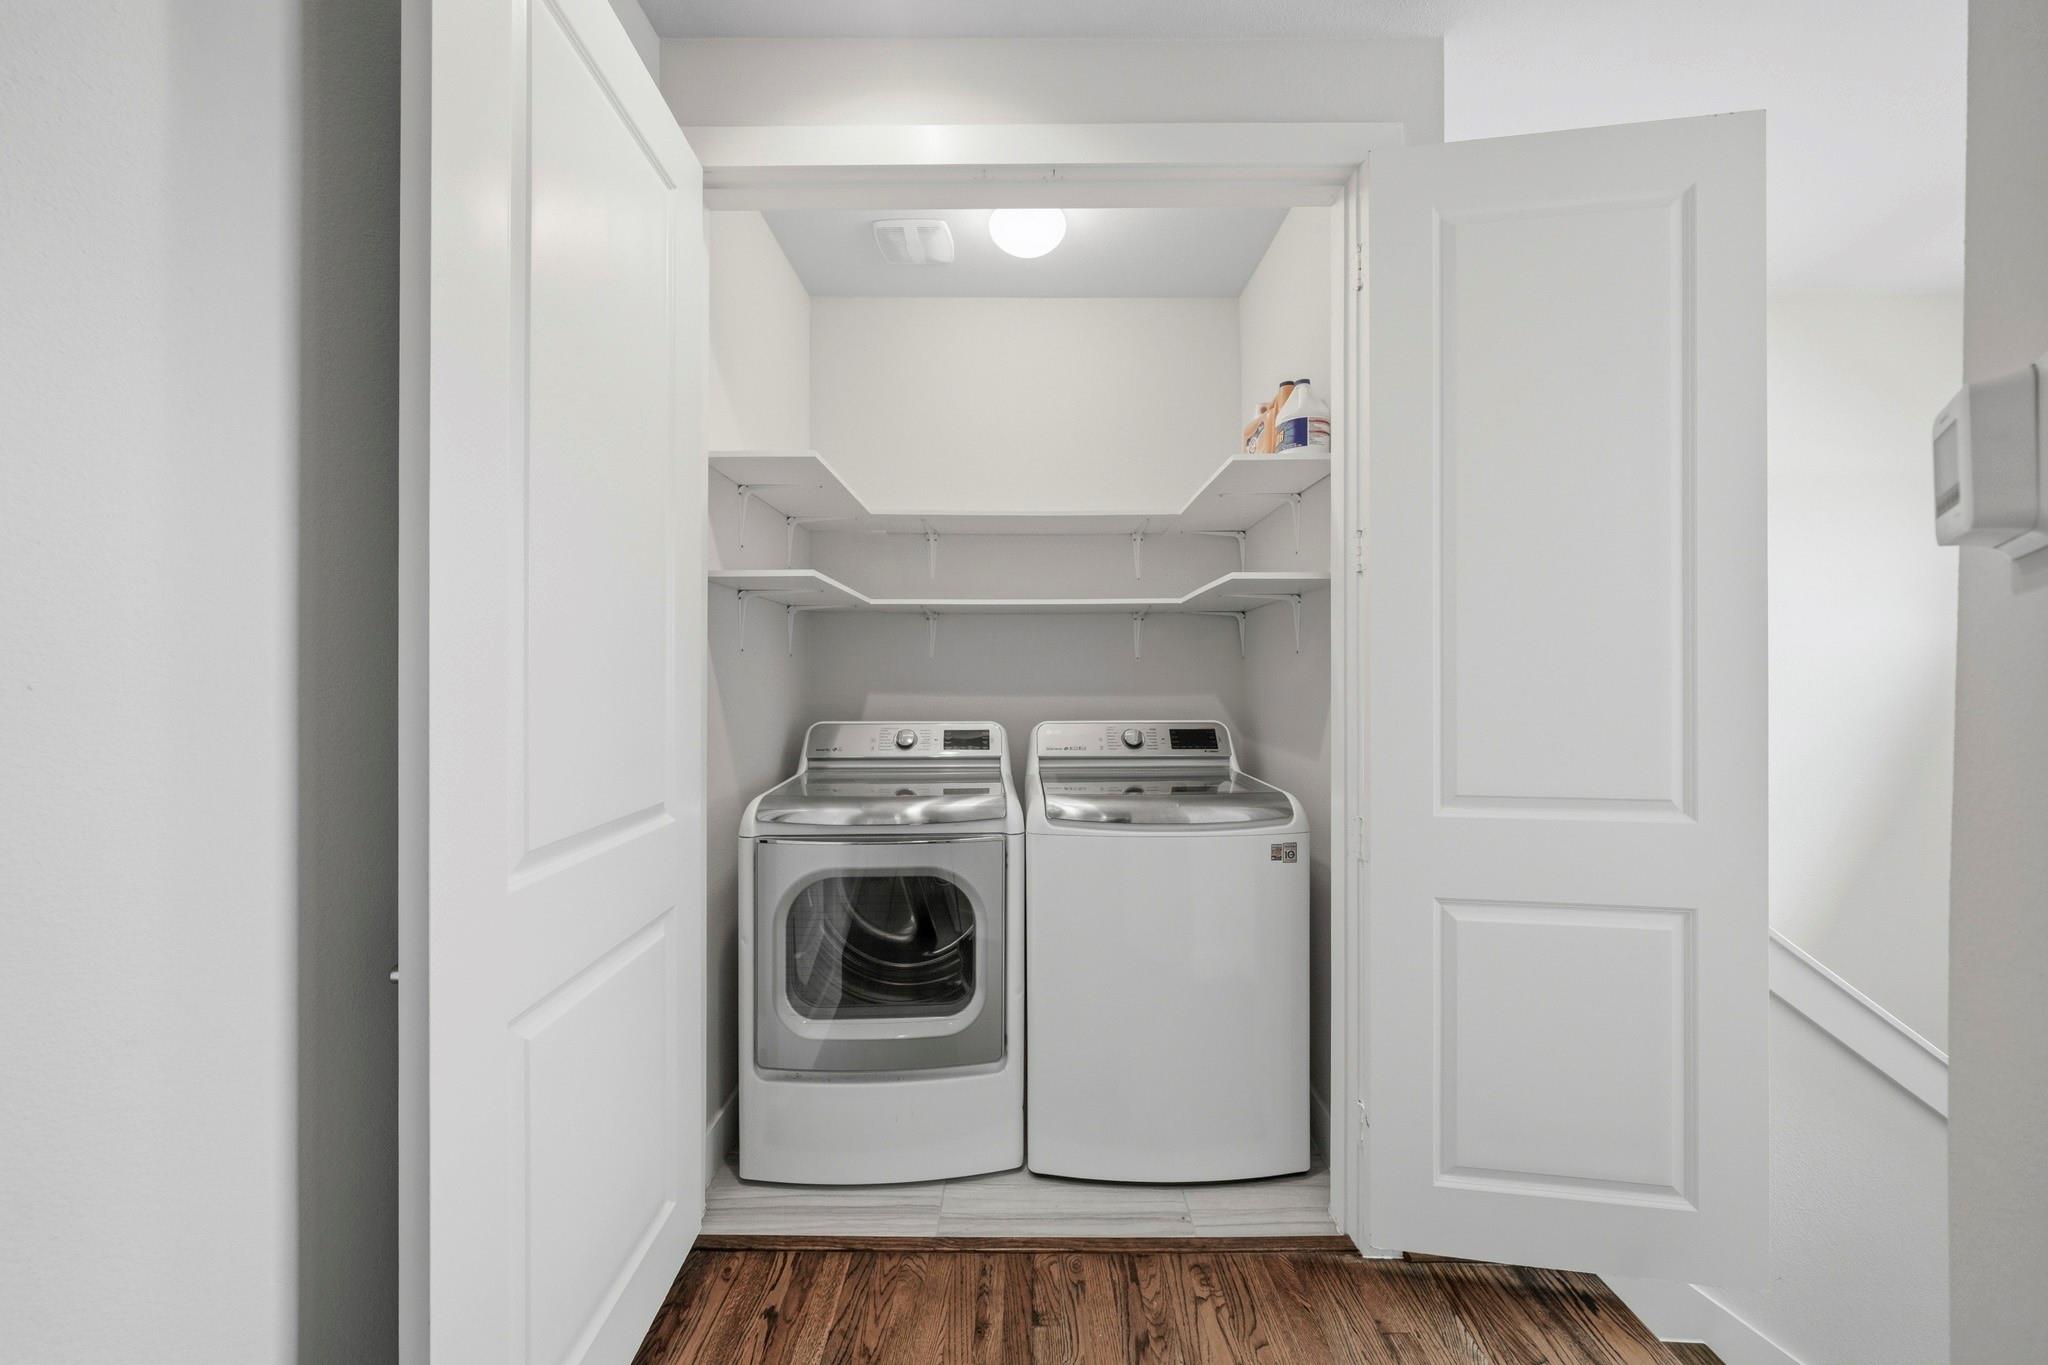
Laundry room Gas Dryer Hookup, Washer Hookup
Appliances ENERGY STAR Qualified Appliances, Disposal, Refrigerator Included, Electric Oven, Microwave, Gas Cooktop, Dishwasher
Flooring Carpet, Tile, Wood
Total Bedrooms: 3
Half Bathrooms: 1
Full Bathrooms: 3
Other Interior Features 2 Staircases, High Ceilings, 1 Bedroom Down - Not Primary BR, 2 Bedrooms Up
Area & Lot
Total area 2,172 Sq.Ft.
Lot Area 1,402.63 Sq.Ft.
Living area 2,172 Sq.Ft.
MLS® ID 15693162
Year Built 2018
School District 27 - Houston
High School Waltrip High School
Middle School Black Middle School
Elementary School Sinclair Elementary School (Houston)
Architecture Styles Contemporary/Modern
Type Residential
Status For Sale
Exterior
Stories 3
Air conditioning Ceiling Fan(s), Electric
Heat type Natural Gas
Garage Space 2.0
Sewer Public Sewer
Parking Automatic Gate, Attached, Garage Door Opener
Lot Features Subdivided, 0 Up To 1/4 Acre
Roof Composition
Finance
Sales Price $449,500
HOA Fees $2,650 yearly
Real Estate Tax $9,550 yearly
image

Schedule a Showing

I would love to show you our beautiful property. Please select your preferred date and time below. I will be in touch shortly to confirm your appointment.

Schedule a Showing

I would love to show you our beautiful property. Please select your preferred date and time below. I will be in touch shortly to confirm your appointment.

Thank you for your interest in 1022 Green Kensington Drive, Houston, TX 77008. We are reviewing your request and will be in touch shortly!

Mortgage Calculator

Estimate your monthly mortgage payment, including the principal and interest, property taxes, and HOA. Adjust the values to generate a more accurate rate.

All estimates are provided for informational purposes only. Actual amounts may vary.
$0,000 Your Payment 20 15 65
$0,000 Your Payment

Experience, Integrity and Results

Elevating the real estate experience for clients at every stage, from first-time buyers to luxury clientele.