
Leave a Message

Thank you for your message. I will be in touch with you shortly.

Explore My Properties
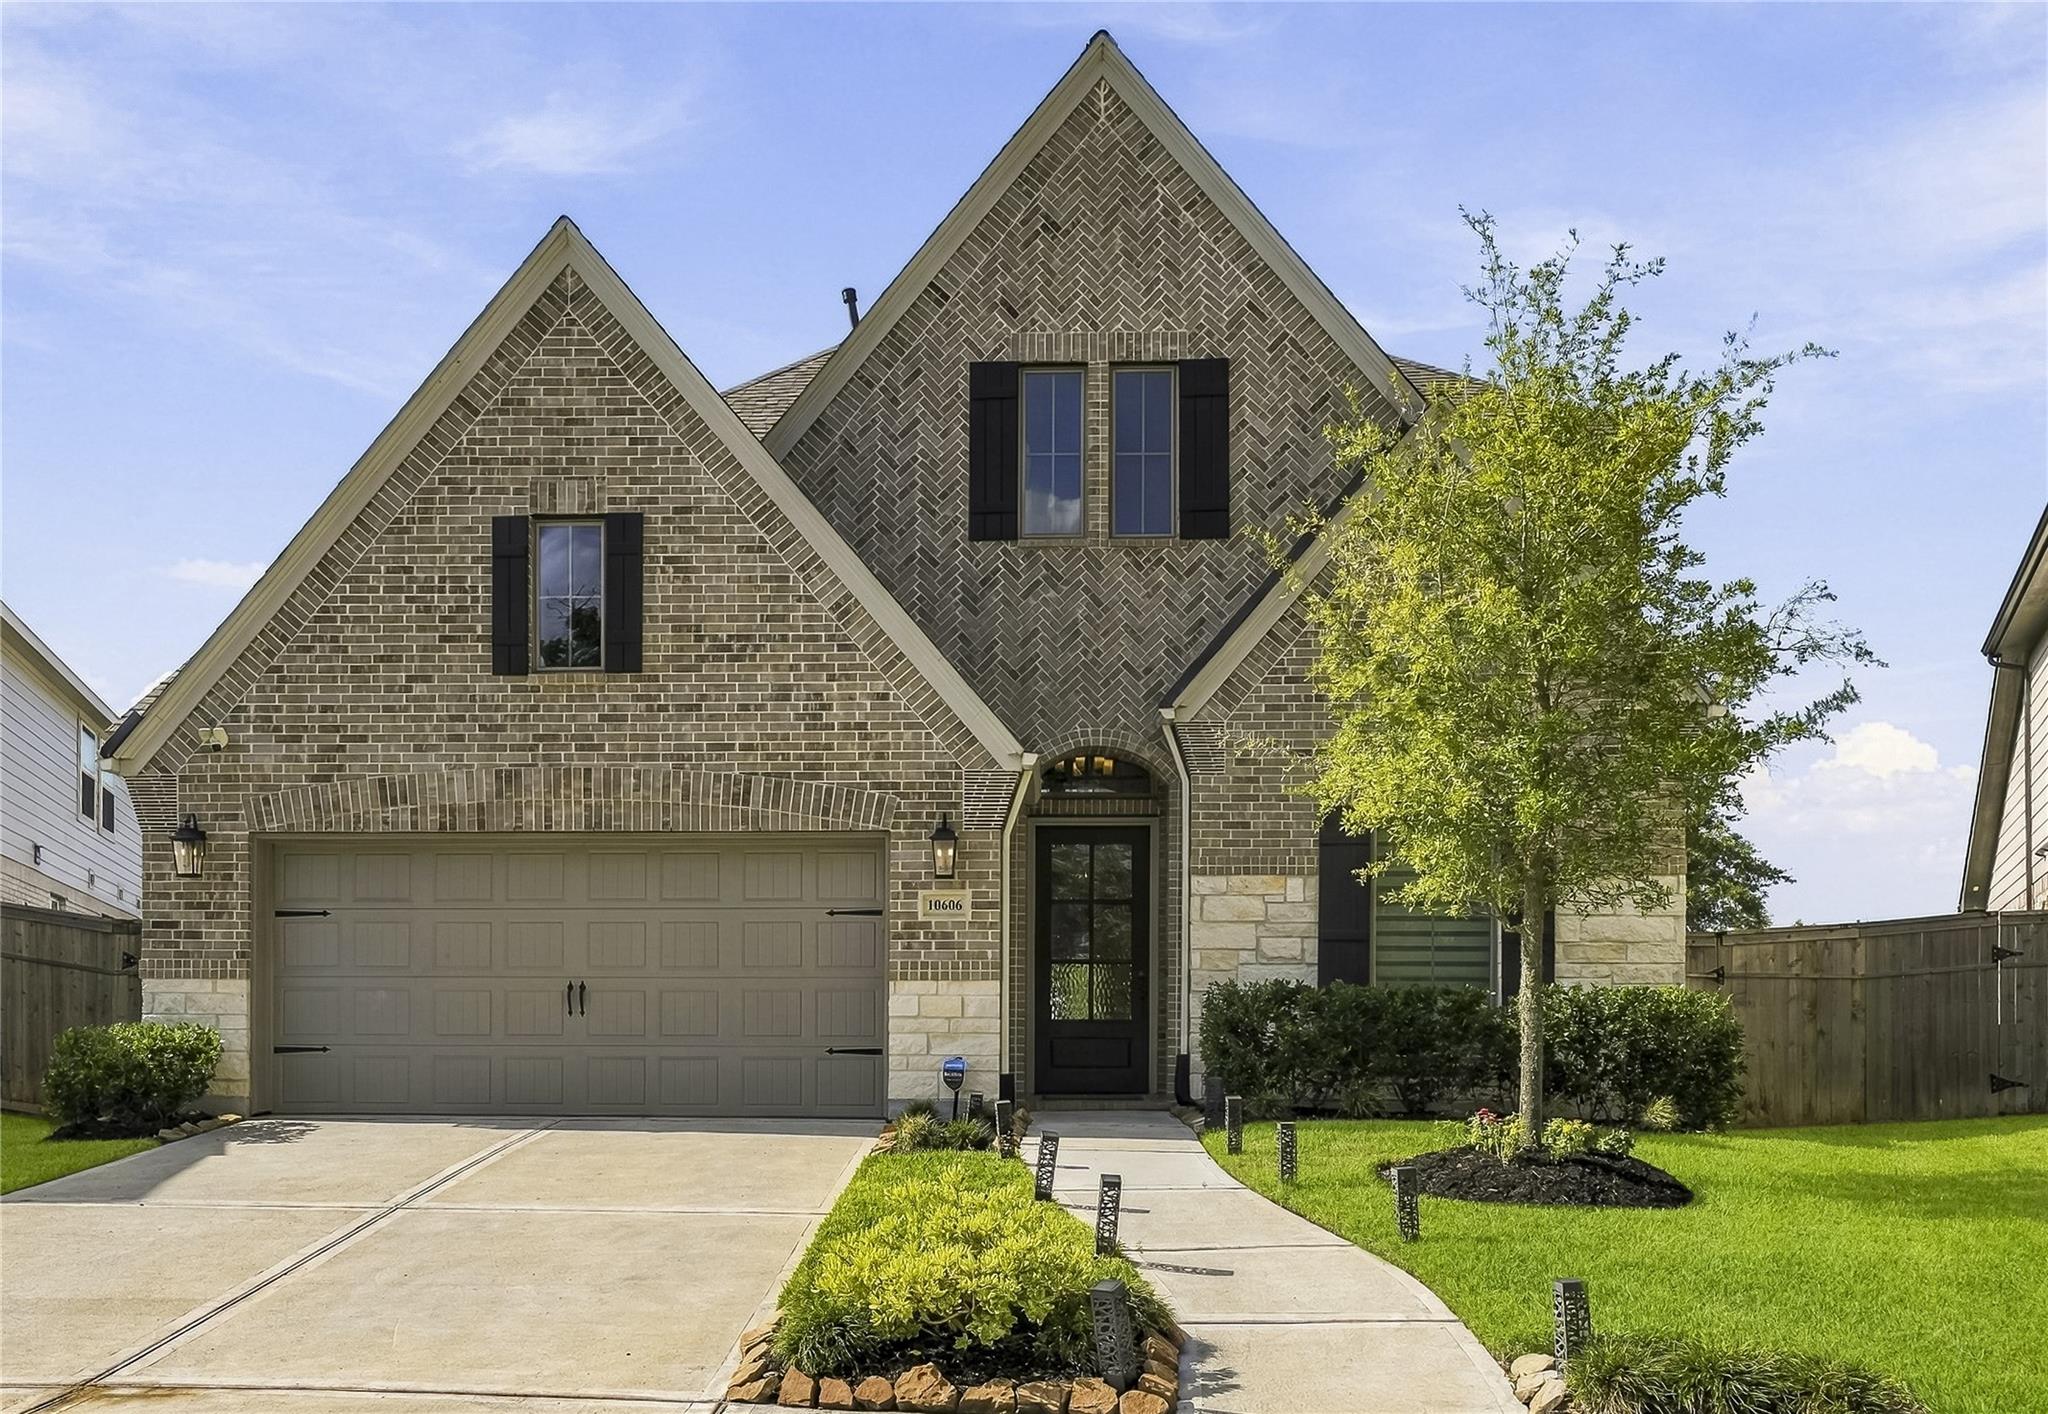
Brick house with steep gables, double garage, and landscaped front lawn.
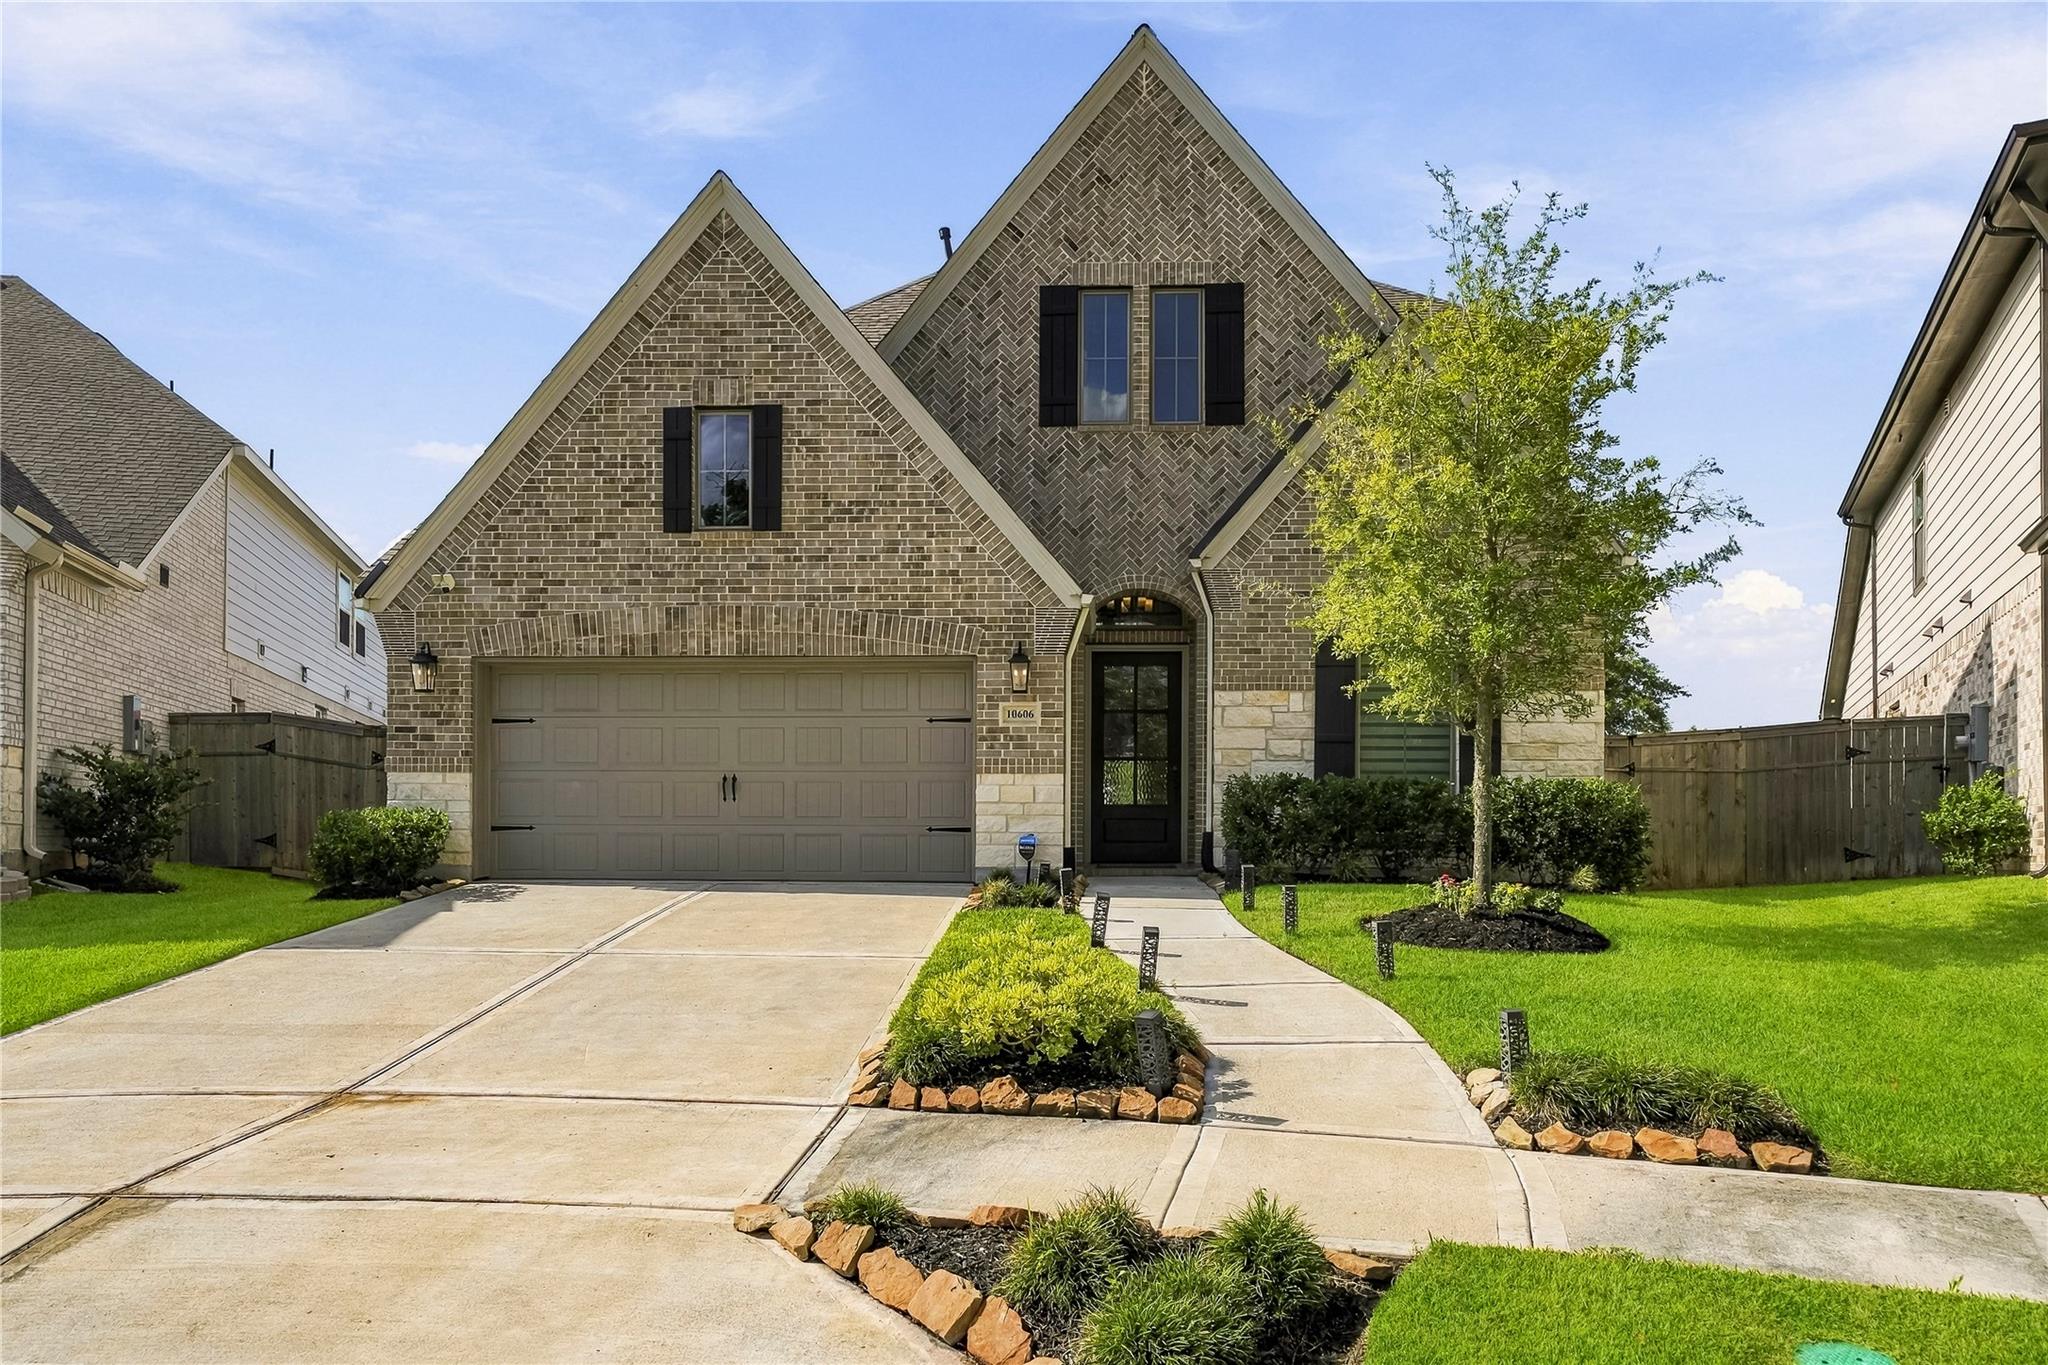
Two-story brick house with steep gables, a double garage, and landscaped front lawn.
Two-story brick house with a two-car garage, landscaped lawn, and curved front walkway.
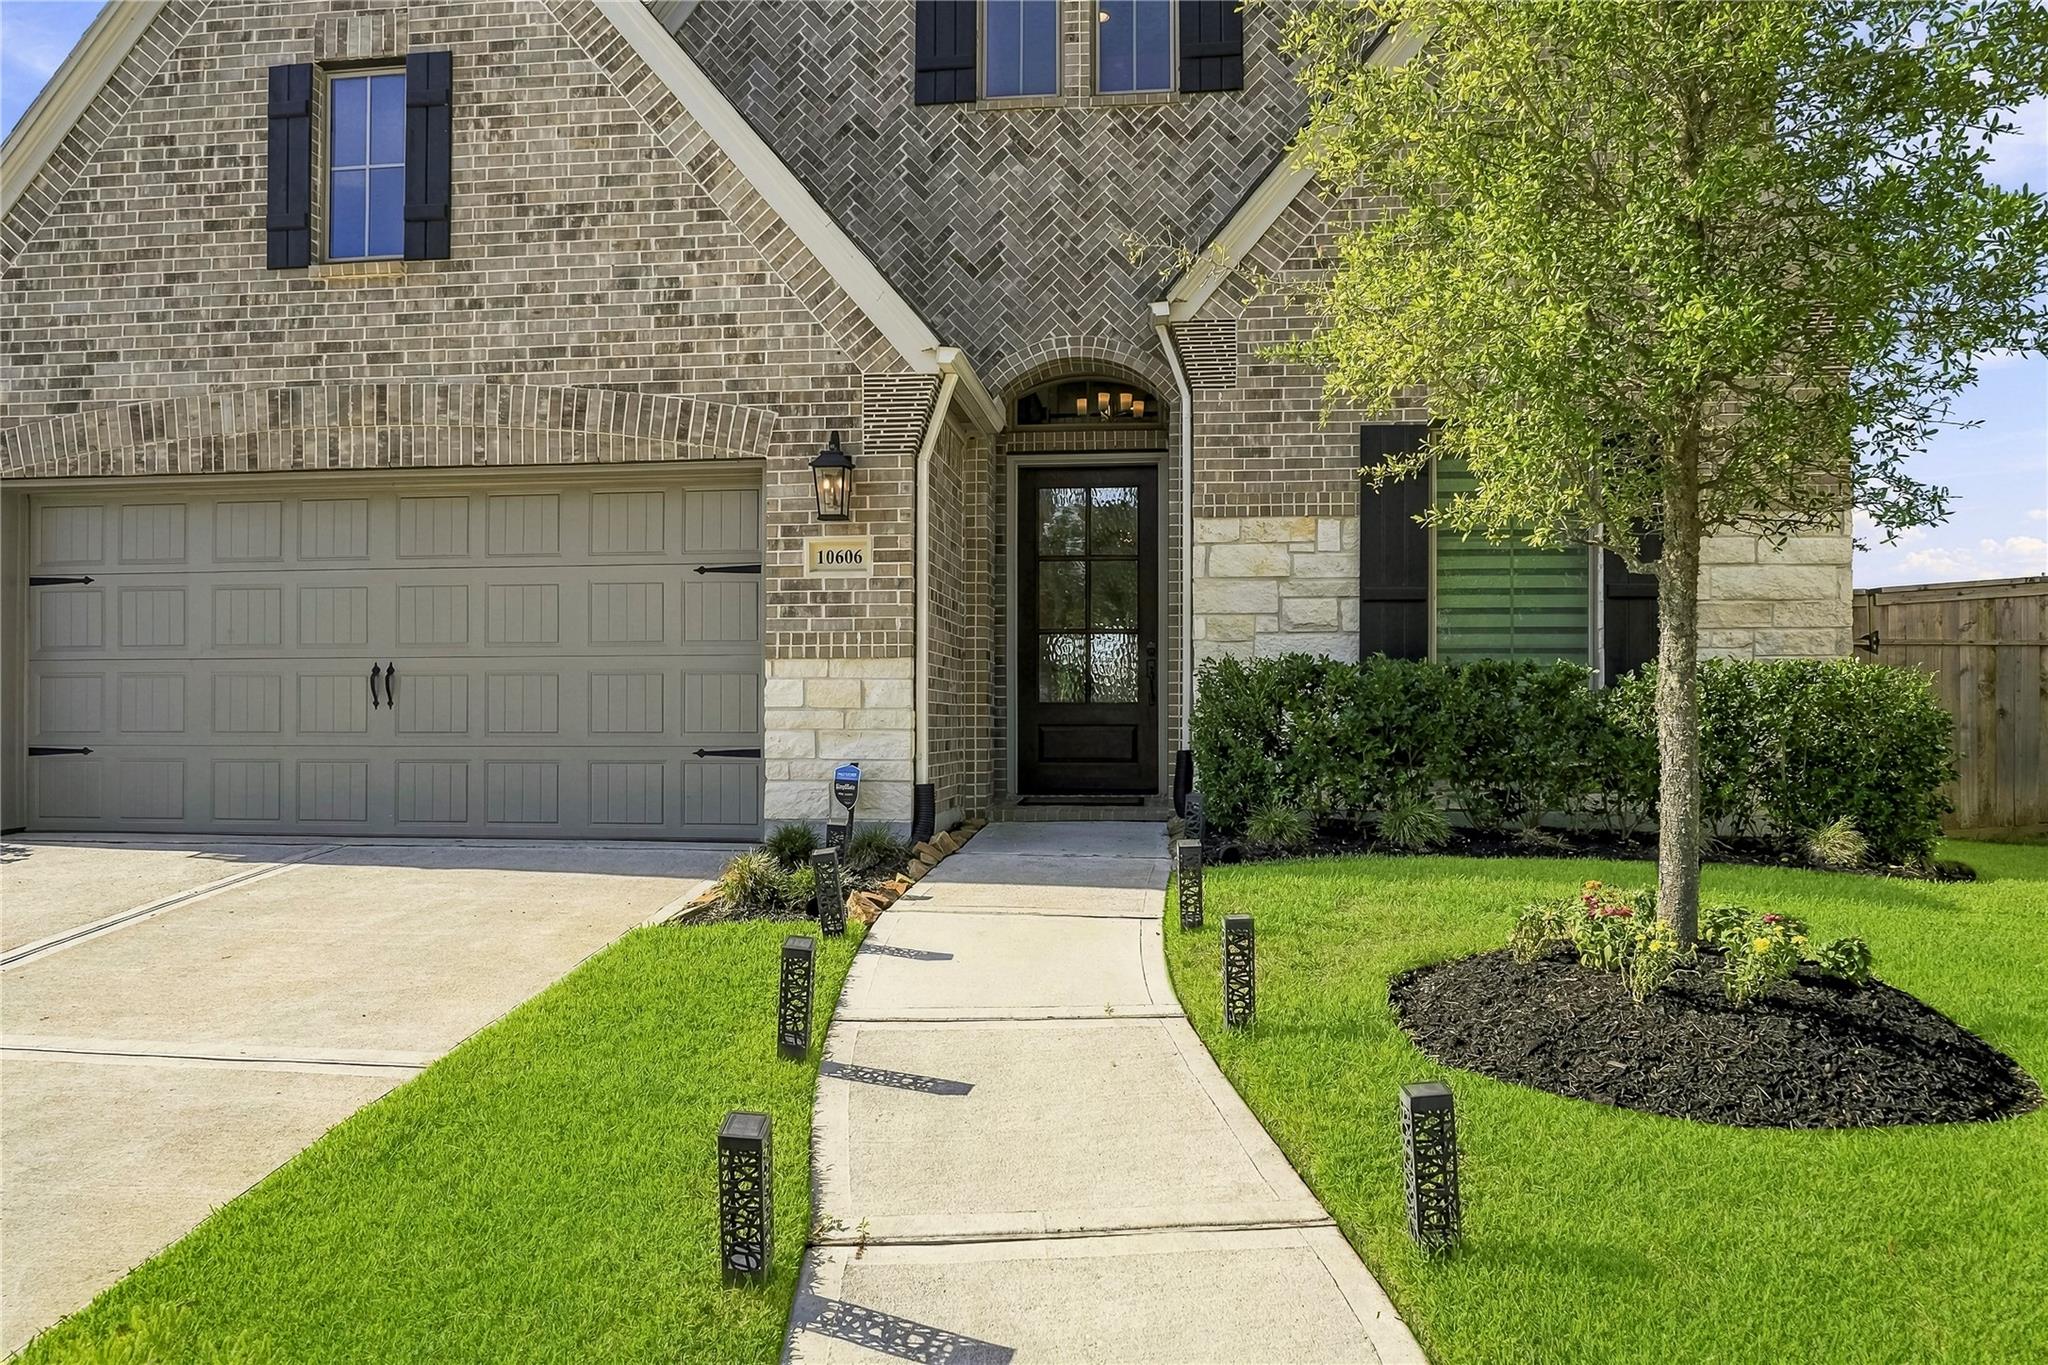
Home exterior with gray brick, arched entry, two-car garage, and landscaped front walkway.
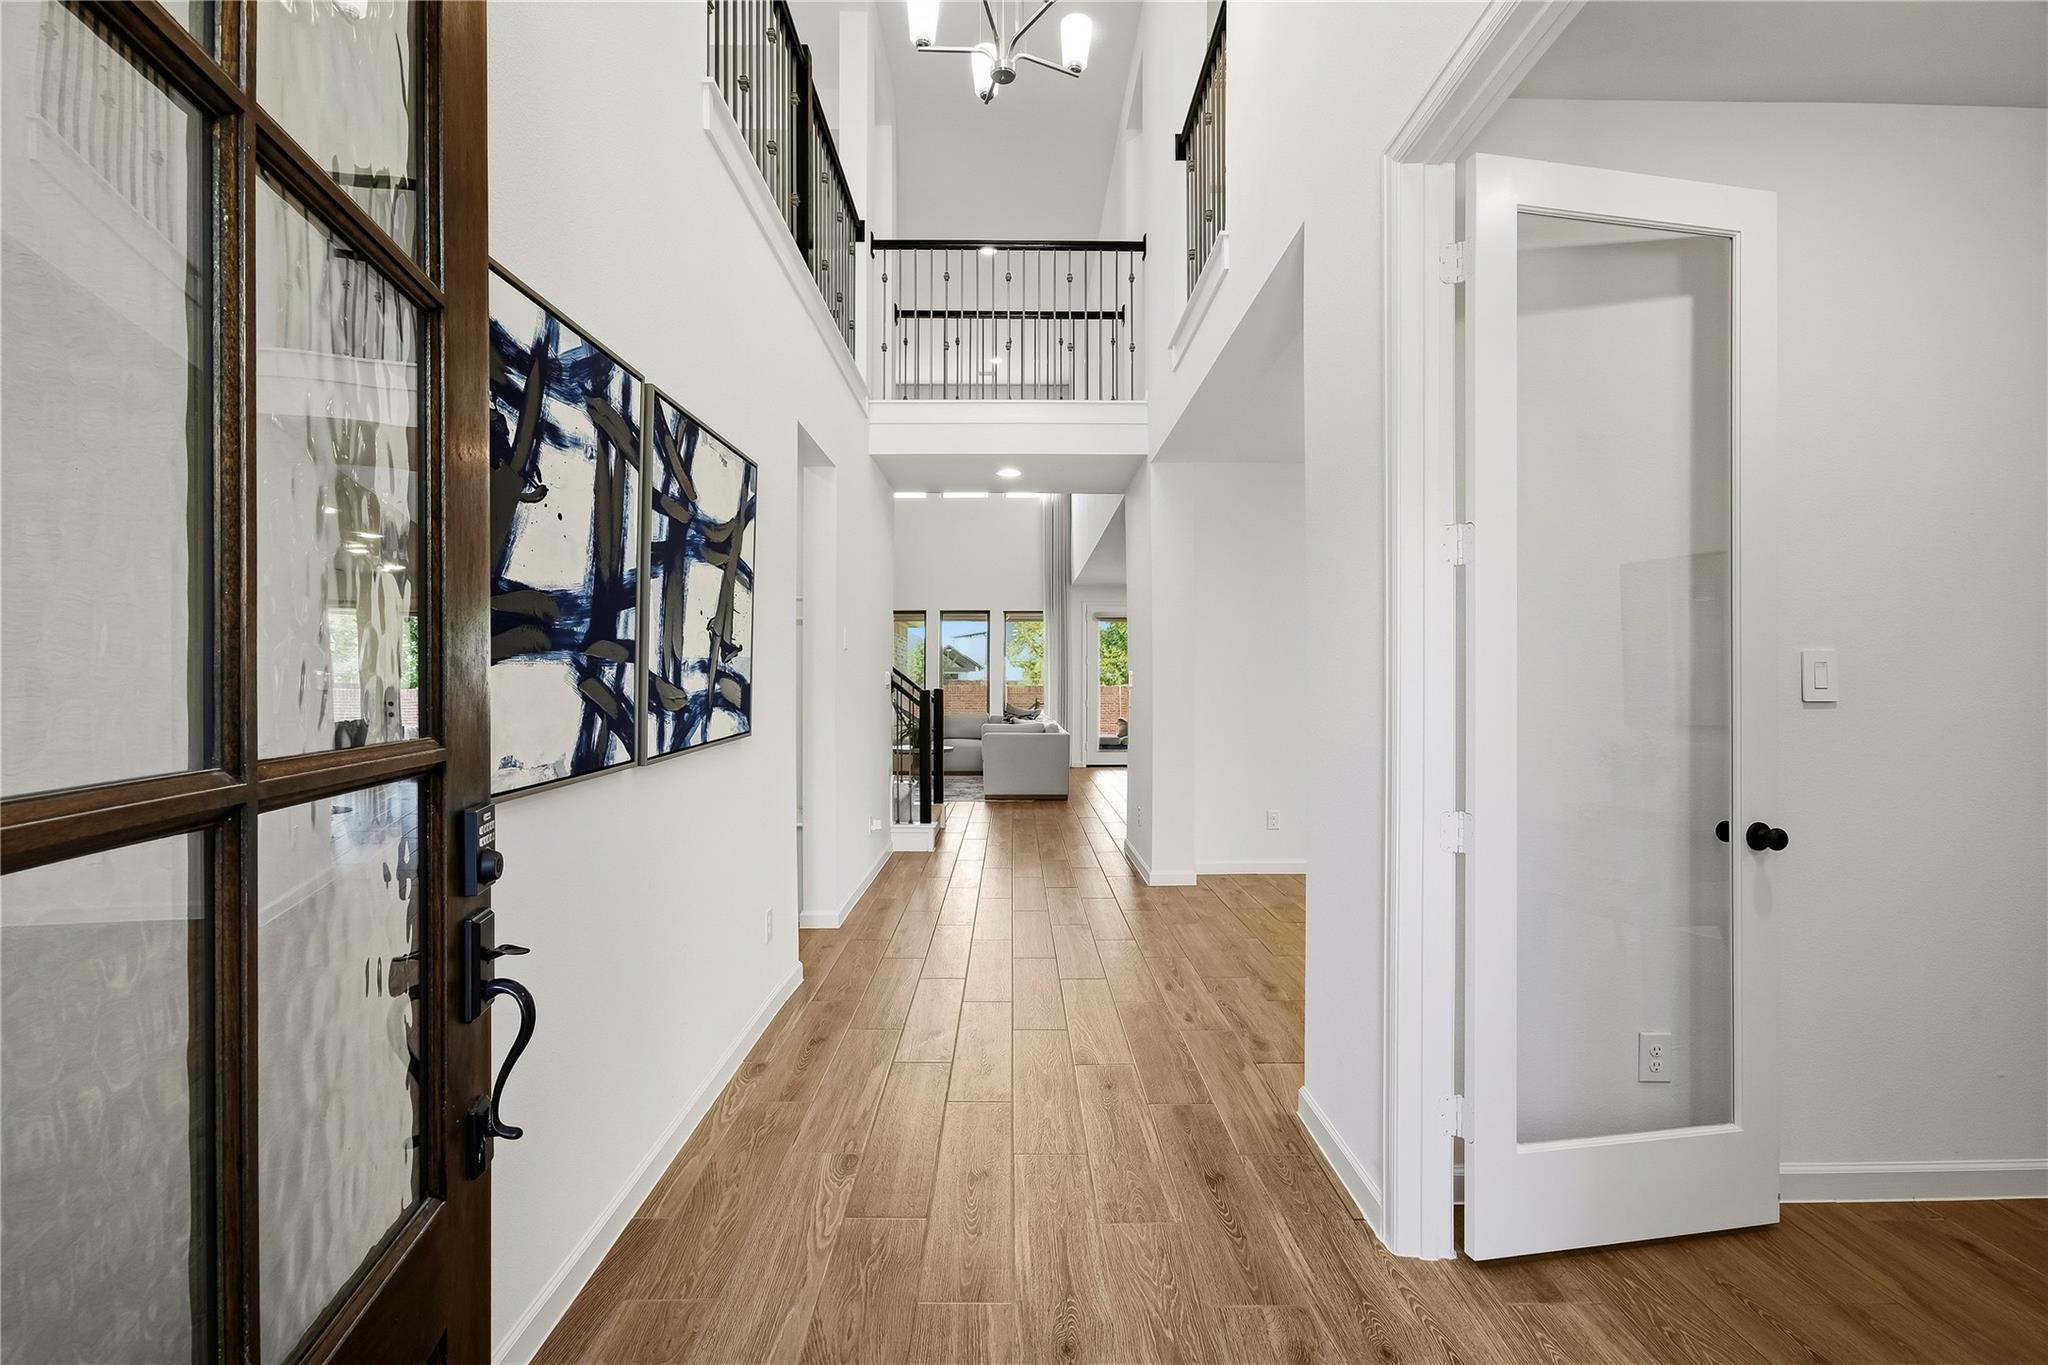
Two-story entry hall with wood floors, abstract wall art, and an open staircase.
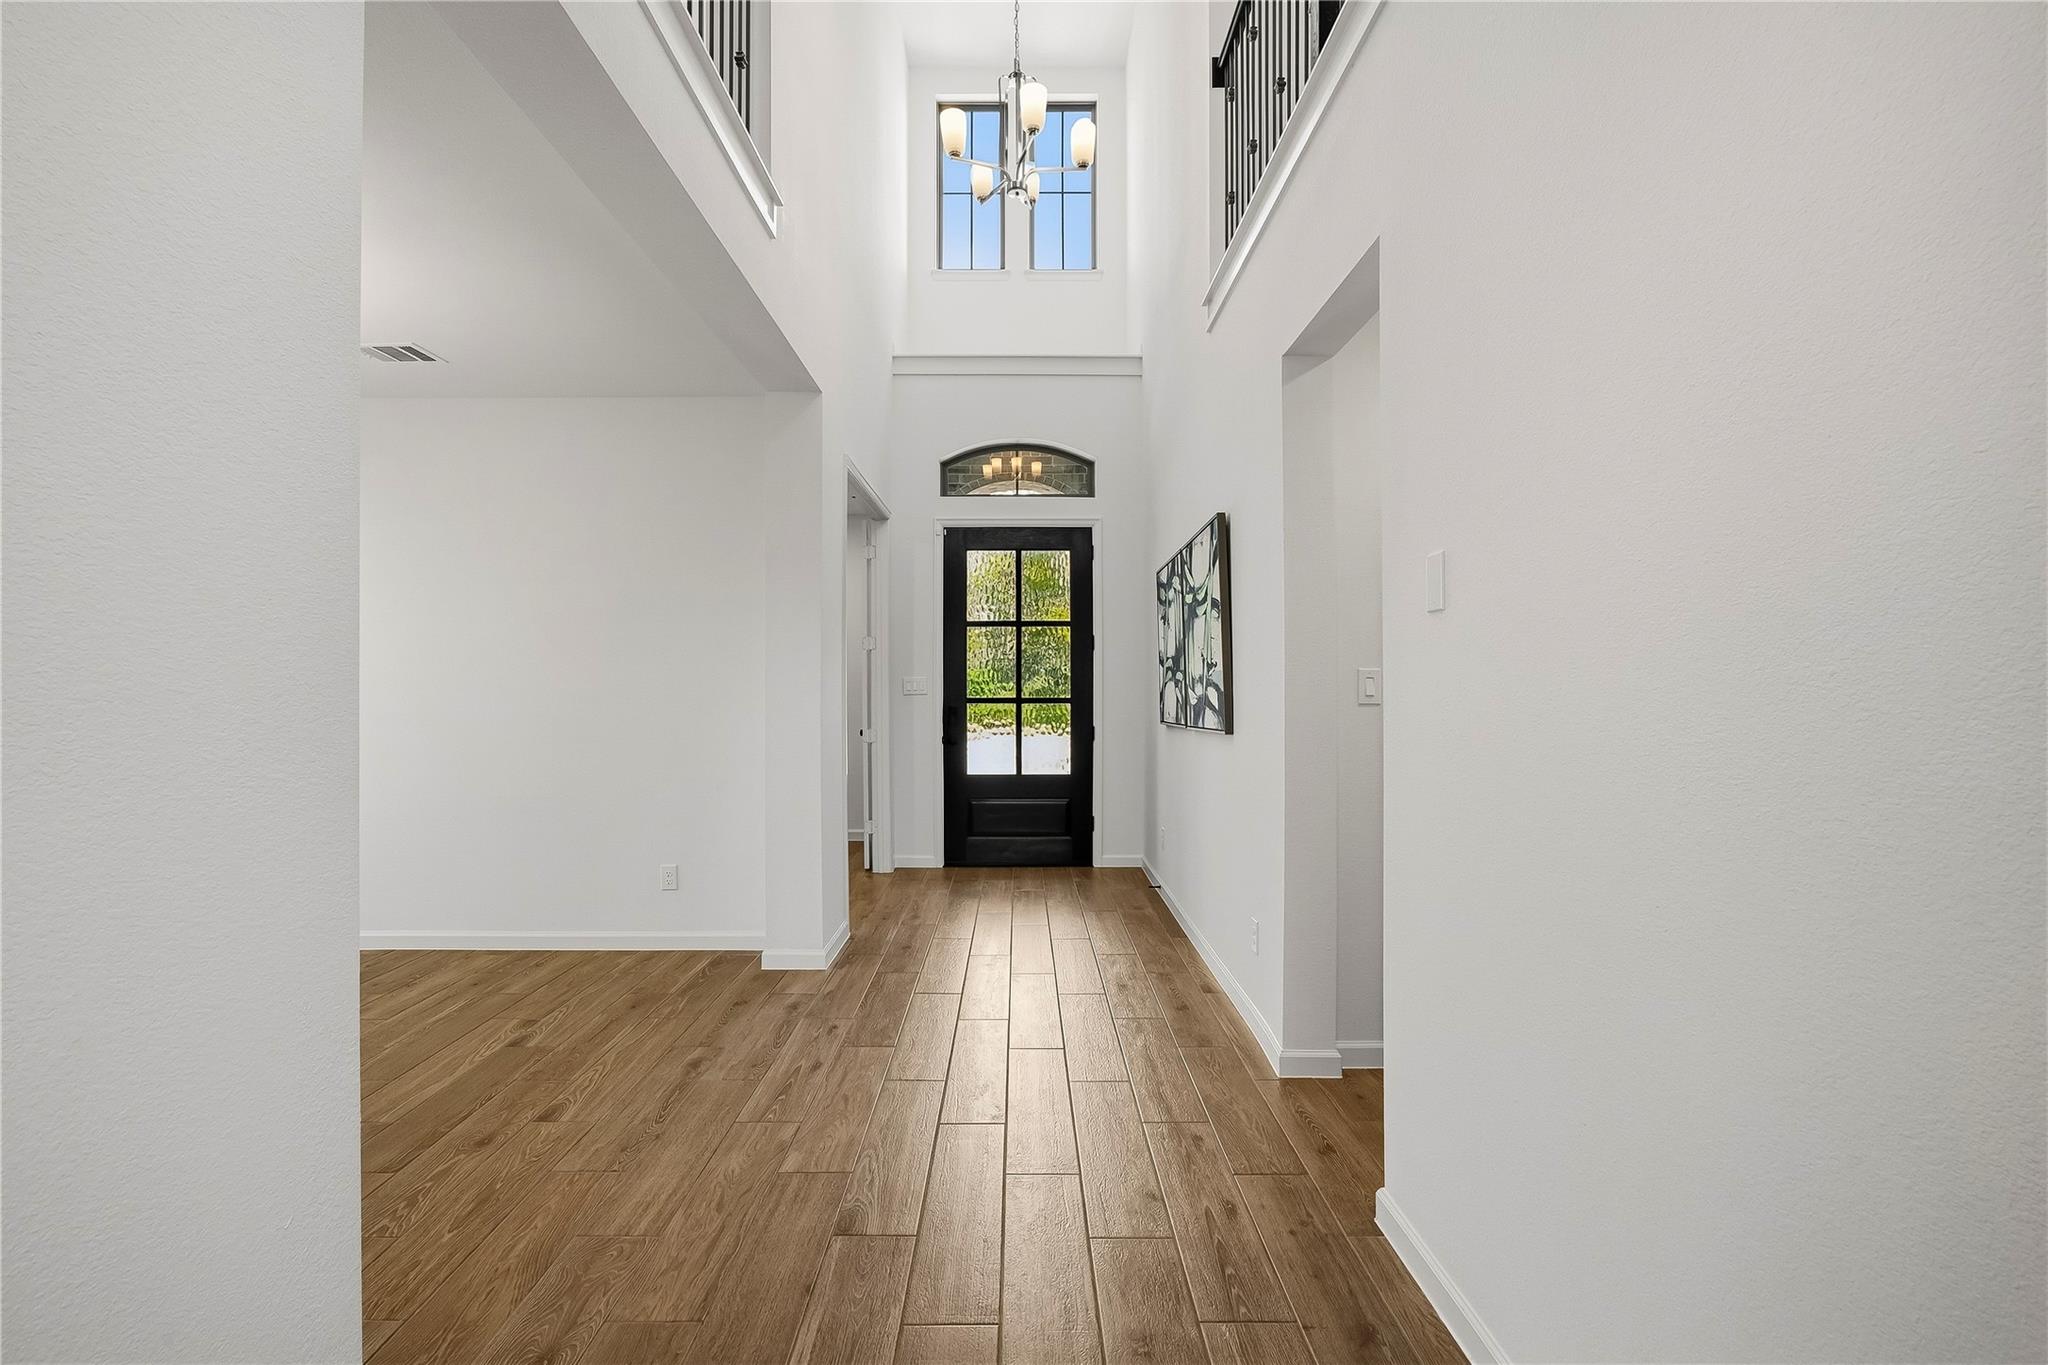
Two-story foyer with wood-look tile floors, a black glass-panel door, and a chandelier.
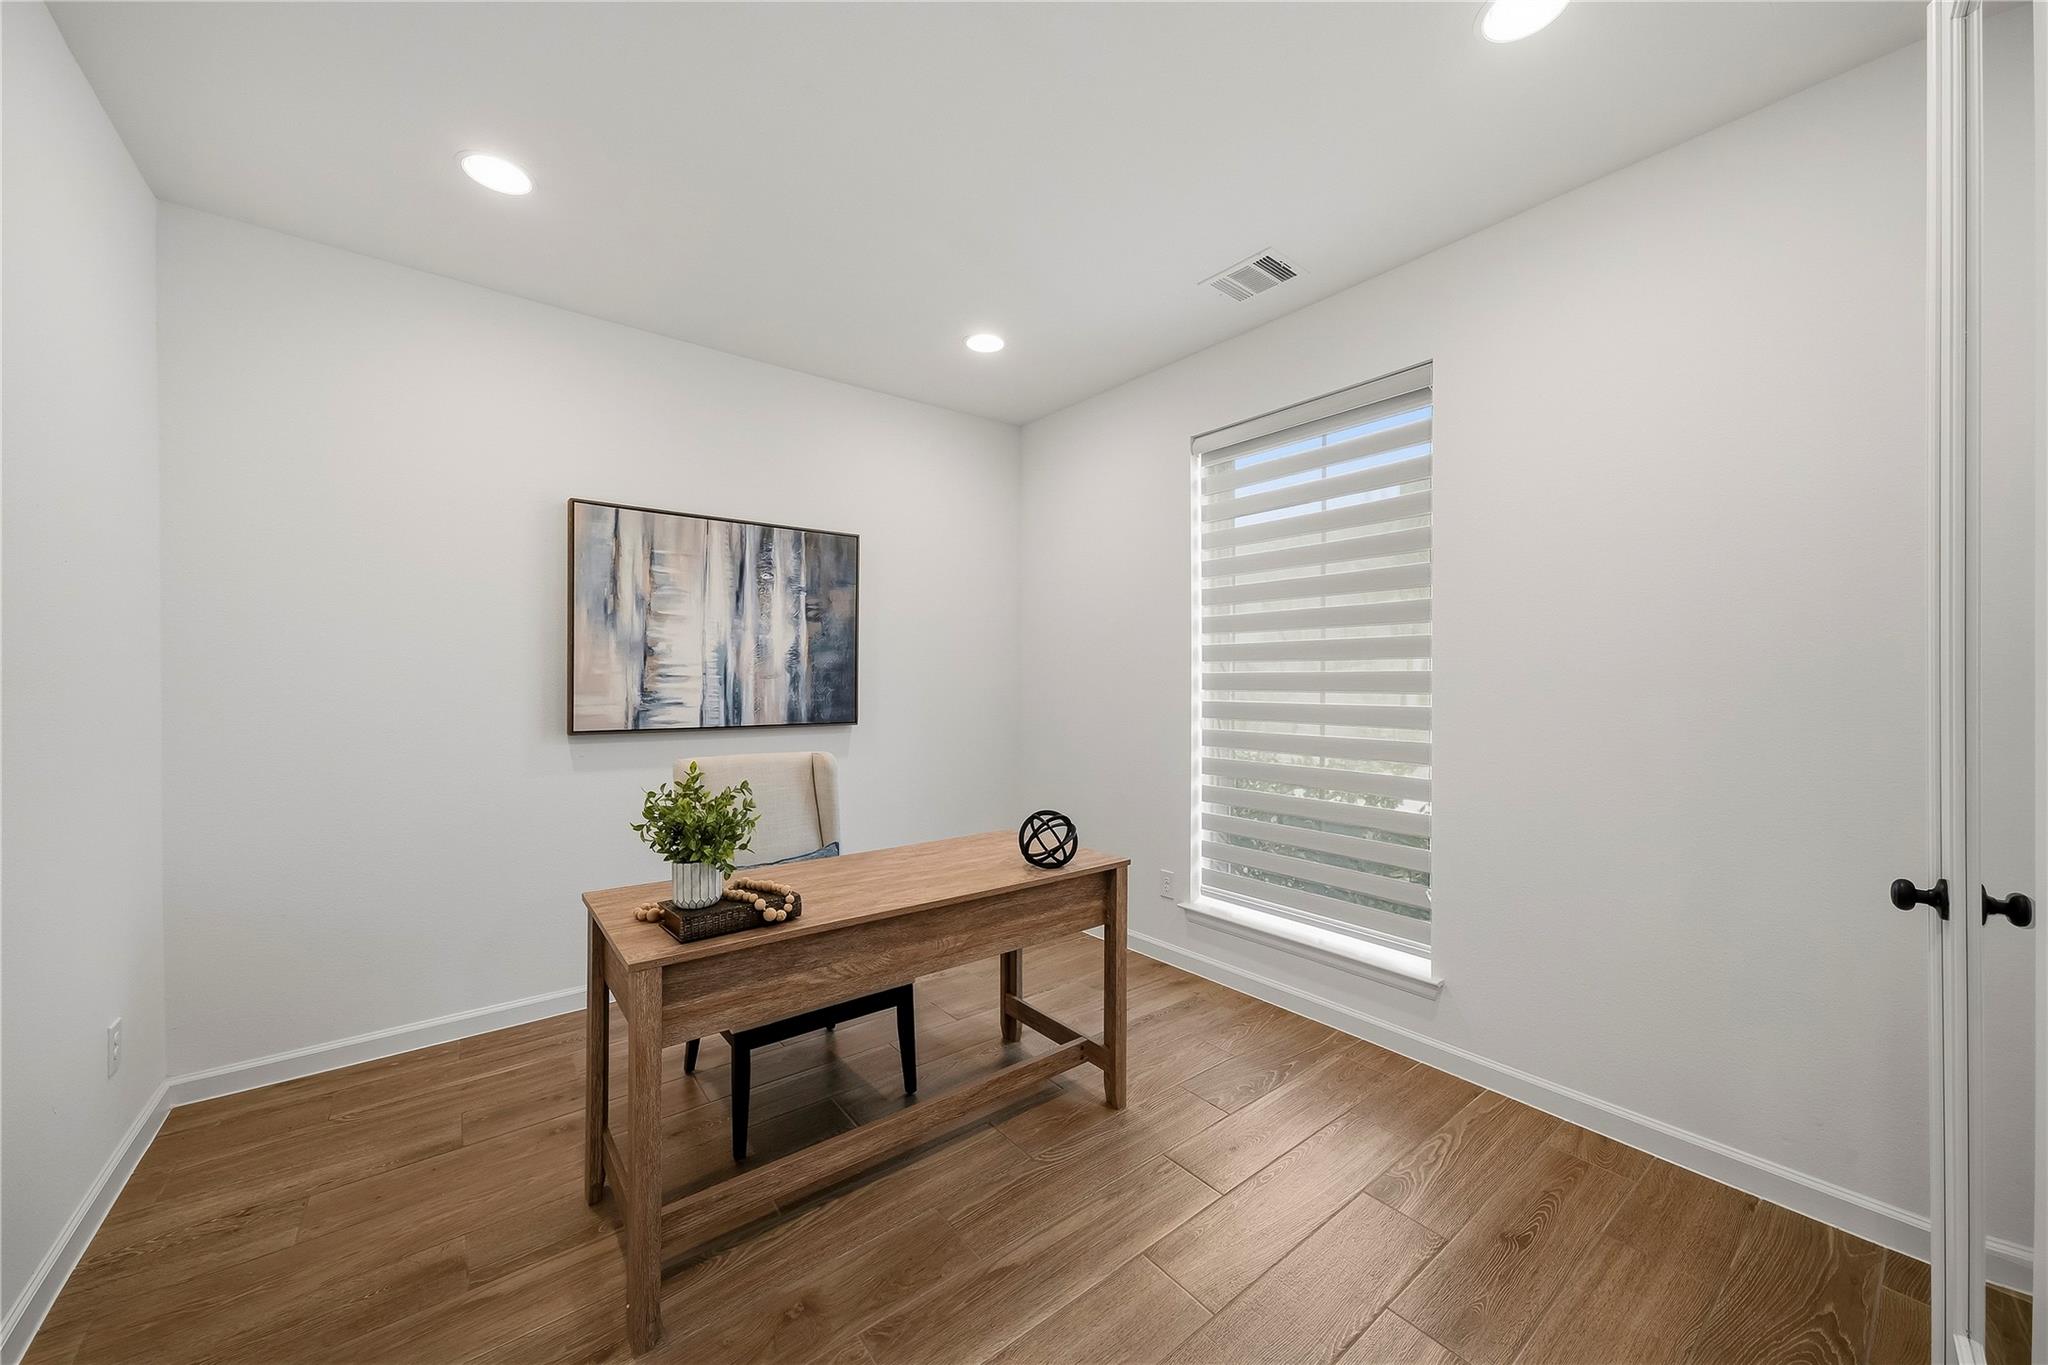
Furnished home office with a wooden desk, abstract wall art, and wood-look flooring.
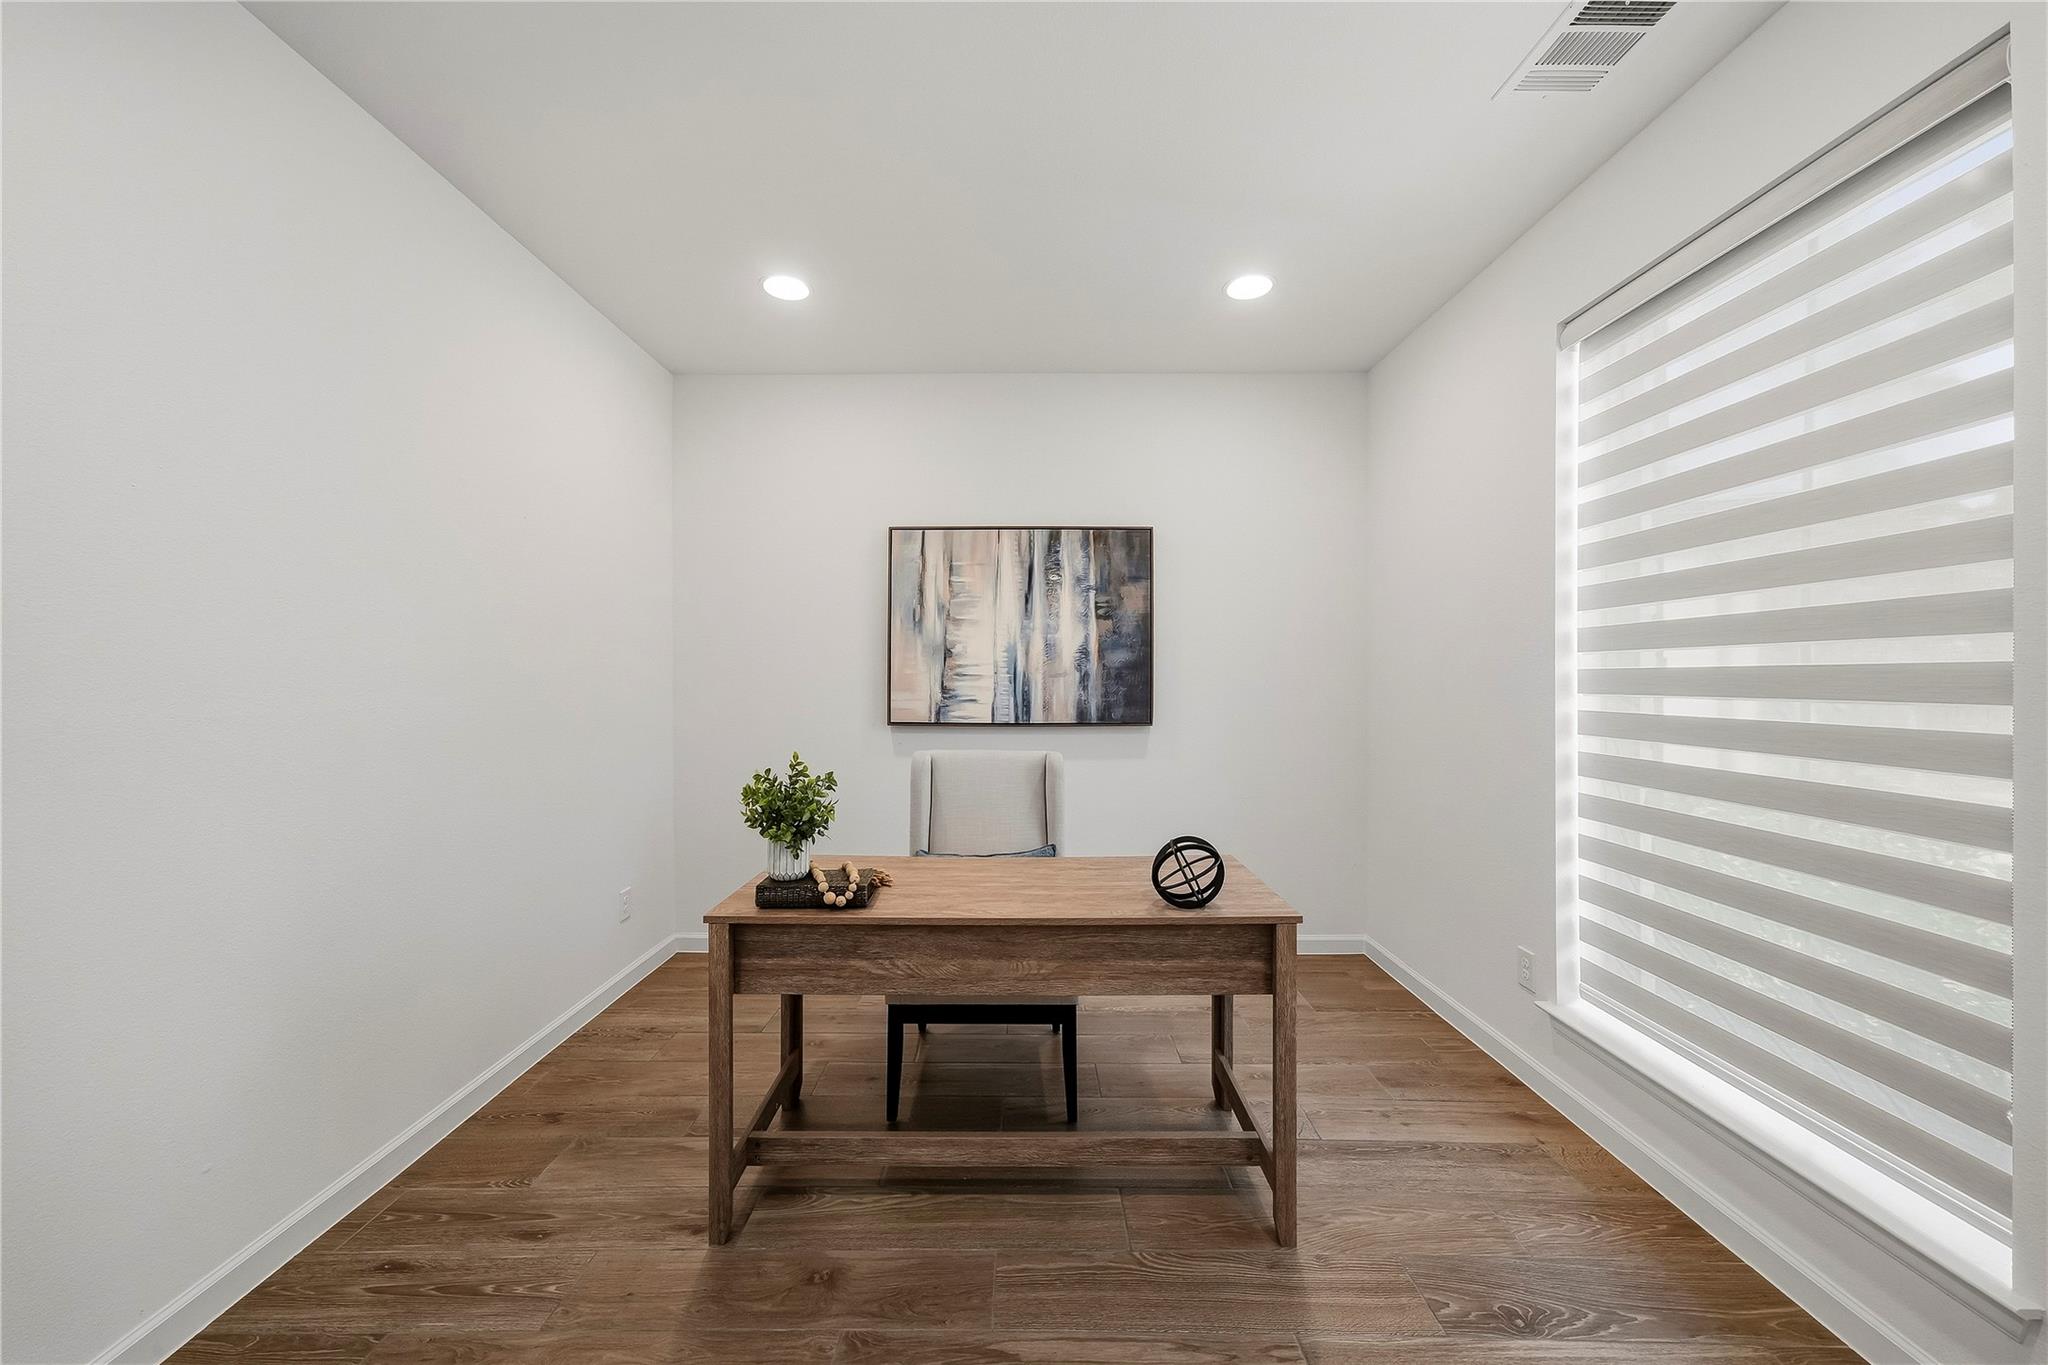
Home office with a wood desk, abstract artwork, and wide striped window shades.
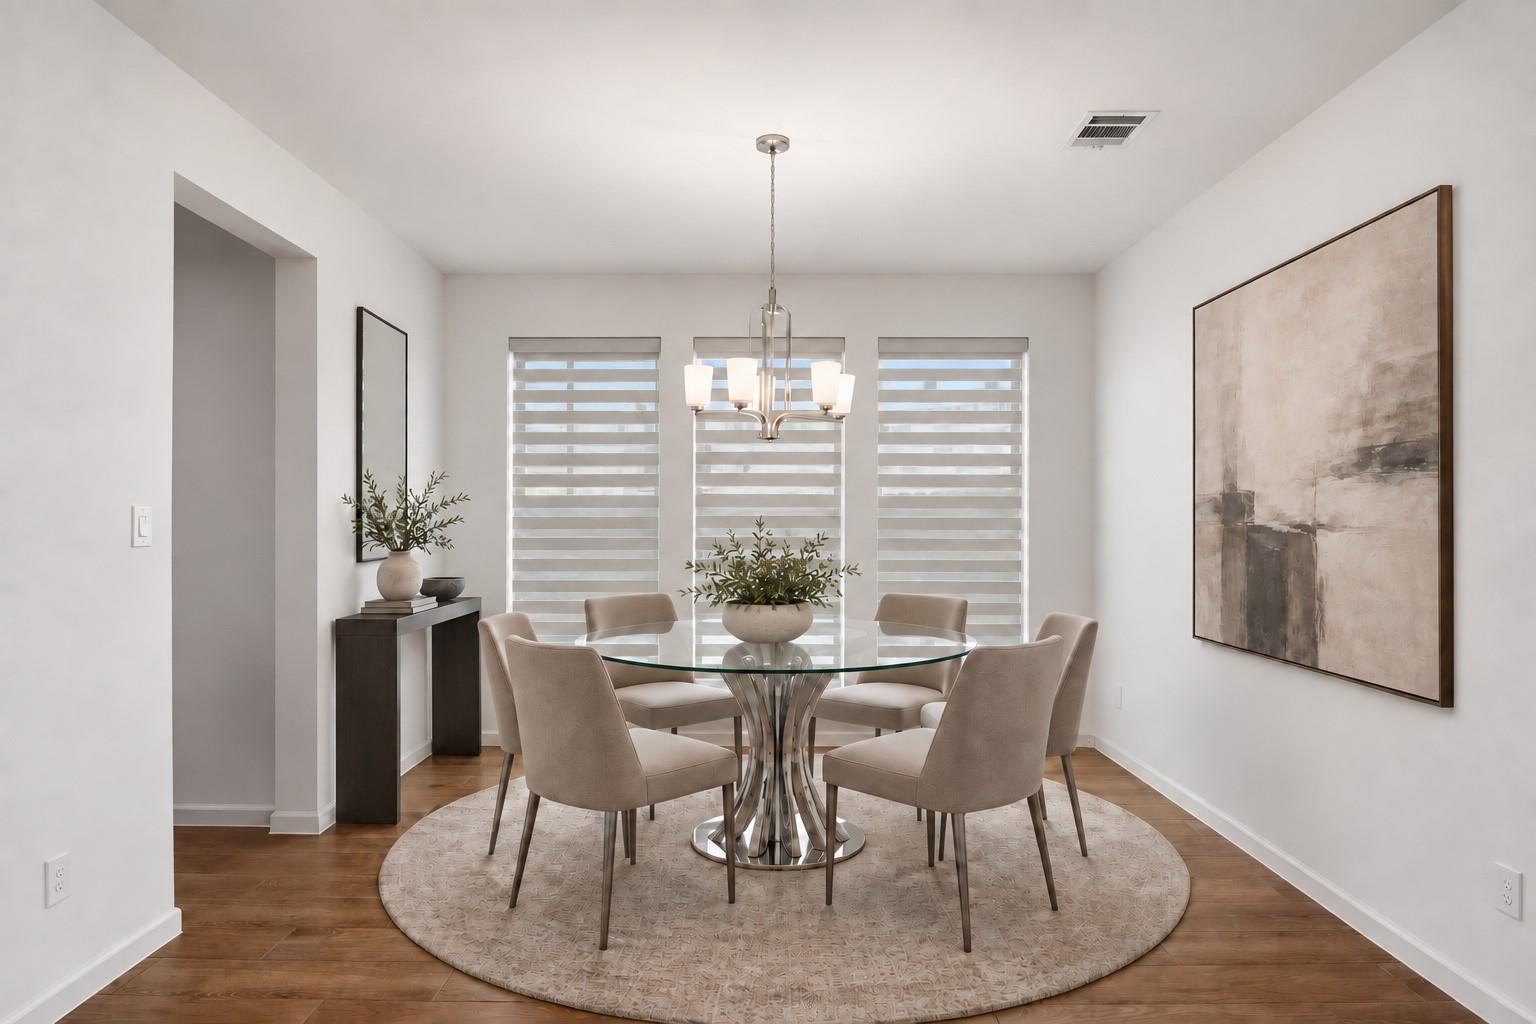
Staged dining room with a round glass table, upholstered chairs, and three shaded windows.
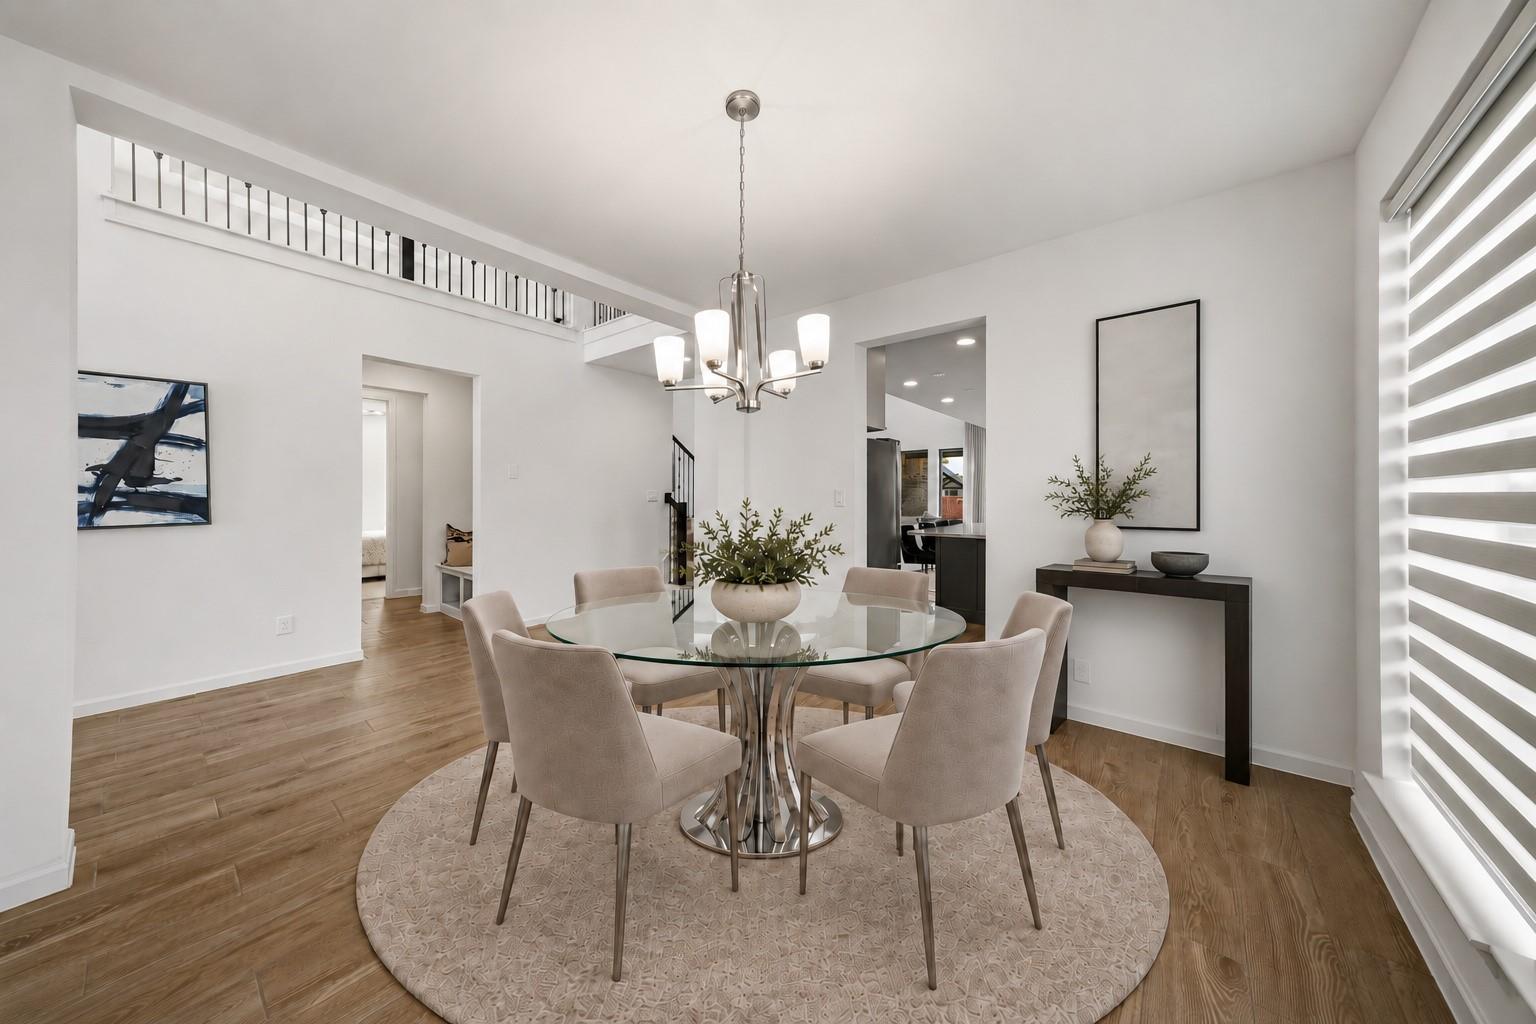
Dining room with a round glass table, upholstered chairs, modern chandelier, and open upstairs railing.
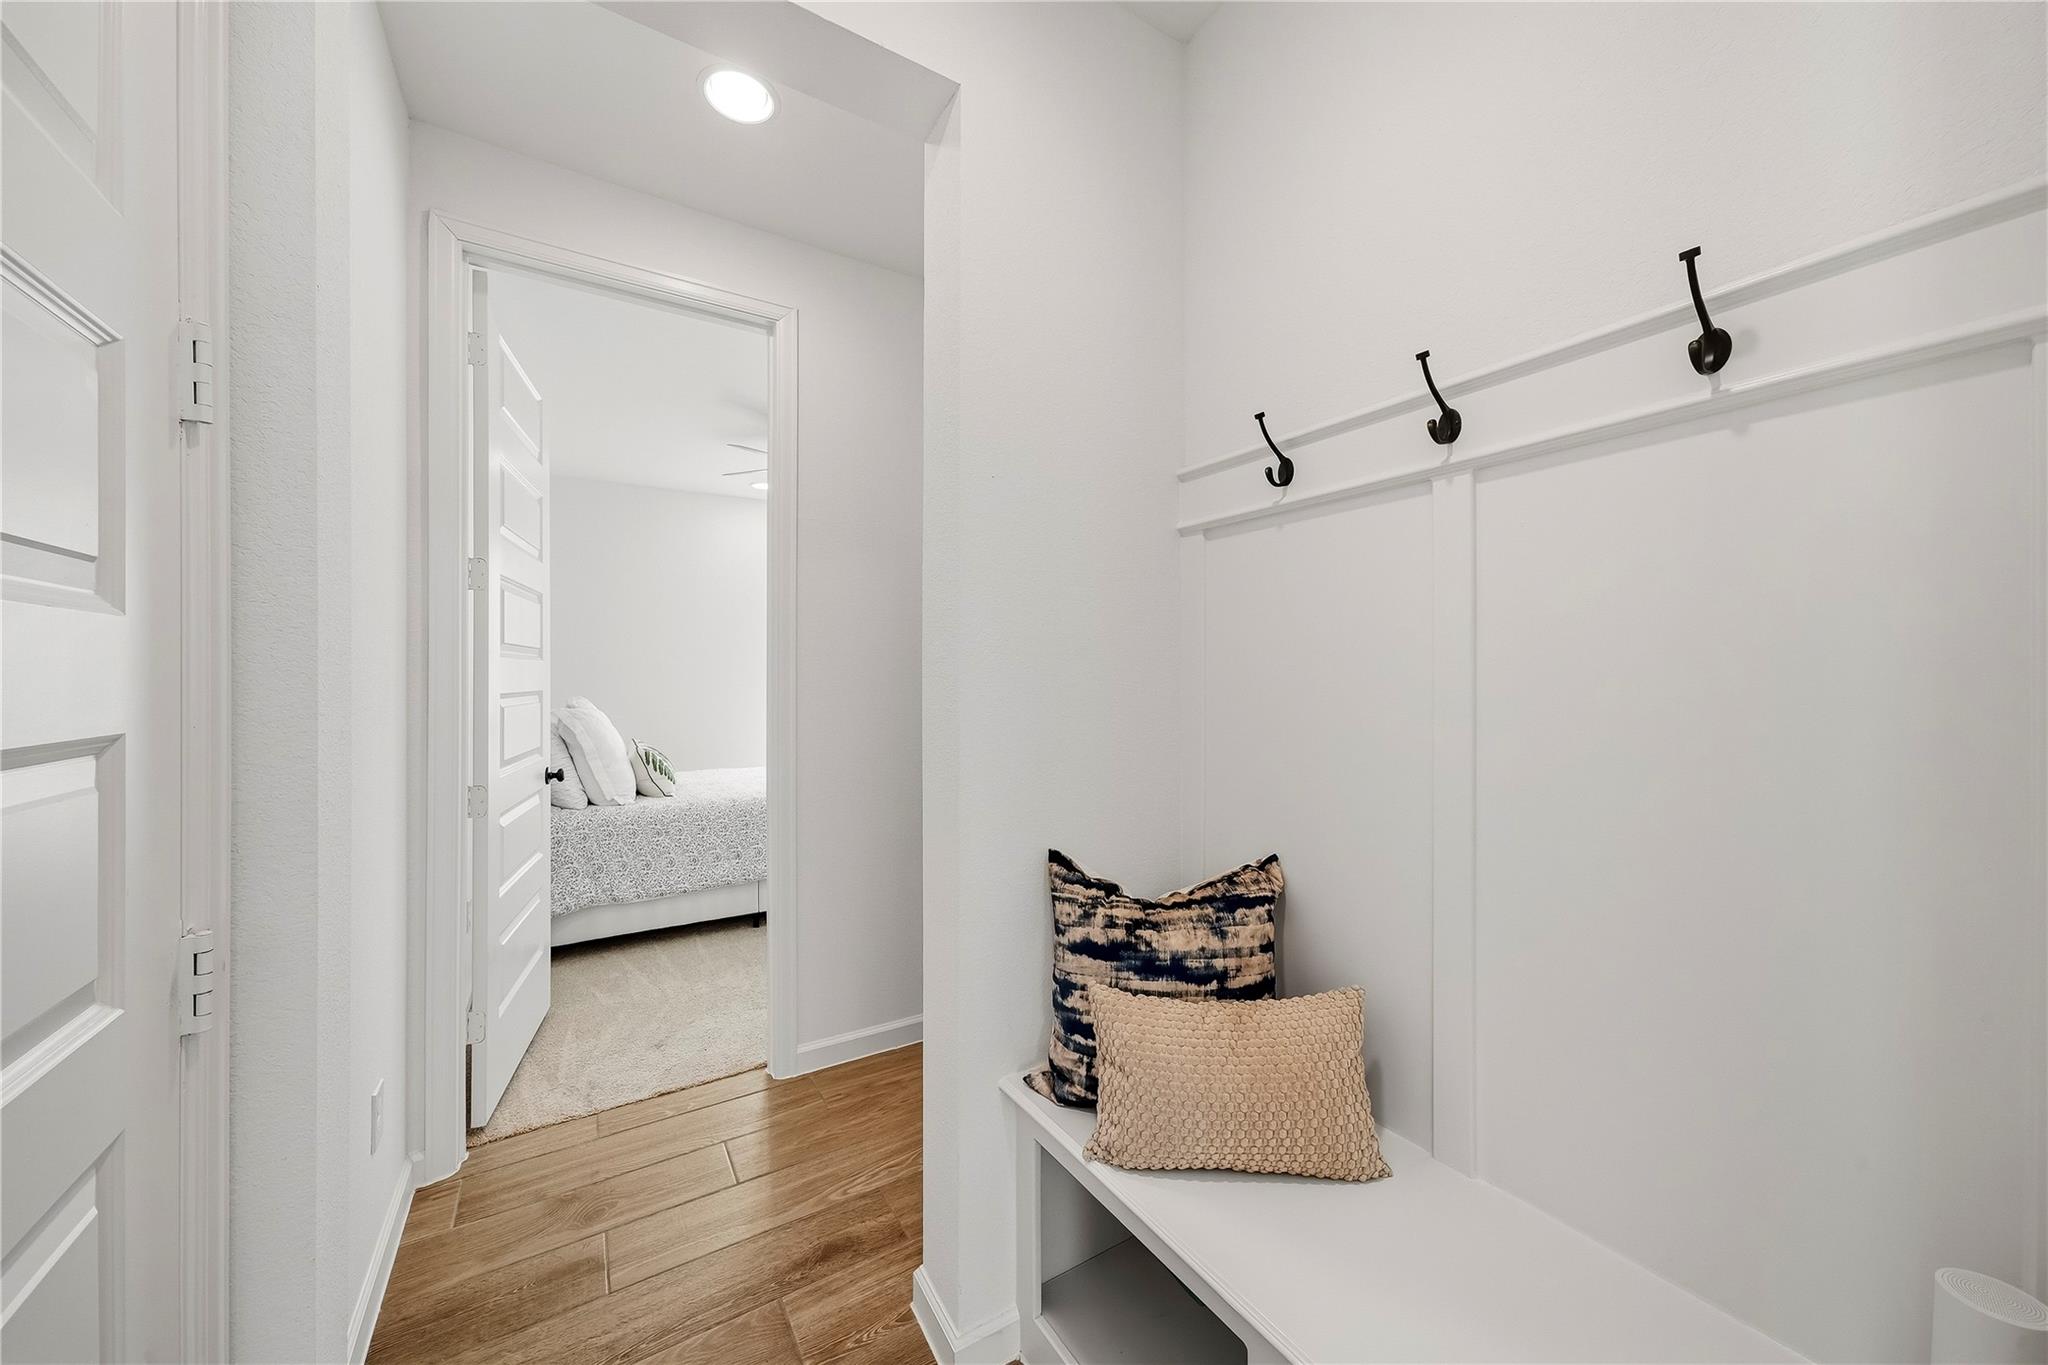
Entry hall with a built-in bench and coat hooks, opening onto a bedroom.
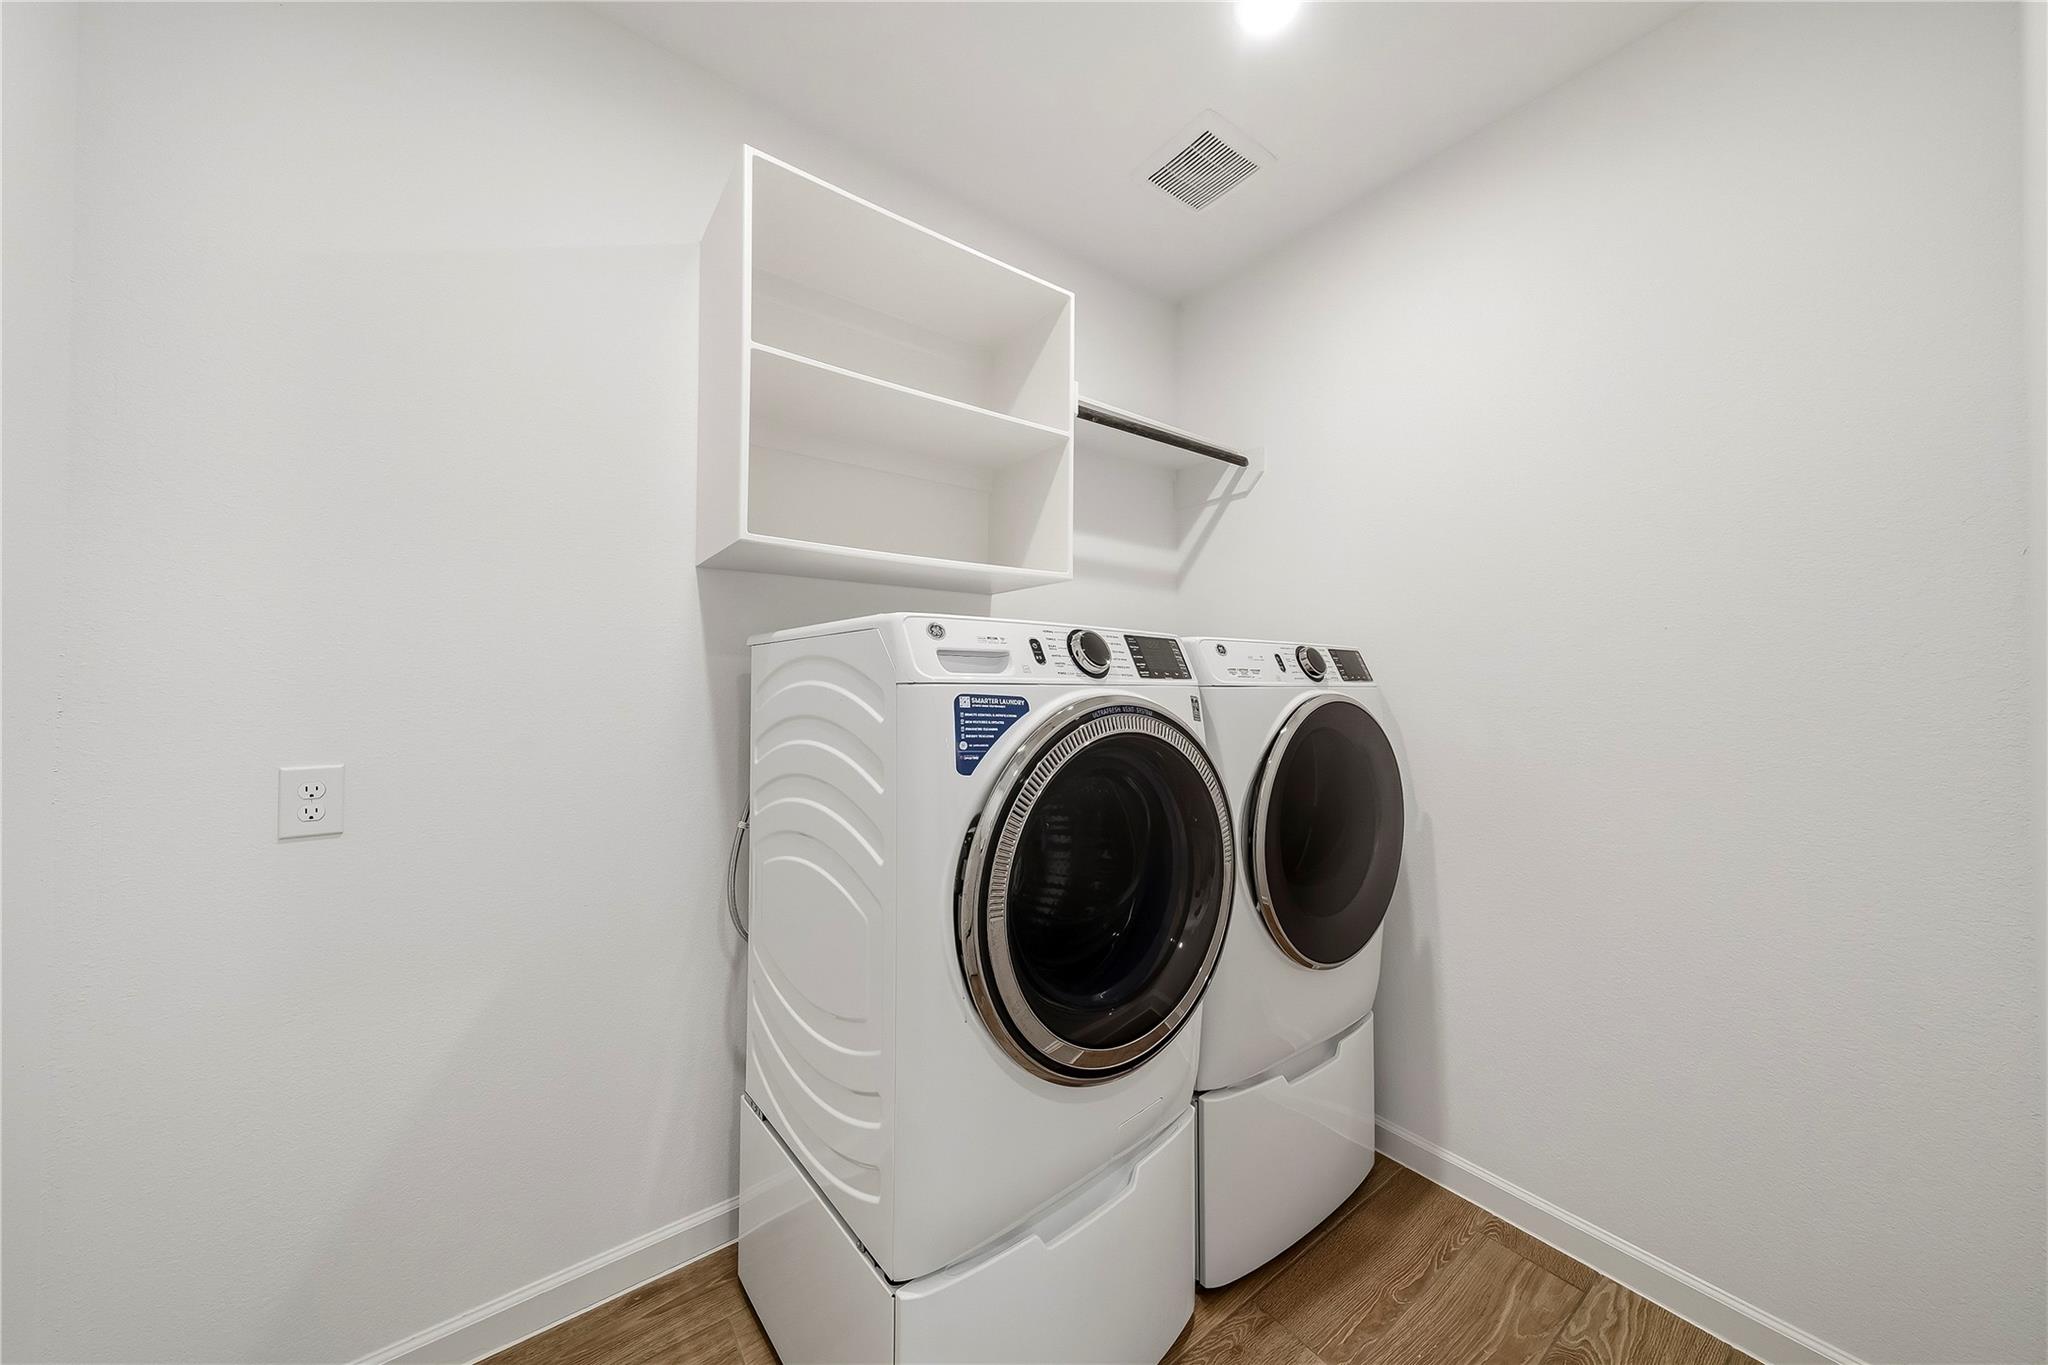
Laundry room with white front-loading washer and dryer, open shelving, and wood-look flooring.
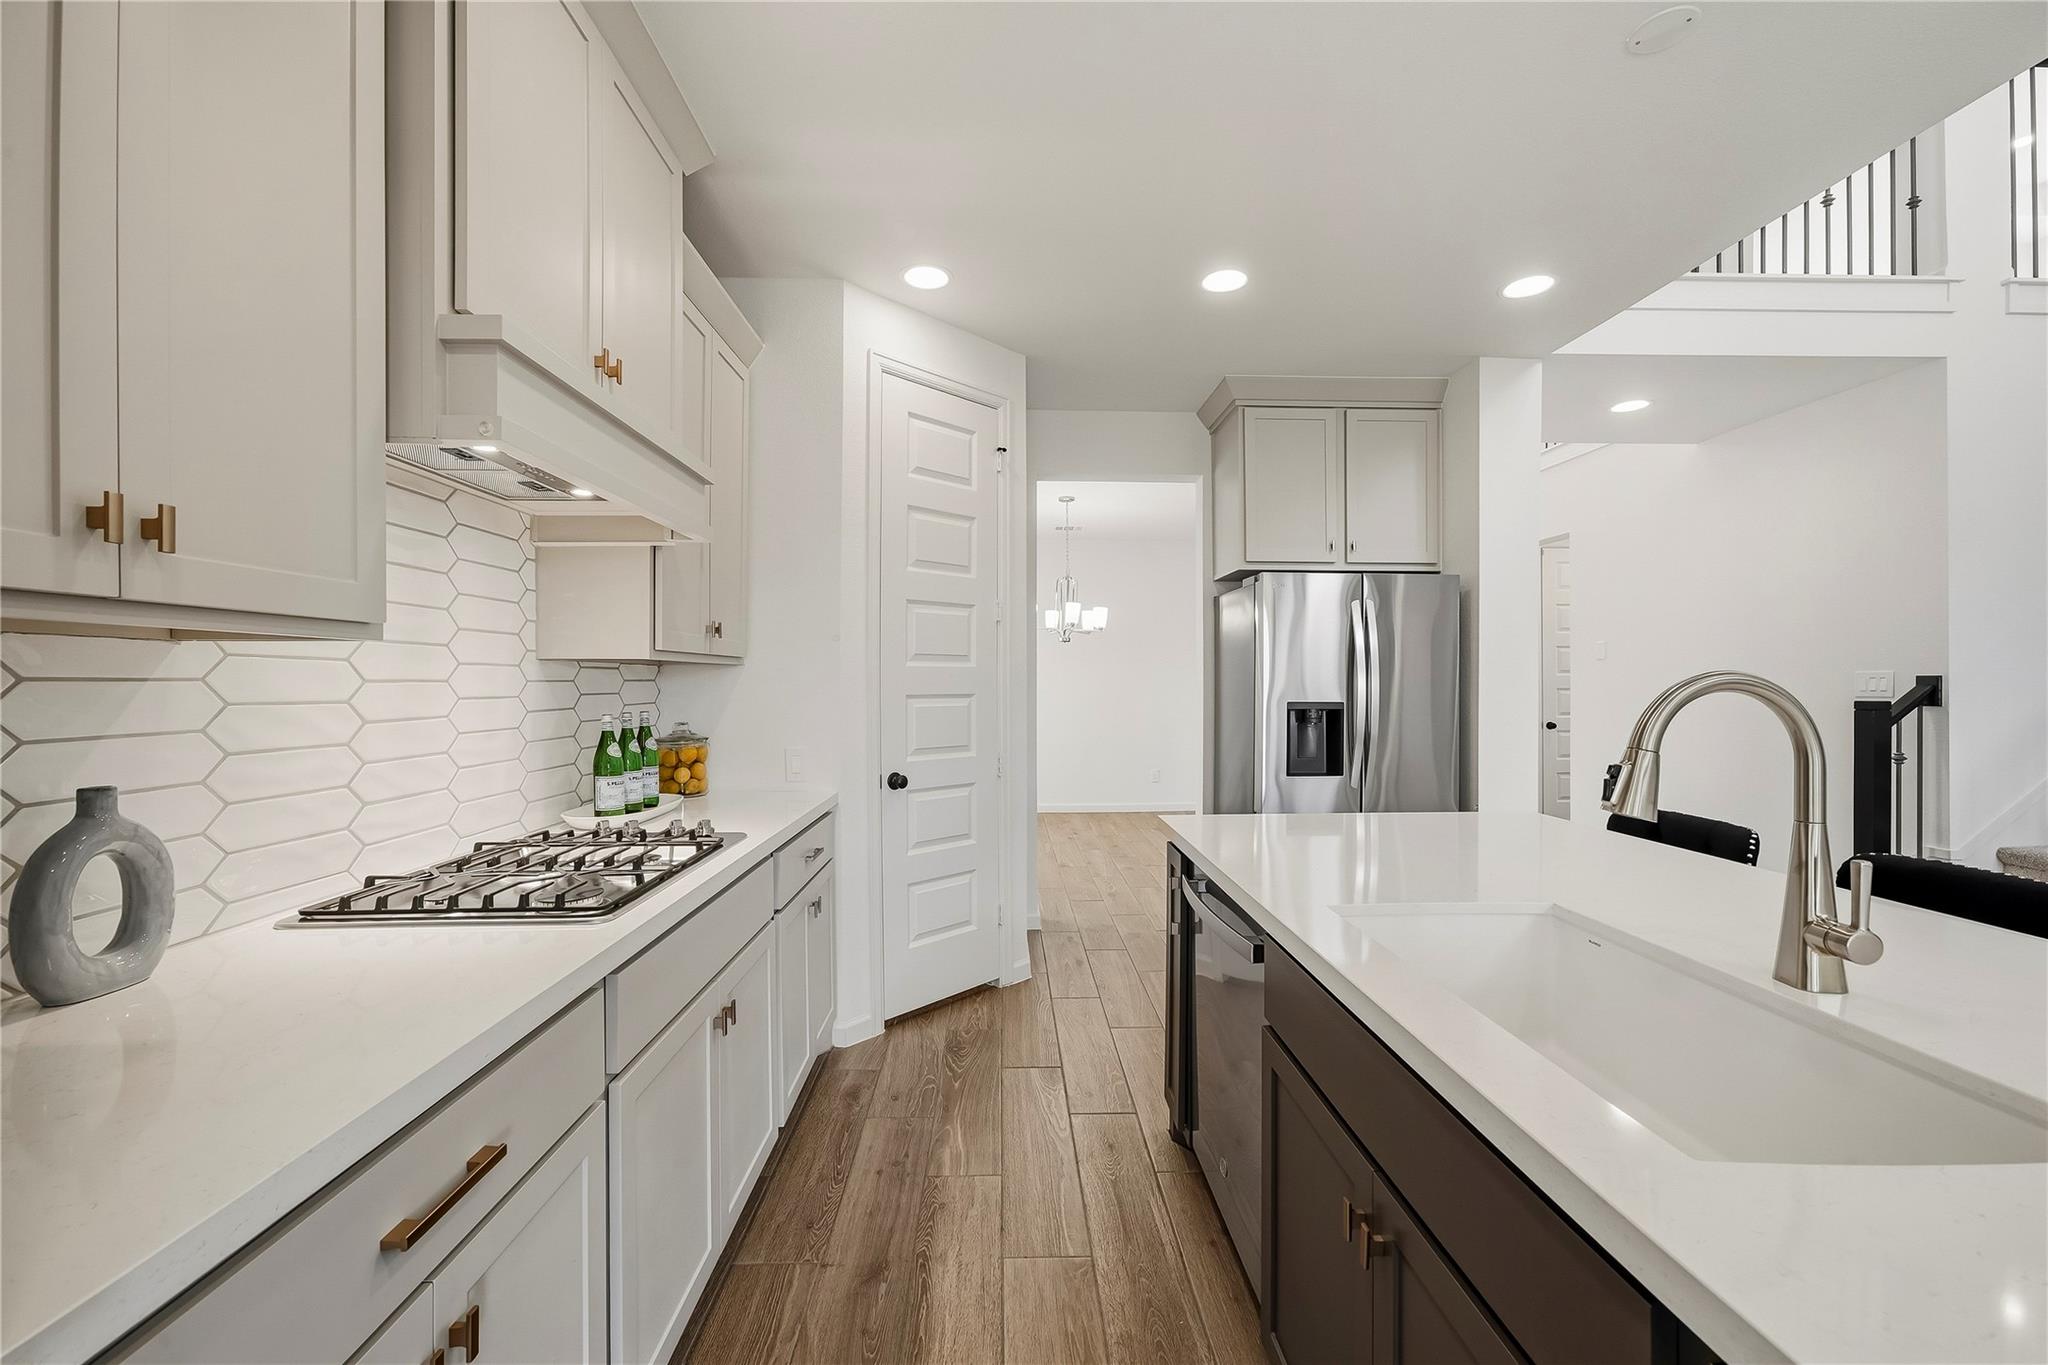
Modern kitchen with white geometric backsplash, stainless steel appliances, and a long island with a deep sink.
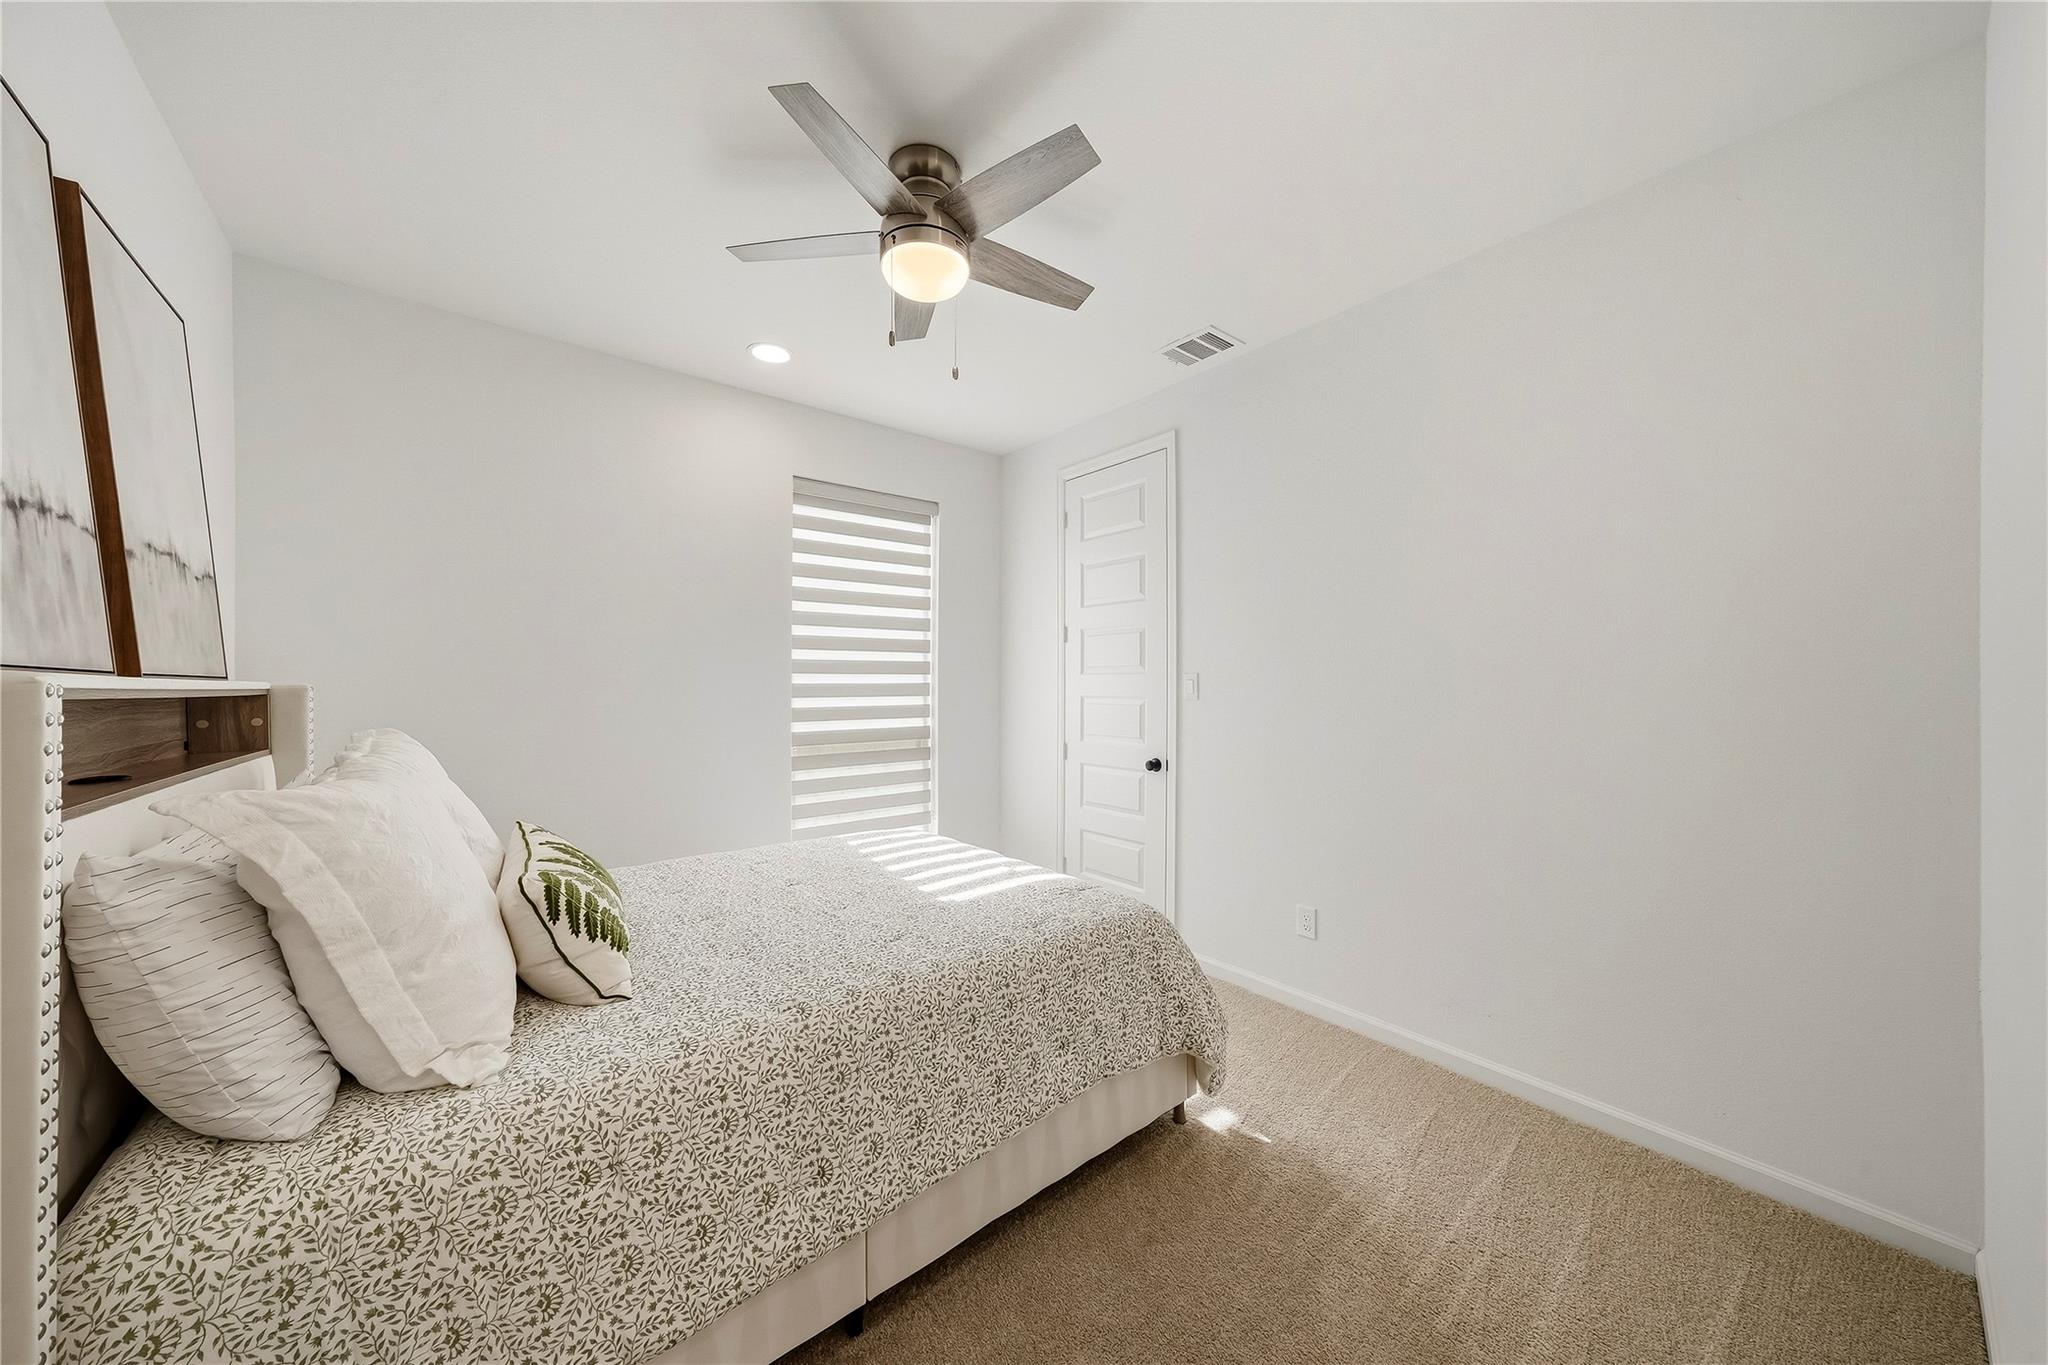
Staged bedroom with a floral-coverlet bed, striped window shade, and ceiling fan.
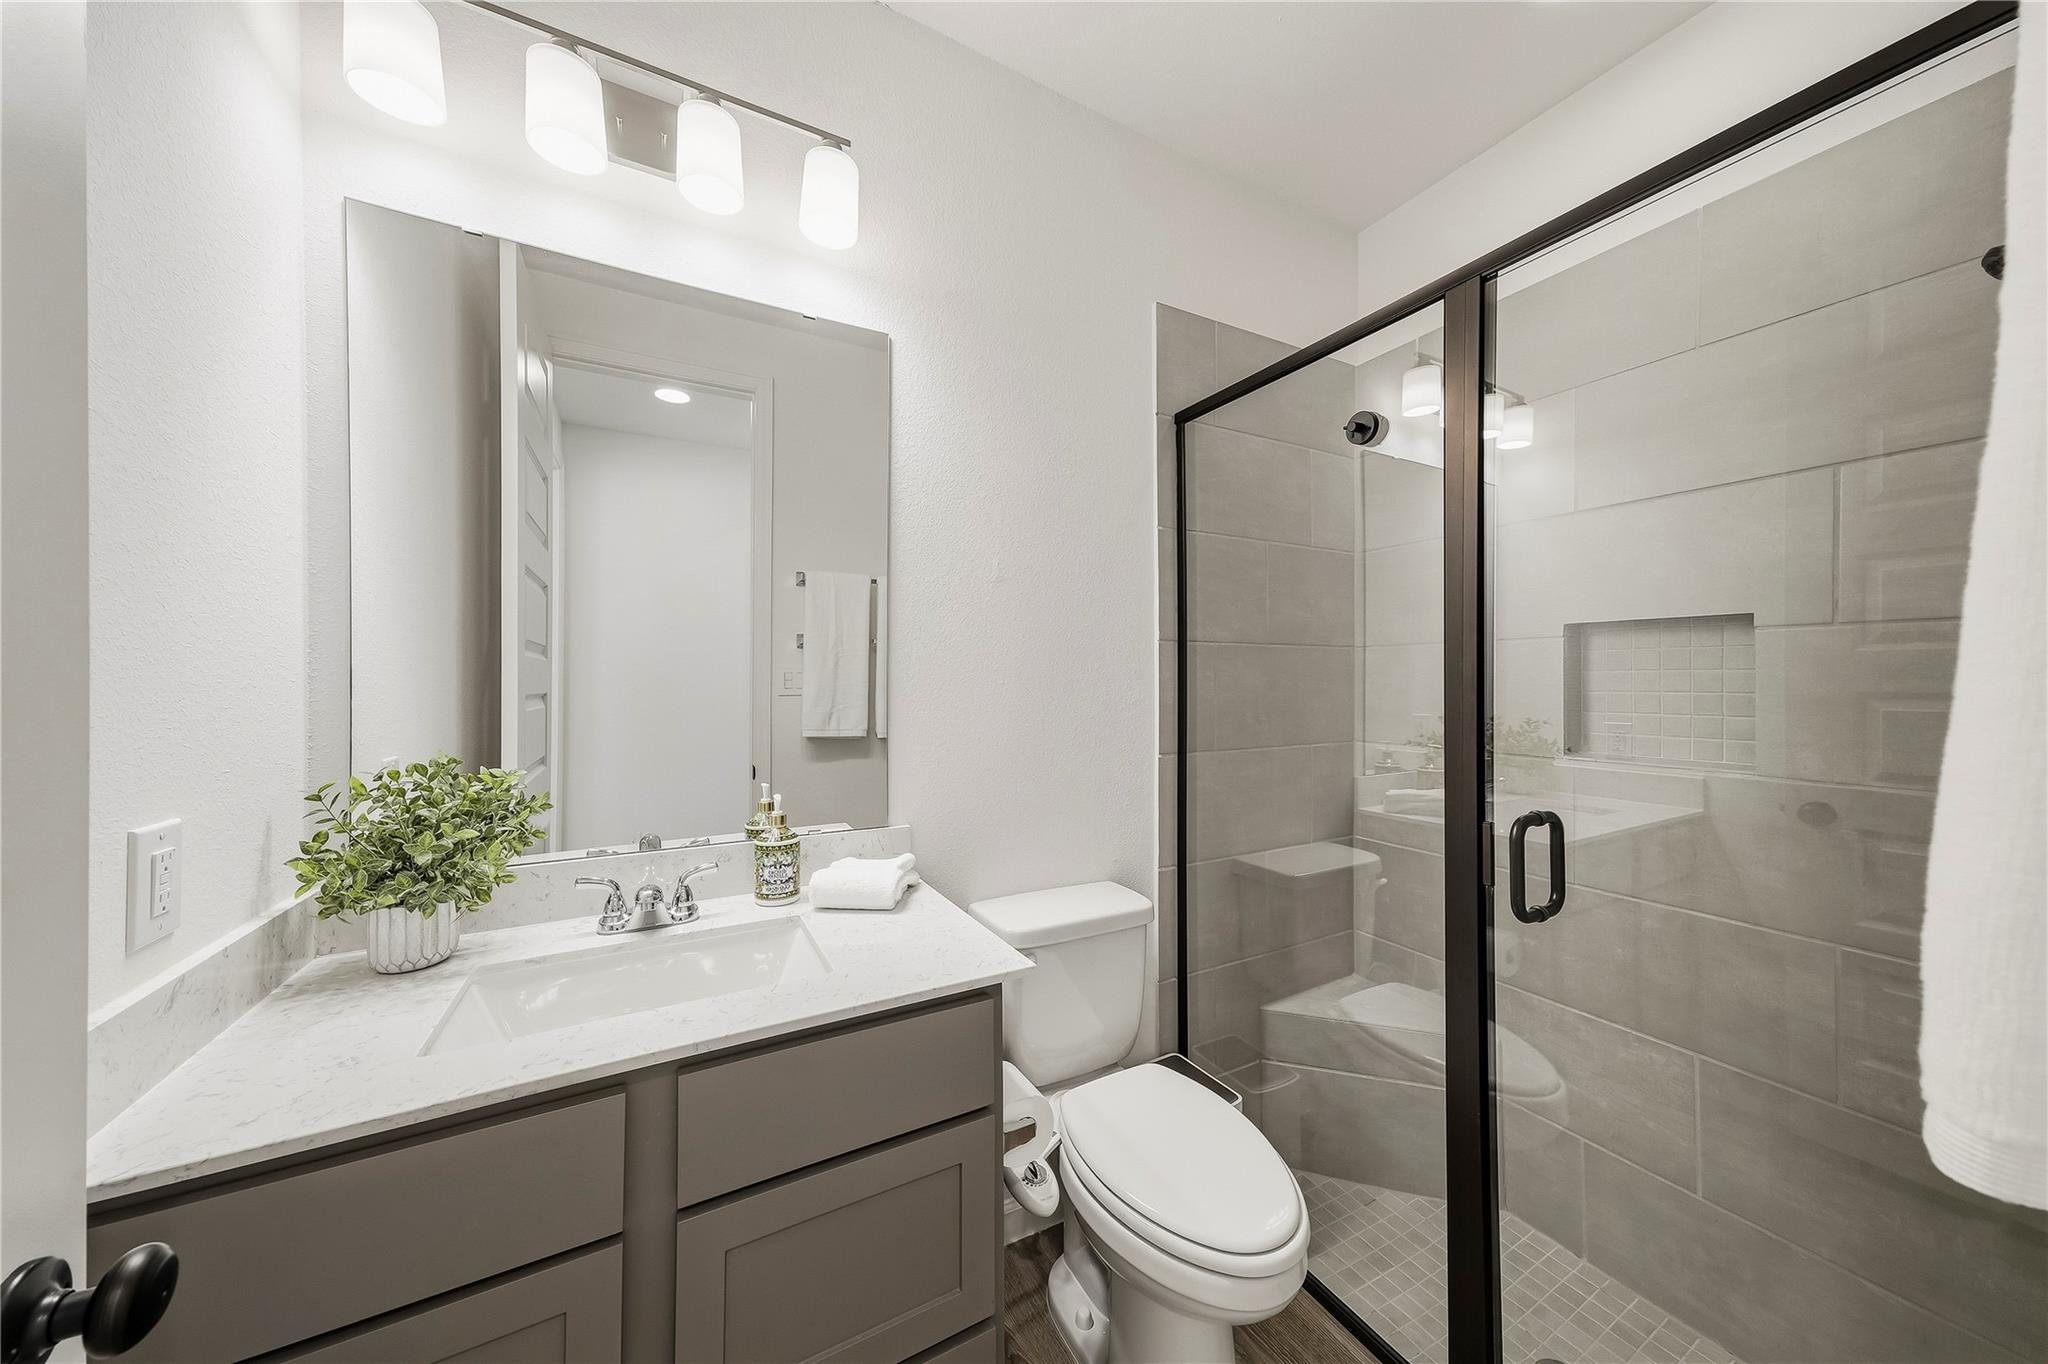
Modern bathroom with a marble-look vanity and black-framed glass shower.
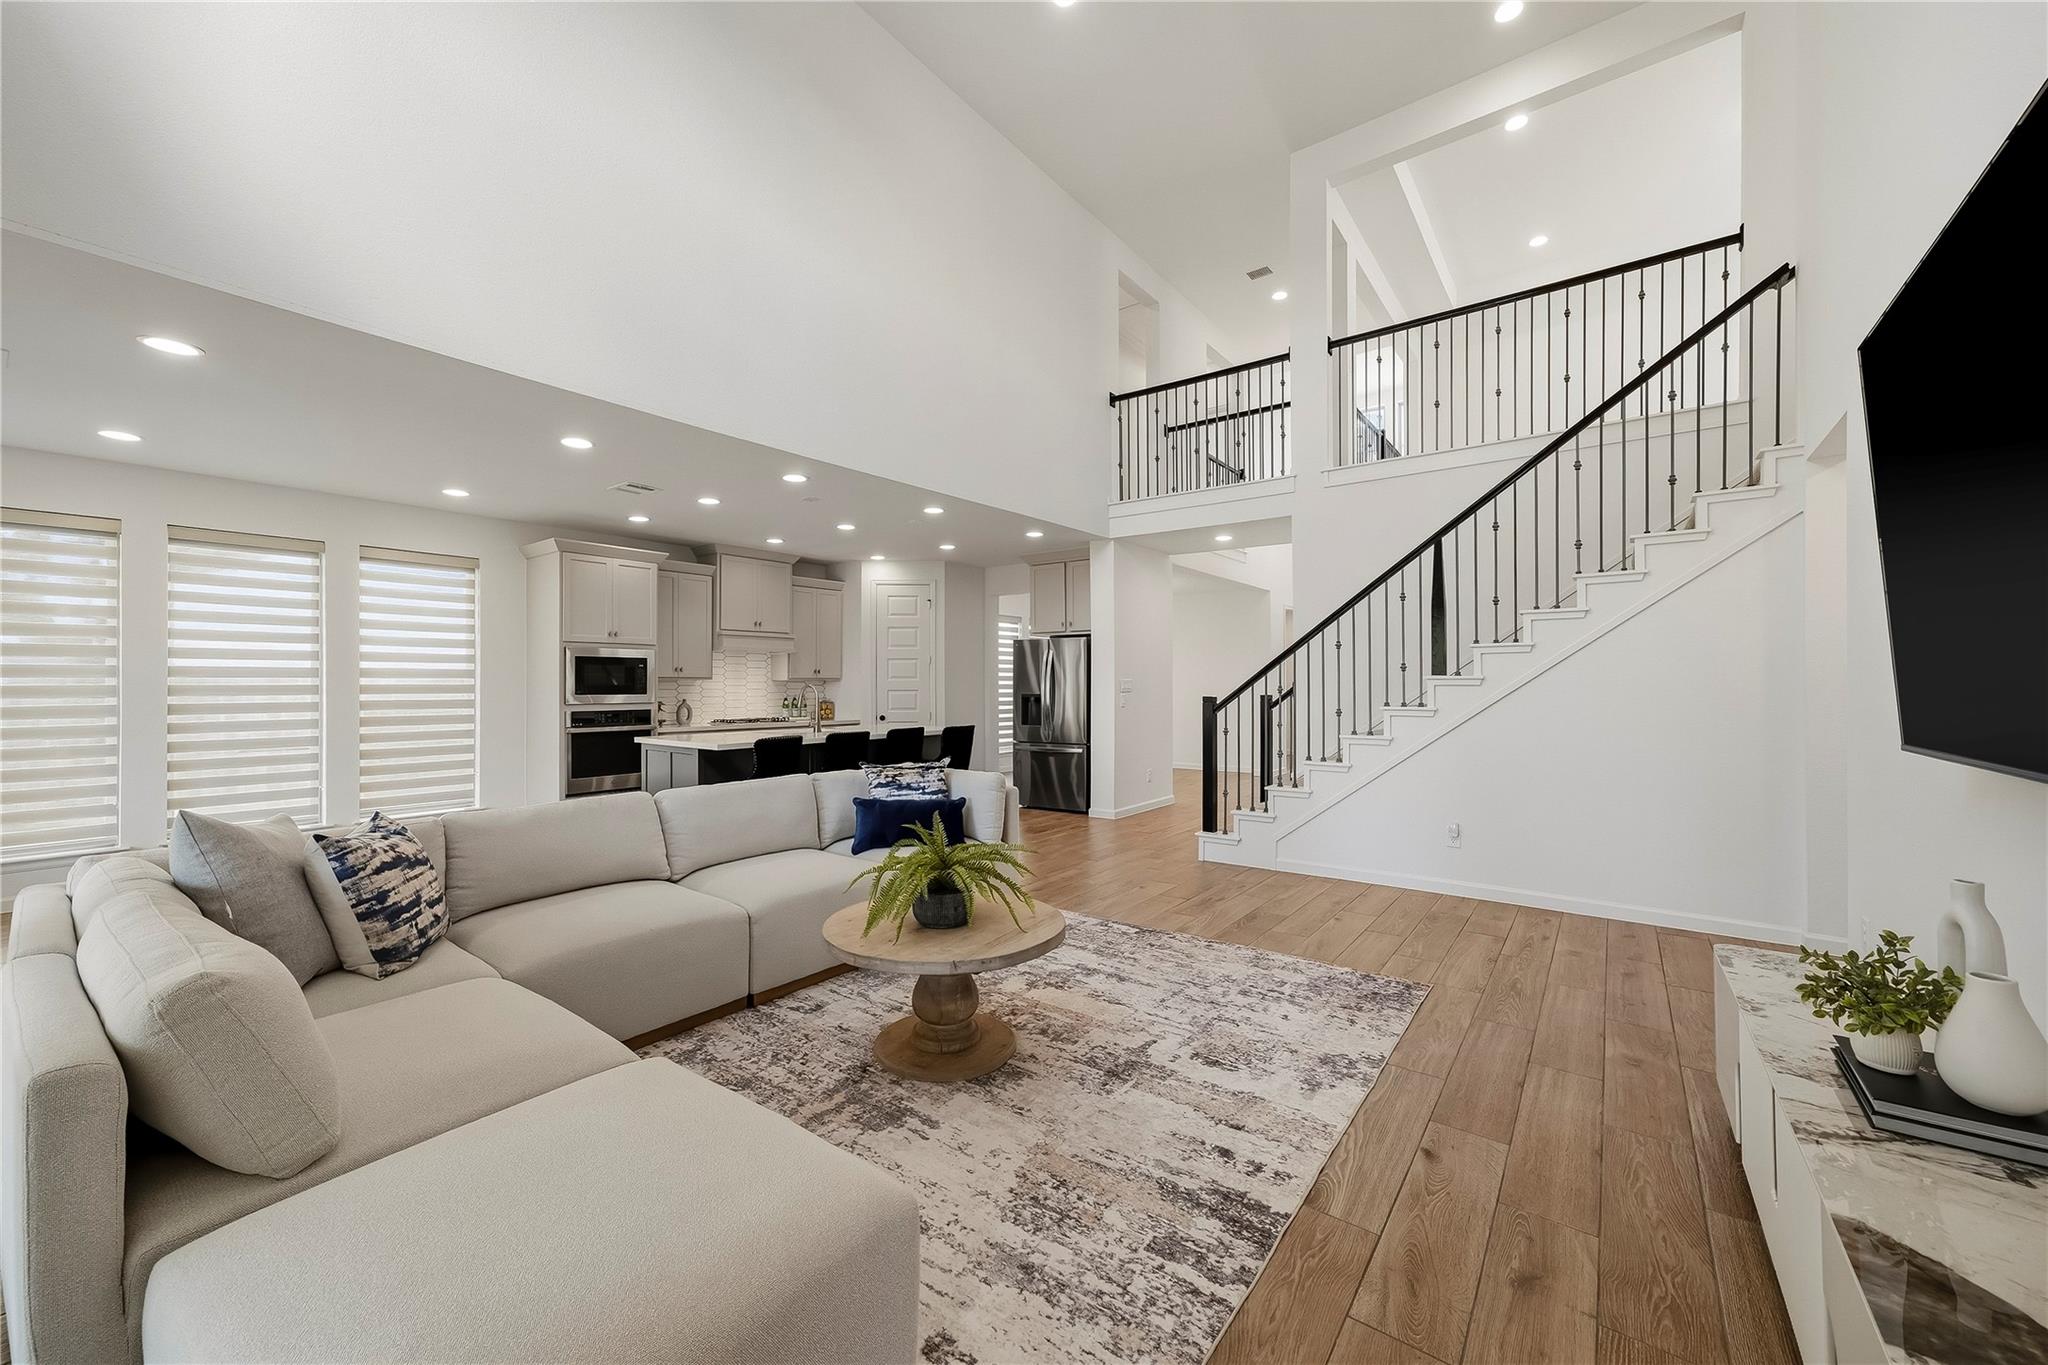
Open-plan living room with a light sectional sofa, kitchen, and staircase with black railings.
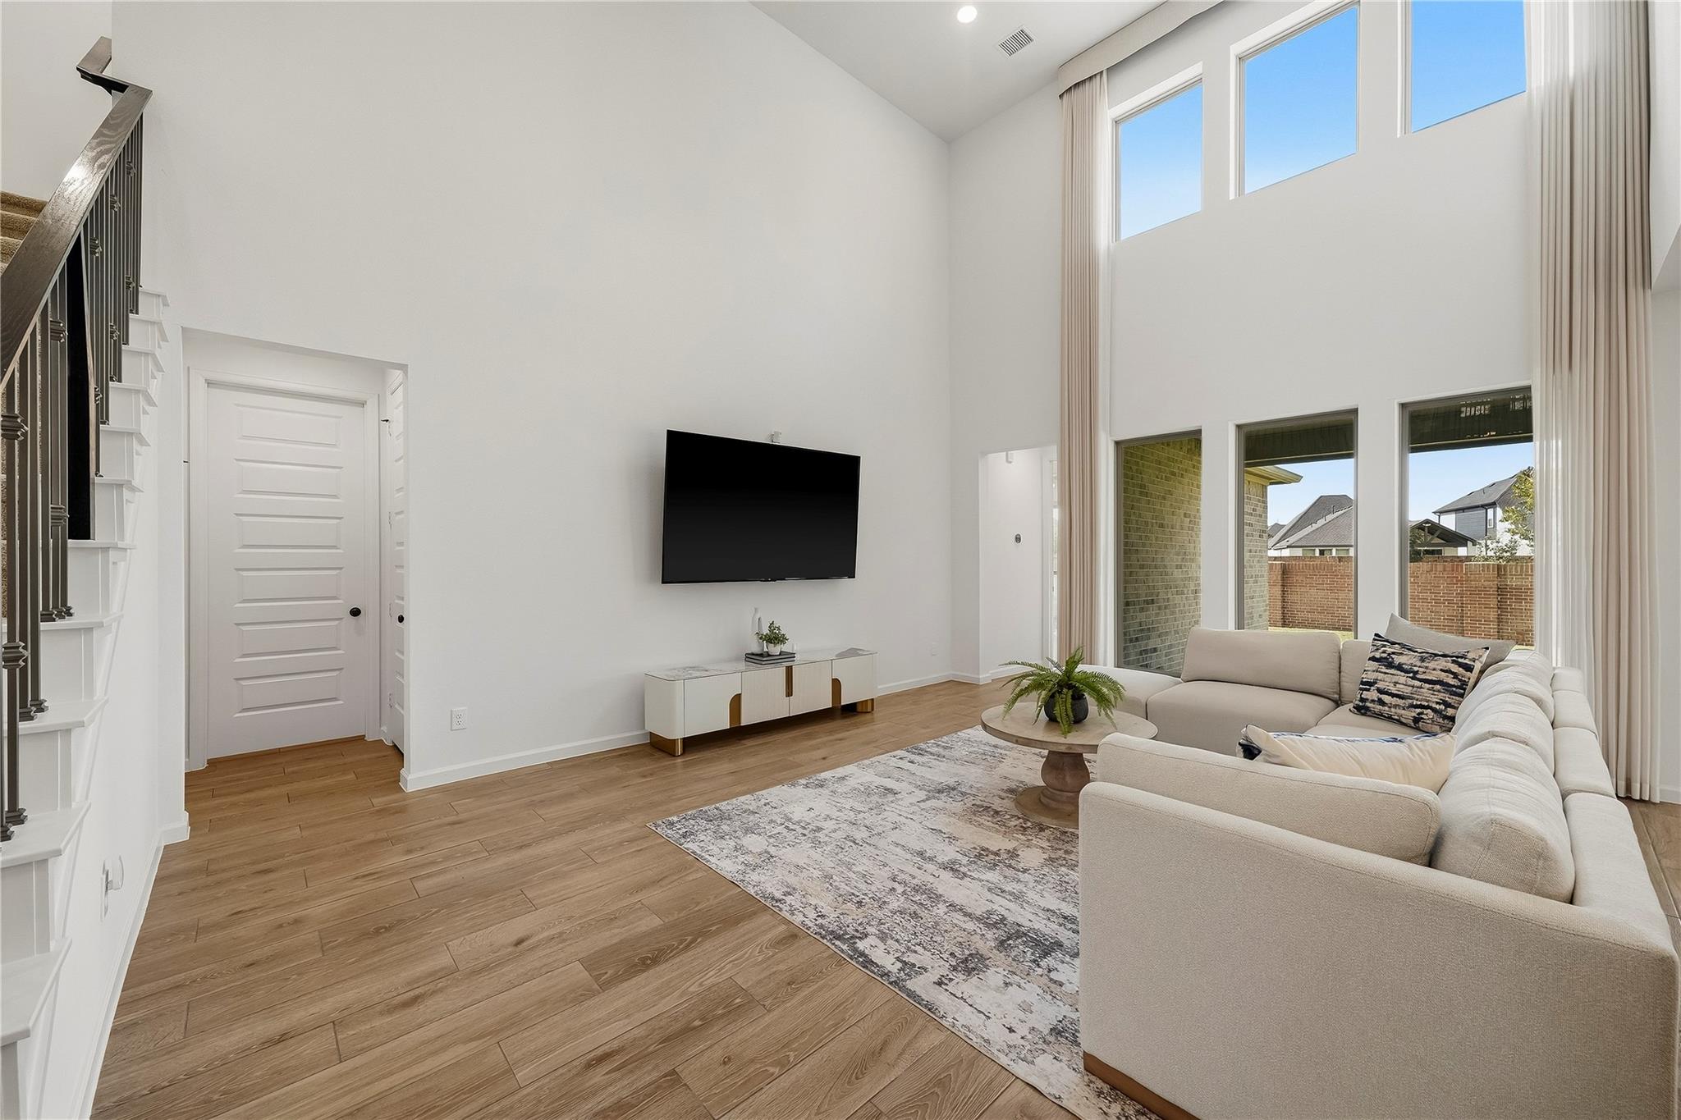
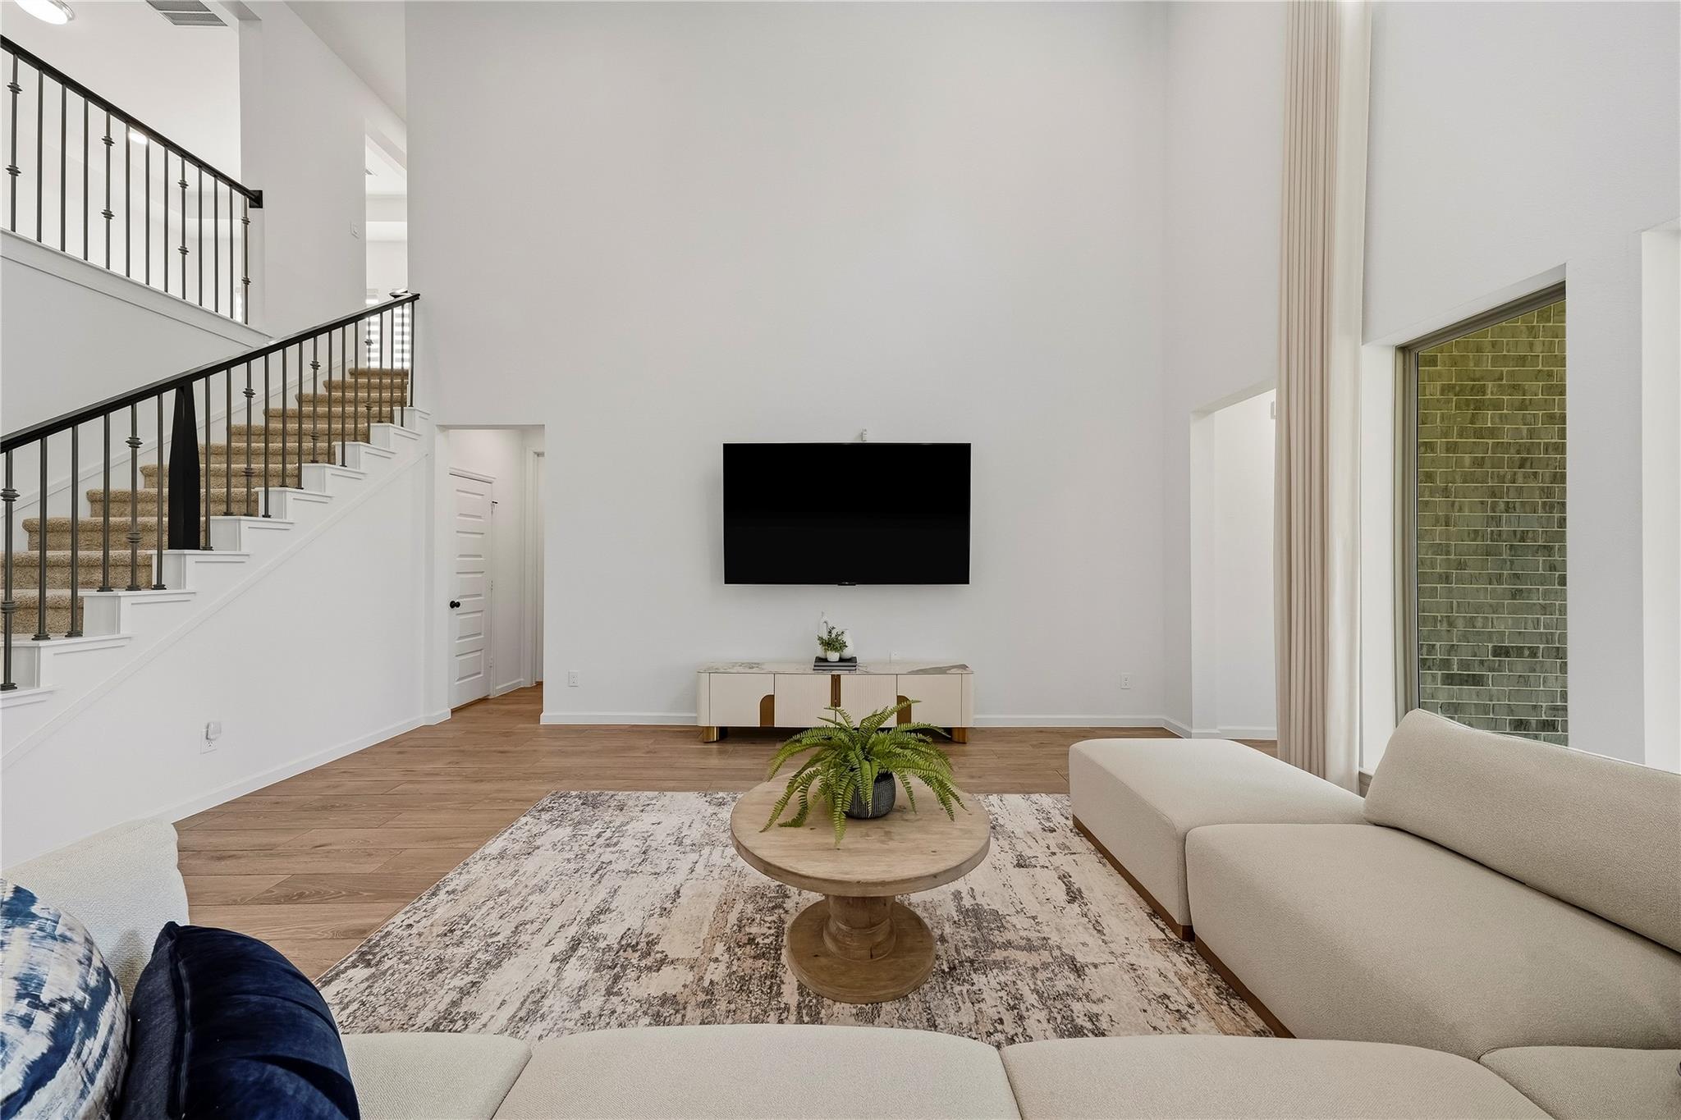
Double-height living room with a beige sectional, wall-mounted TV, and tall windows.
Double-height living room with a carpeted staircase, black railings, and neutral sofas around a round coffee table.
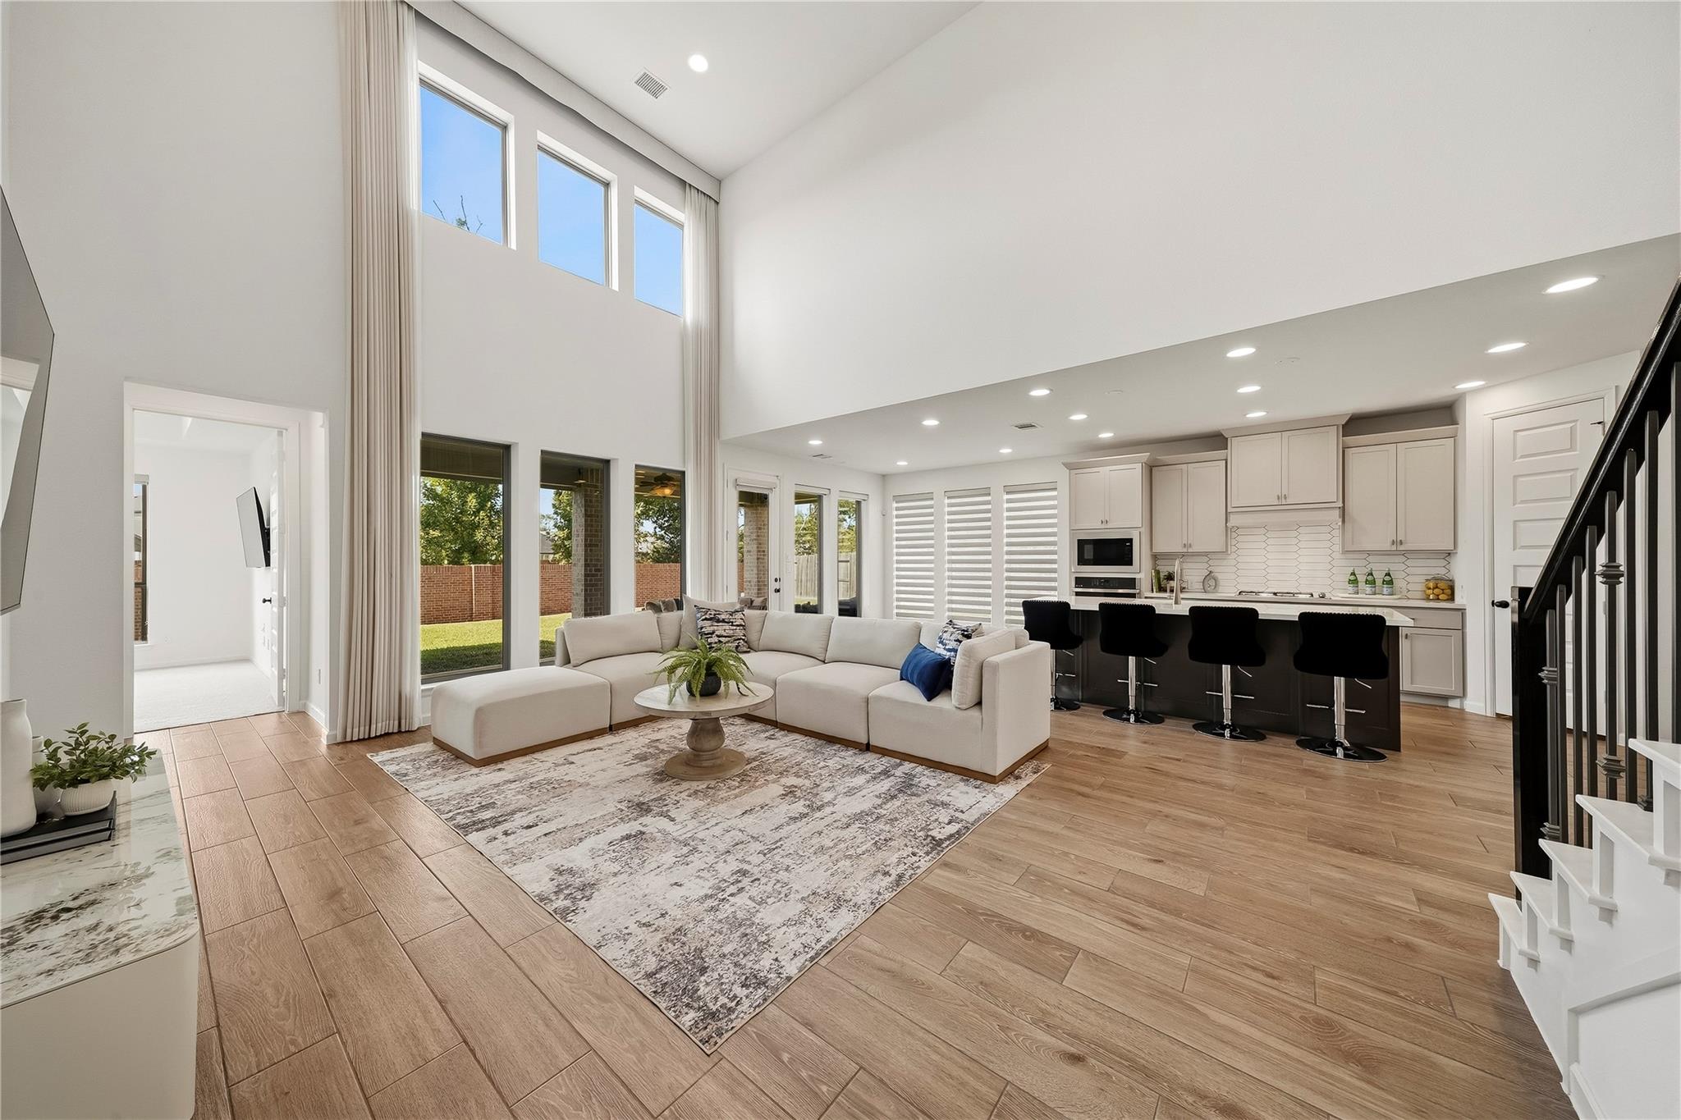
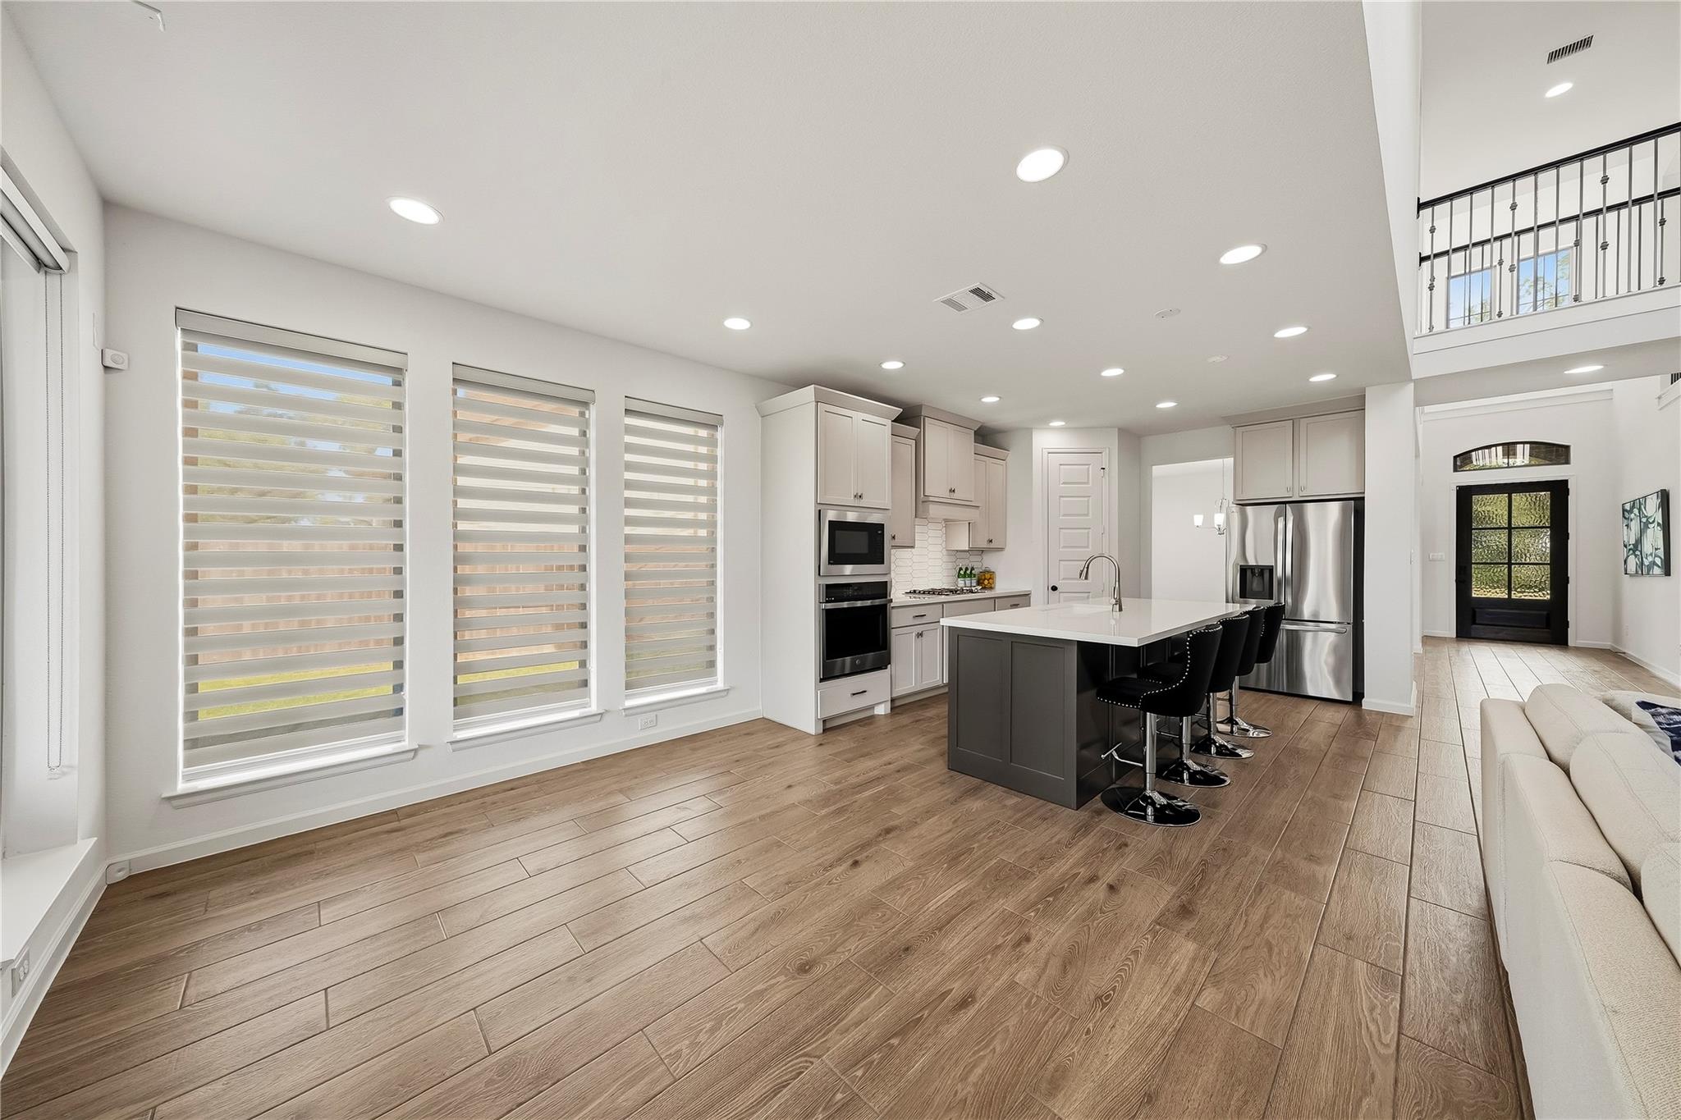
Open-plan living room and kitchen with a tall ceiling, cream sectional, and large island with bar stools.
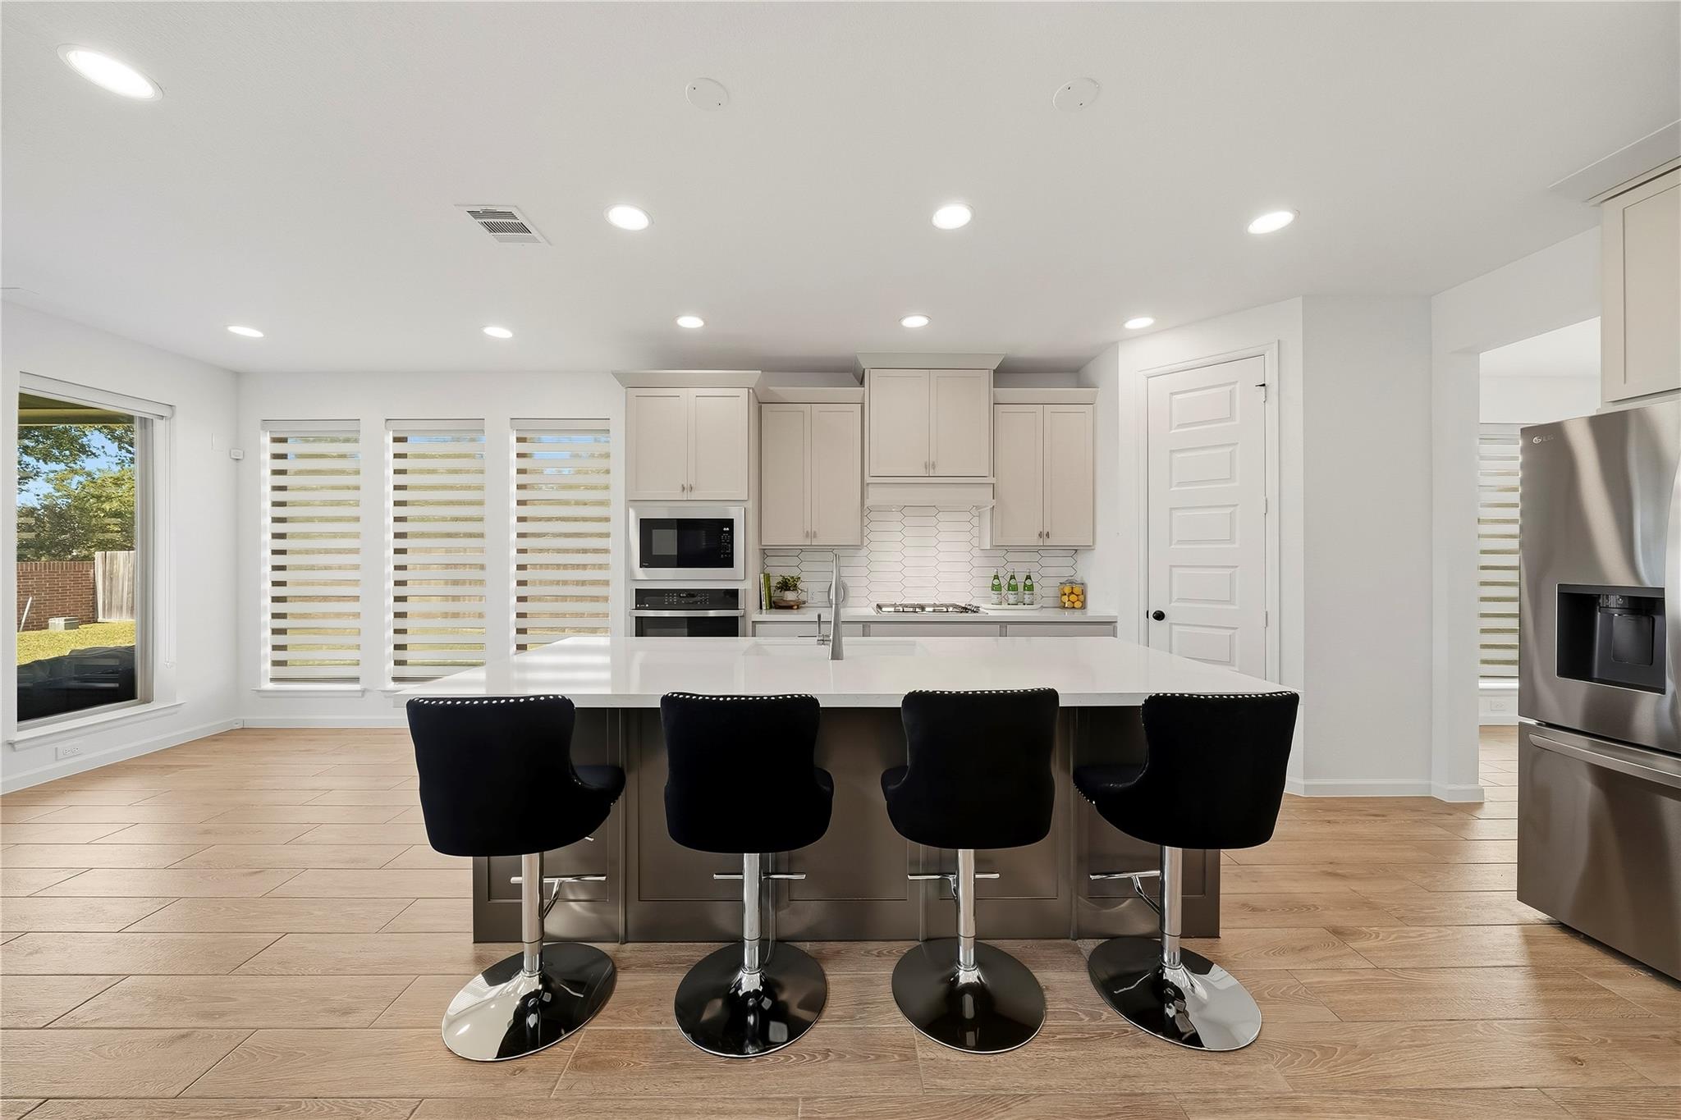
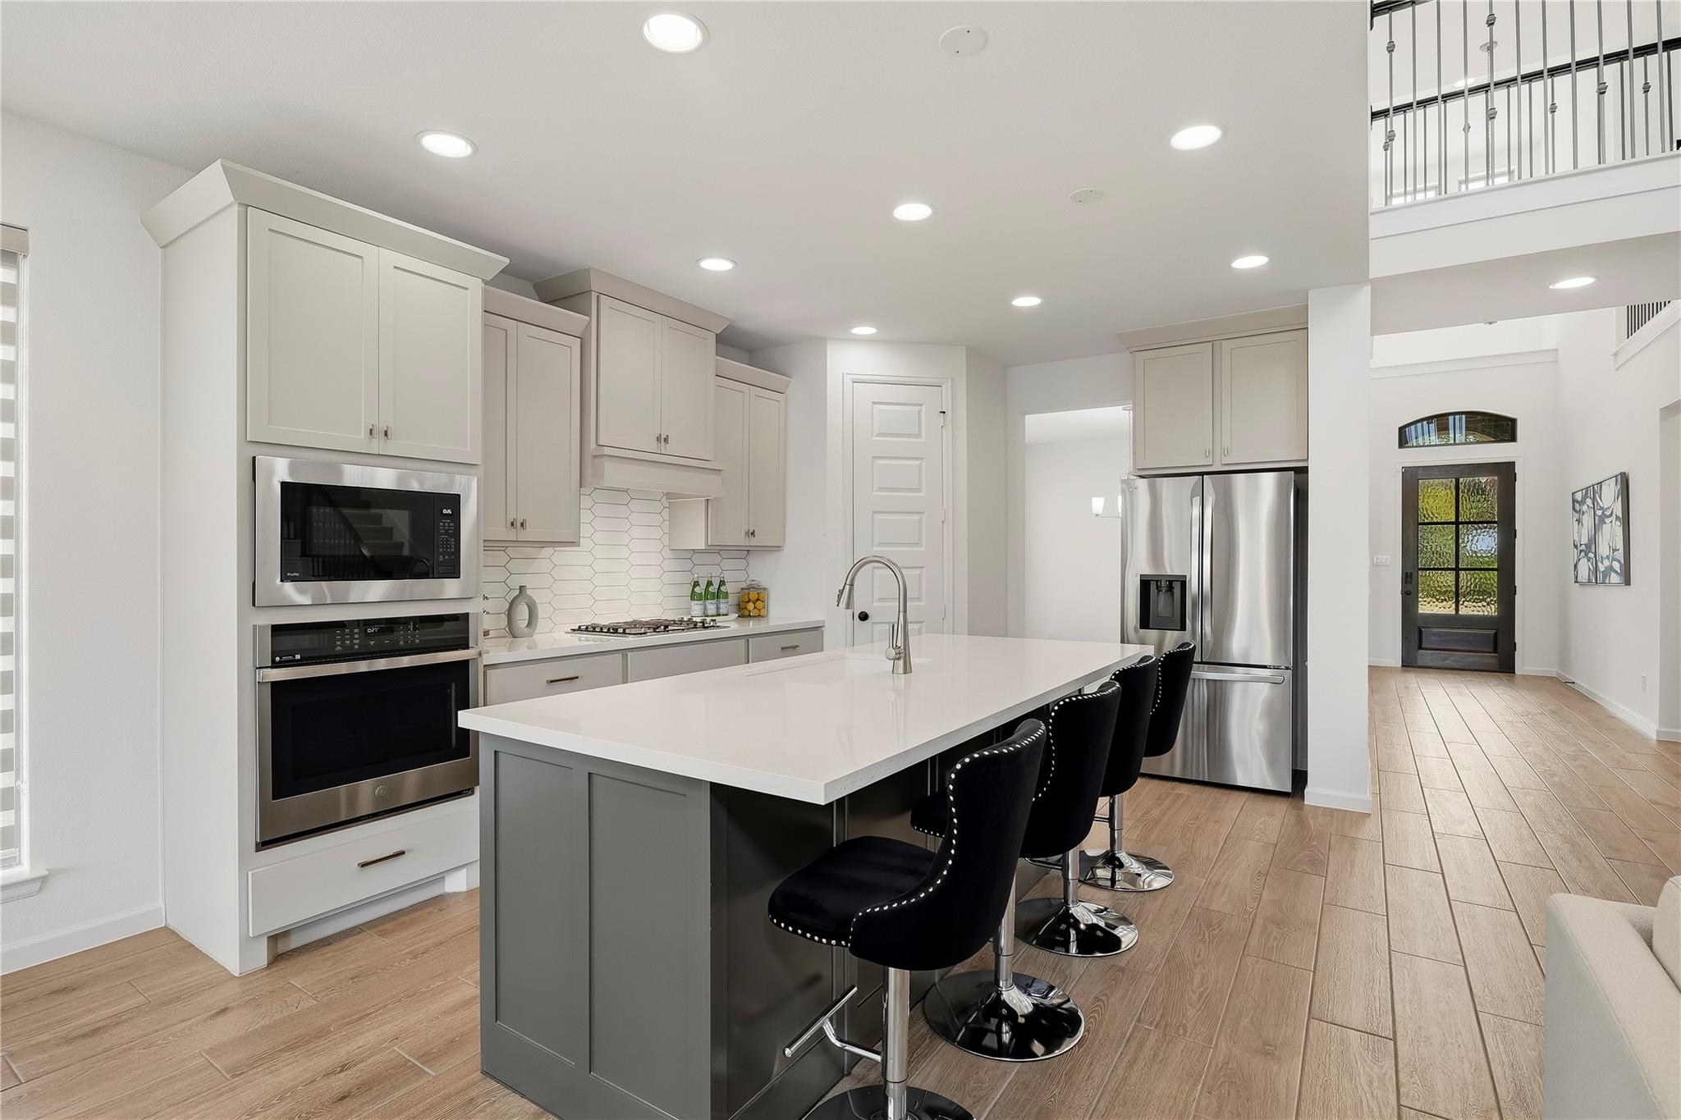
Kitchen with a large island, four black bar stools, white cabinets, and stainless steel appliances.
Modern kitchen with a large white island, black bar stools, gray cabinets, and stainless steel appliances.
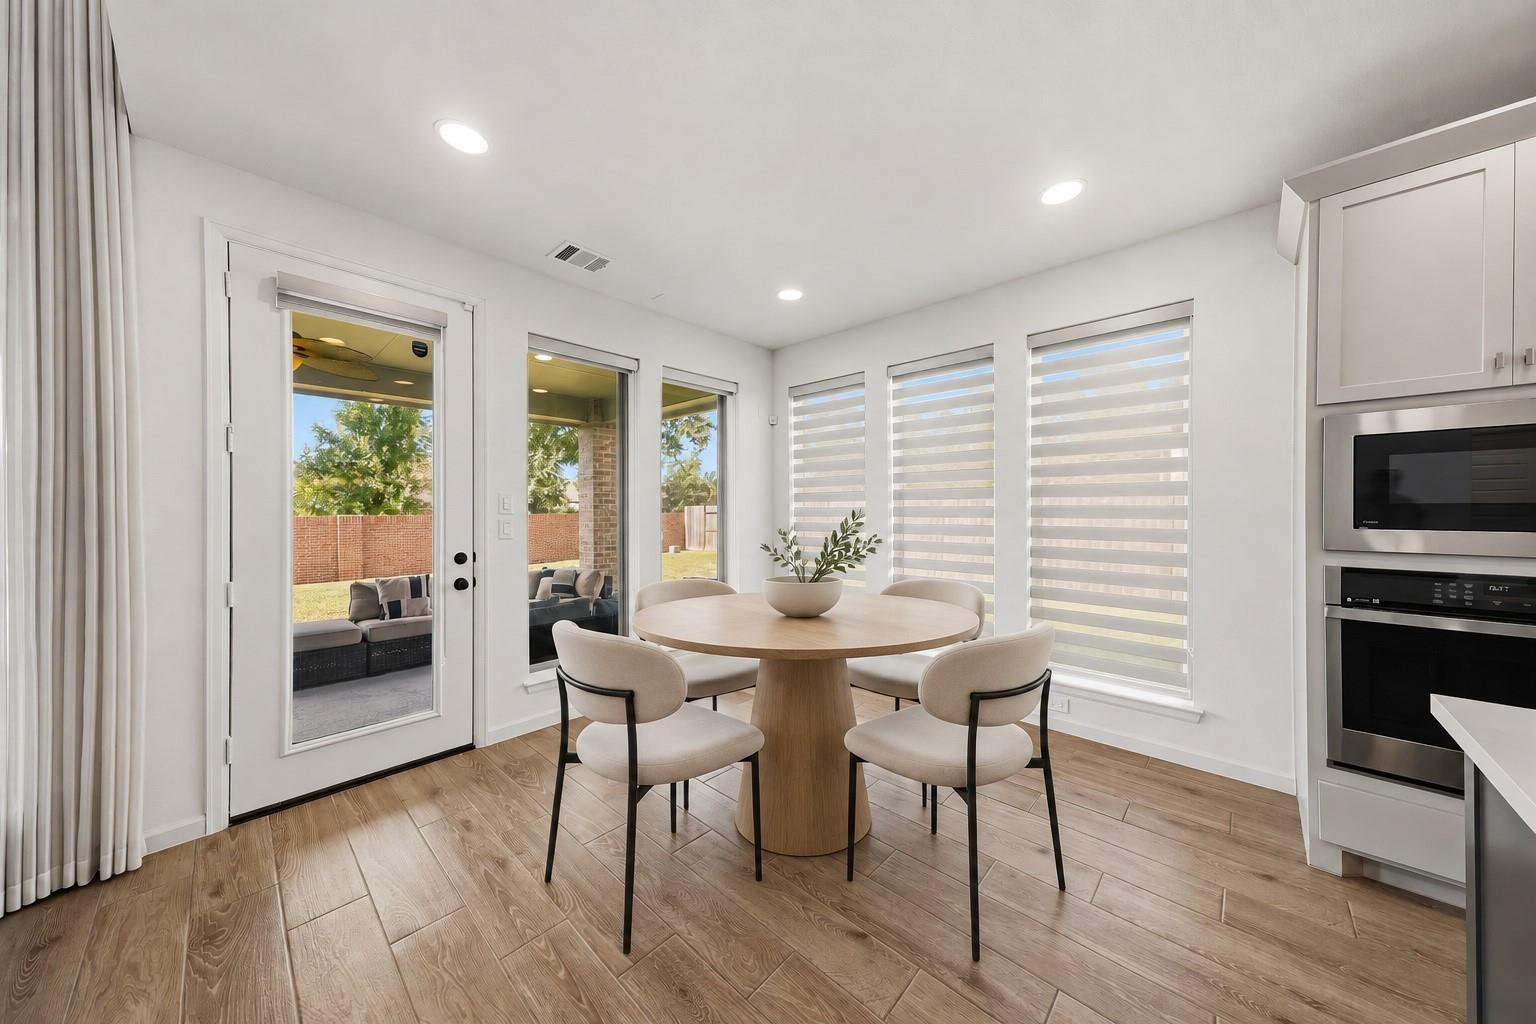
Dining area with a round wood table, striped window shades, and a glass door to the patio.
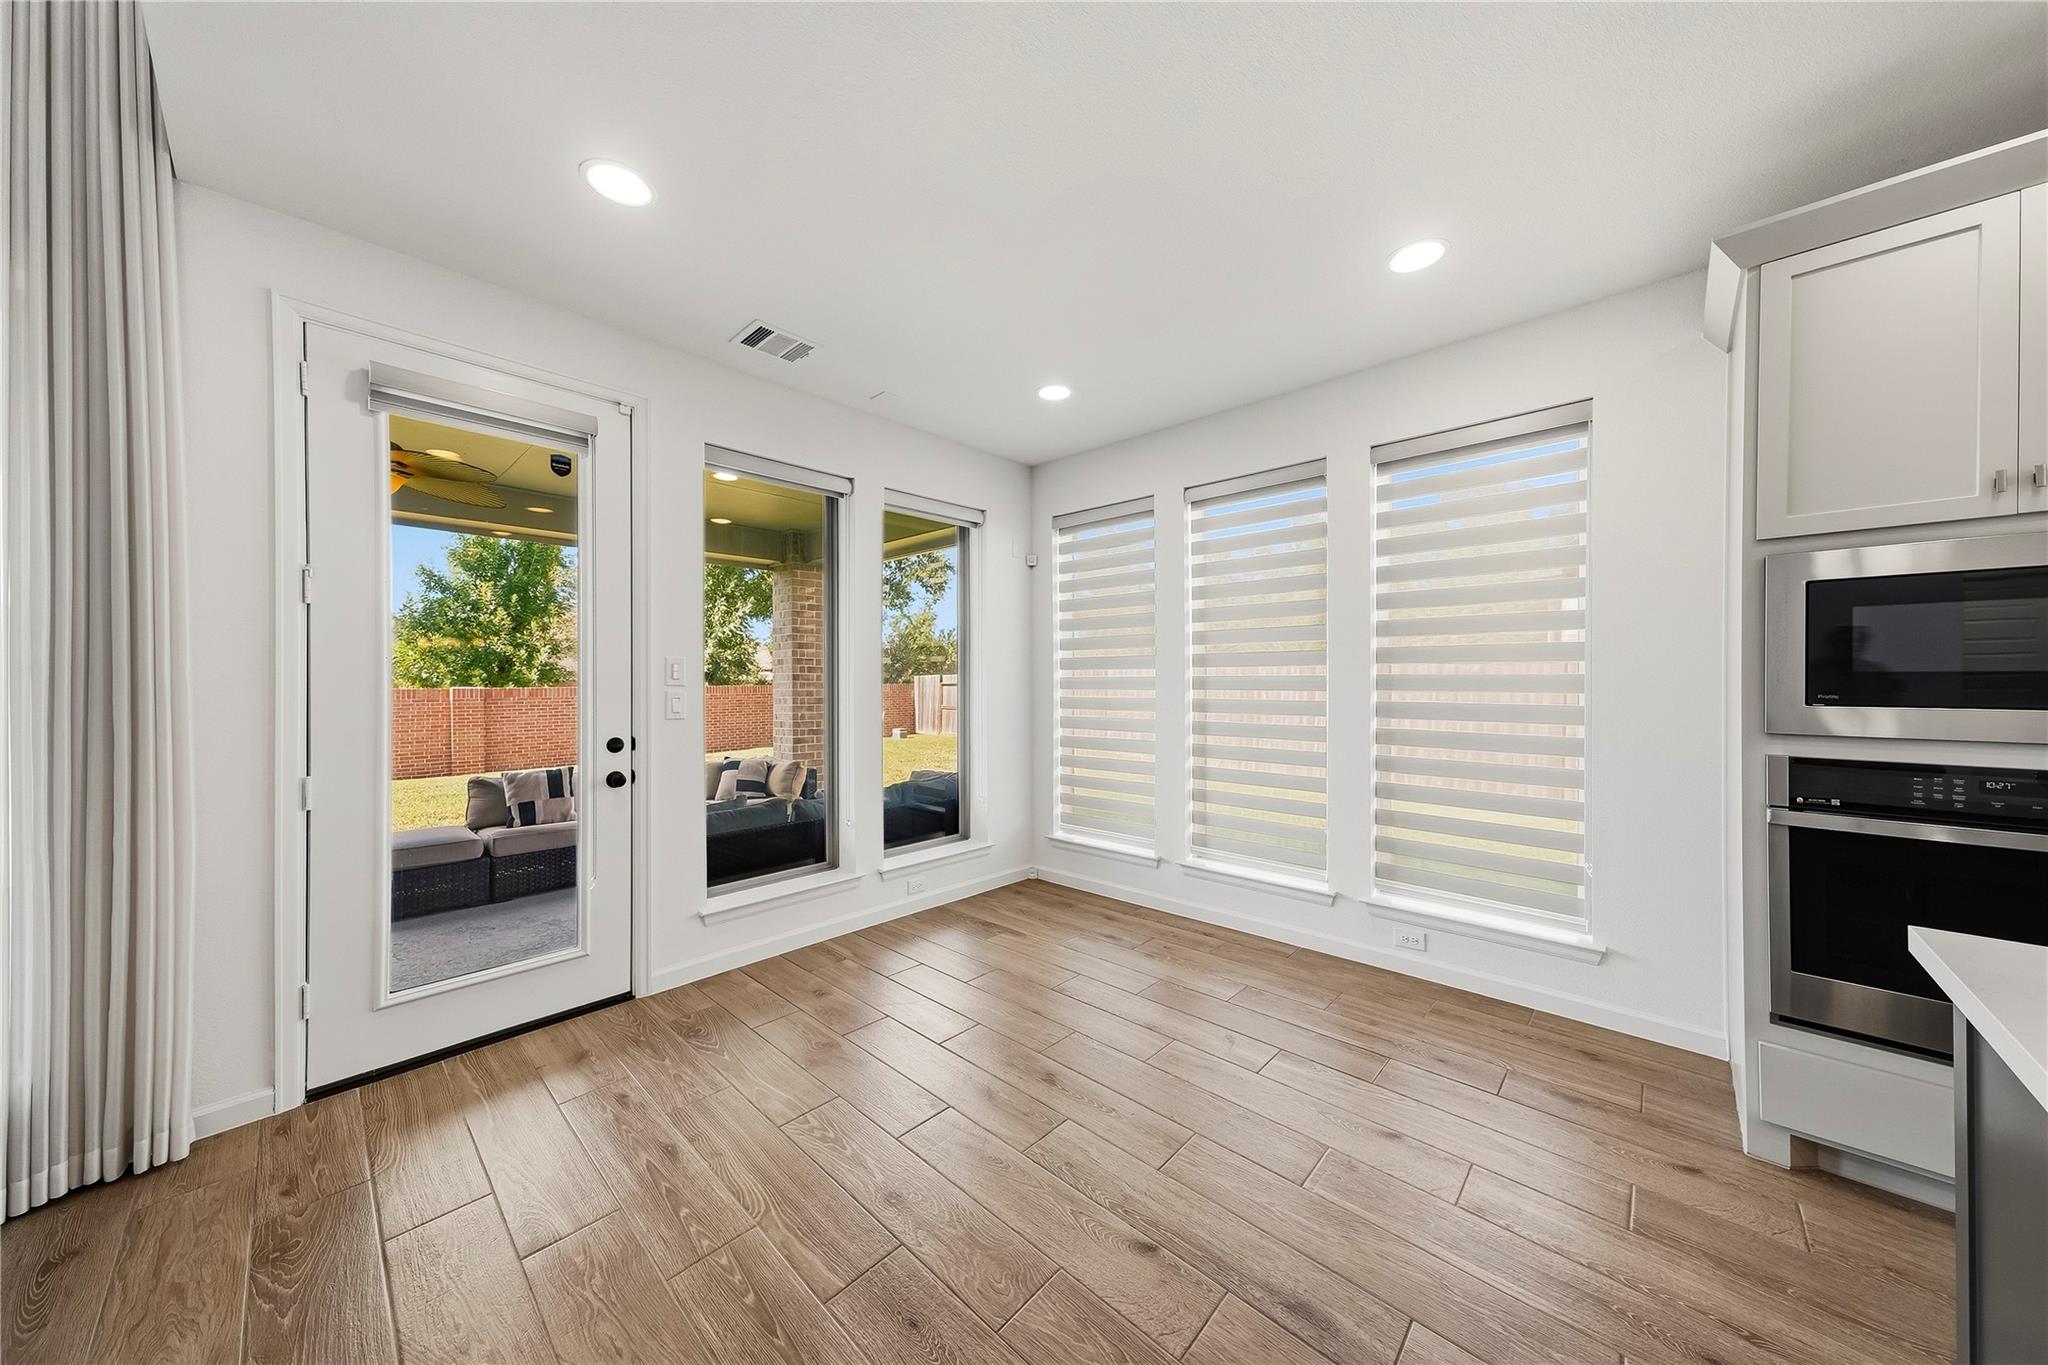
Bright kitchen area with wood-look tile floors, patio access, striped window shades, and built-in appliances.
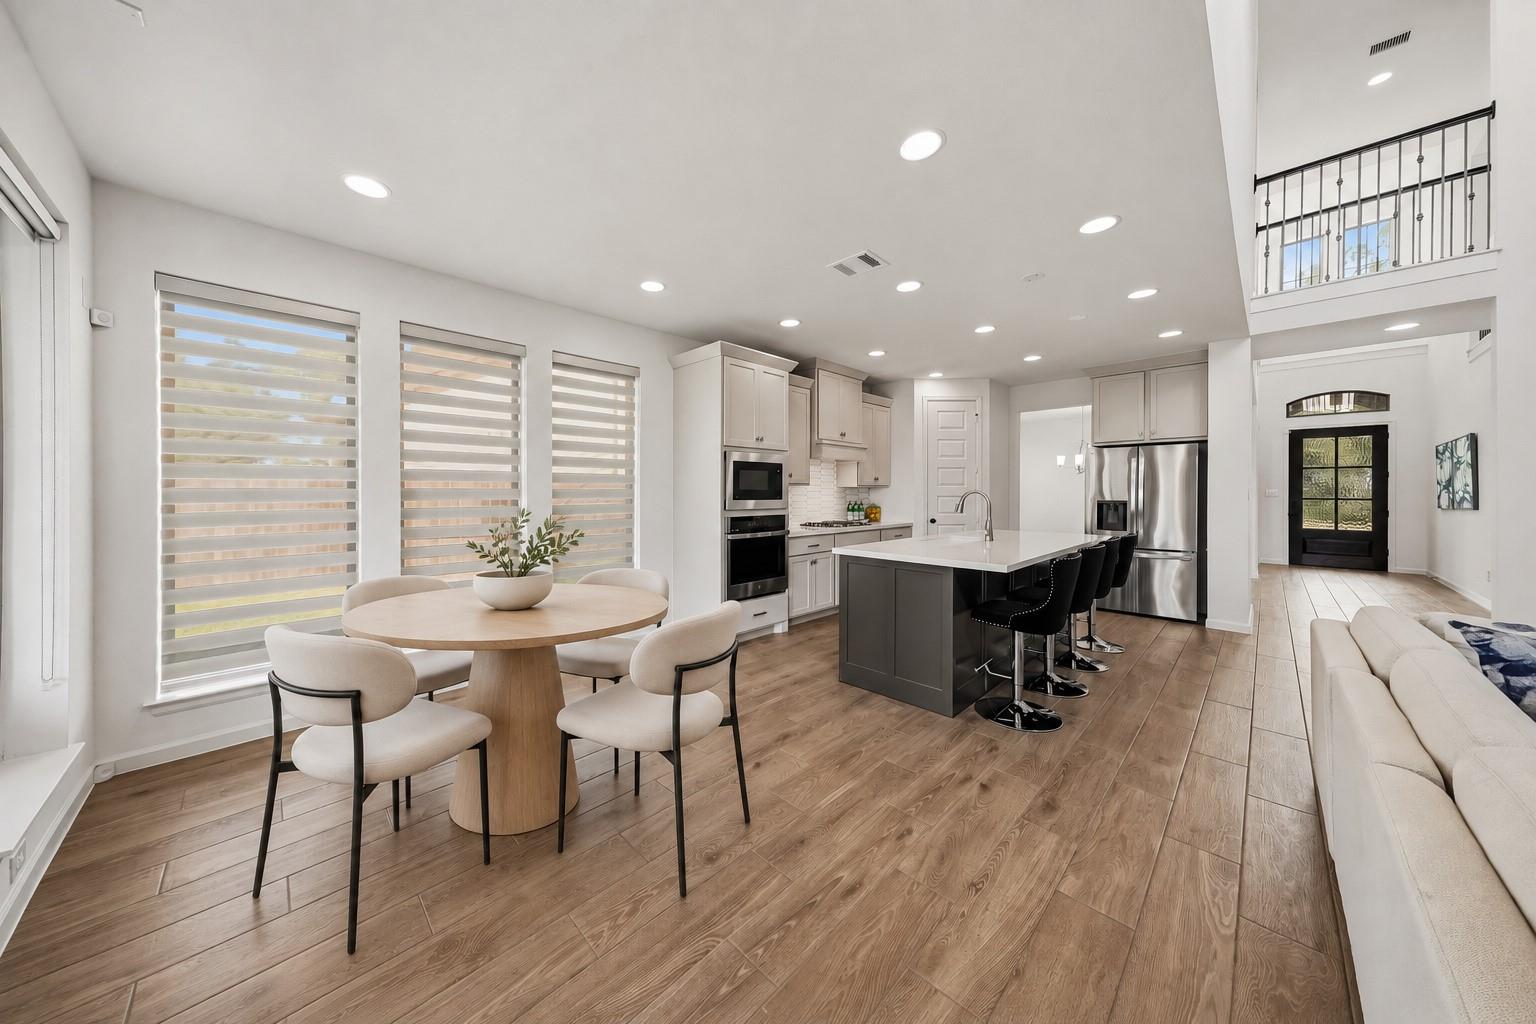
Open kitchen with dark island, stainless steel appliances, and a round dining table by large windows.
Open-plan kitchen with a dark island, bar stools, stainless steel appliances, and large shaded windows.
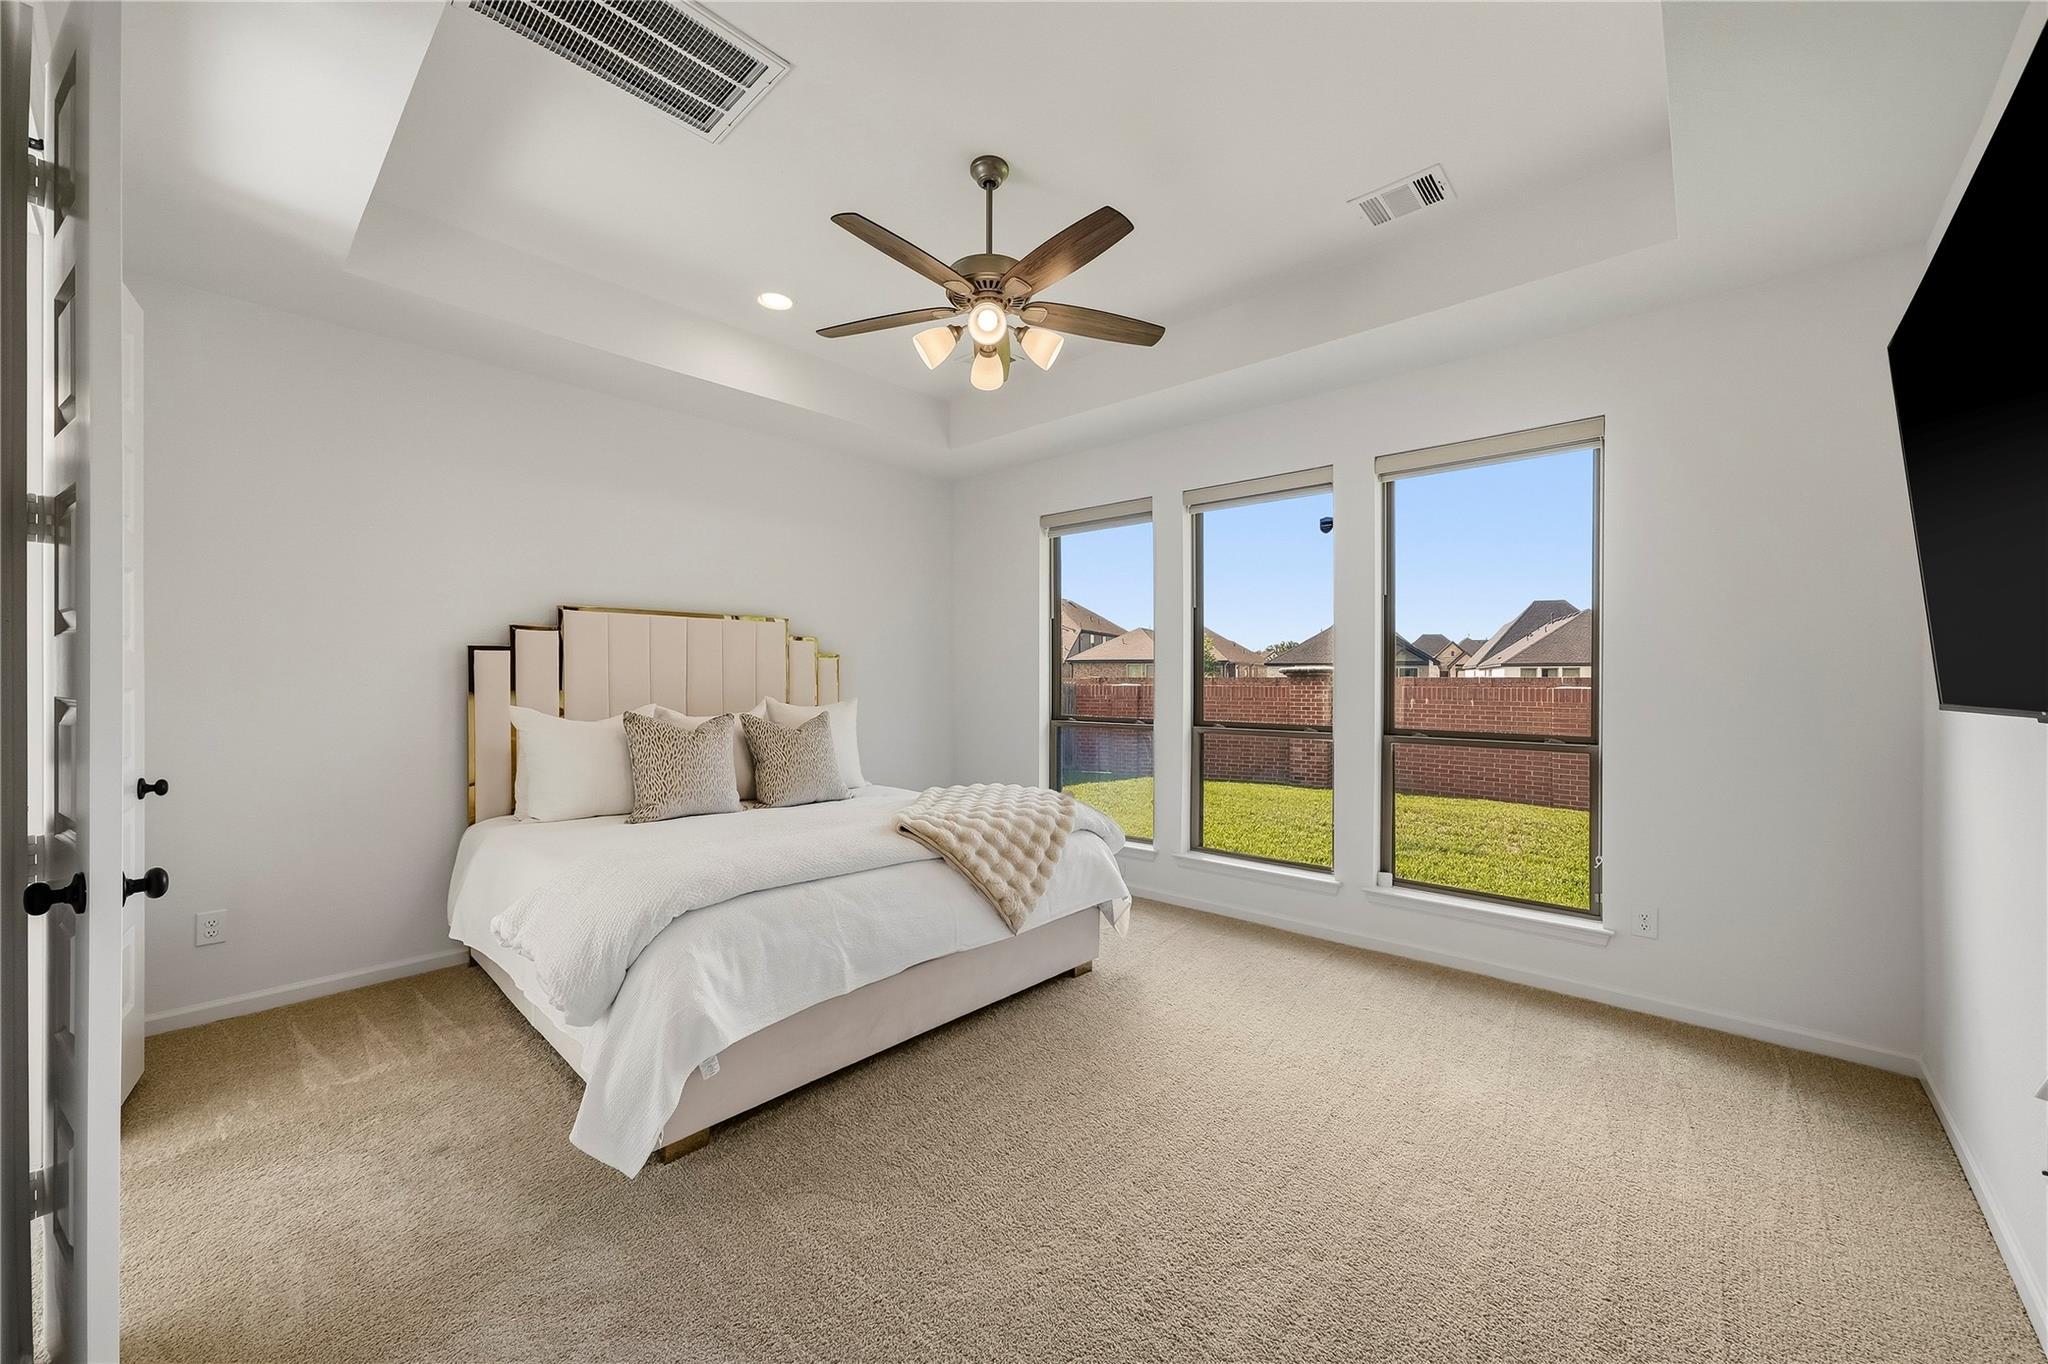
Staged bedroom with a white bed, tray ceiling, and tall windows overlooking a fenced backyard.
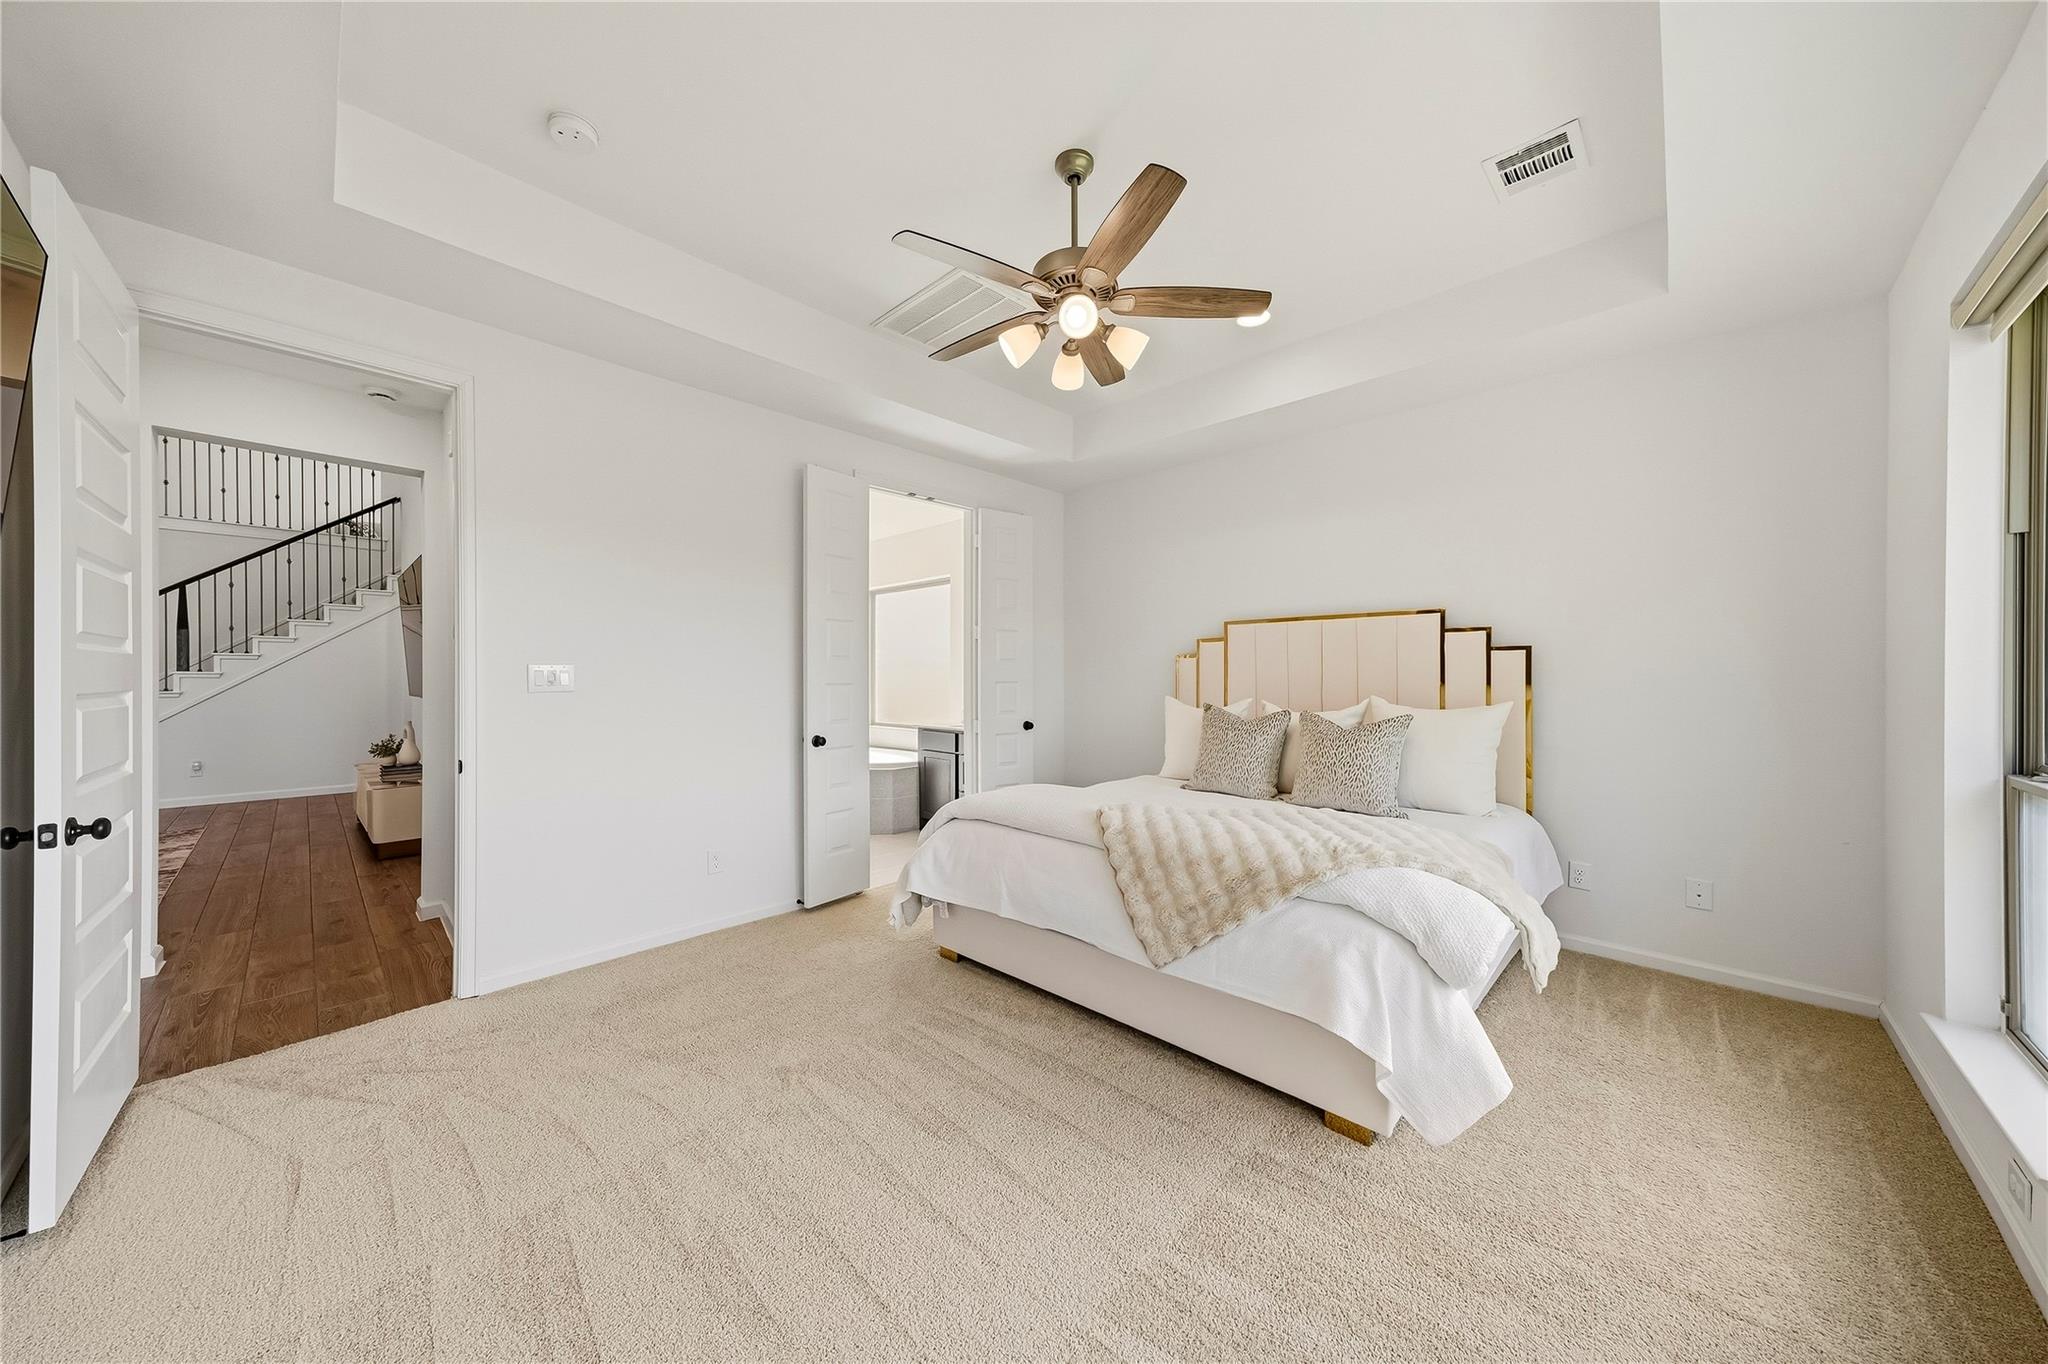
Staged bedroom with a white bed, gold-trimmed headboard, ceiling fan, and open doors to the staircase.
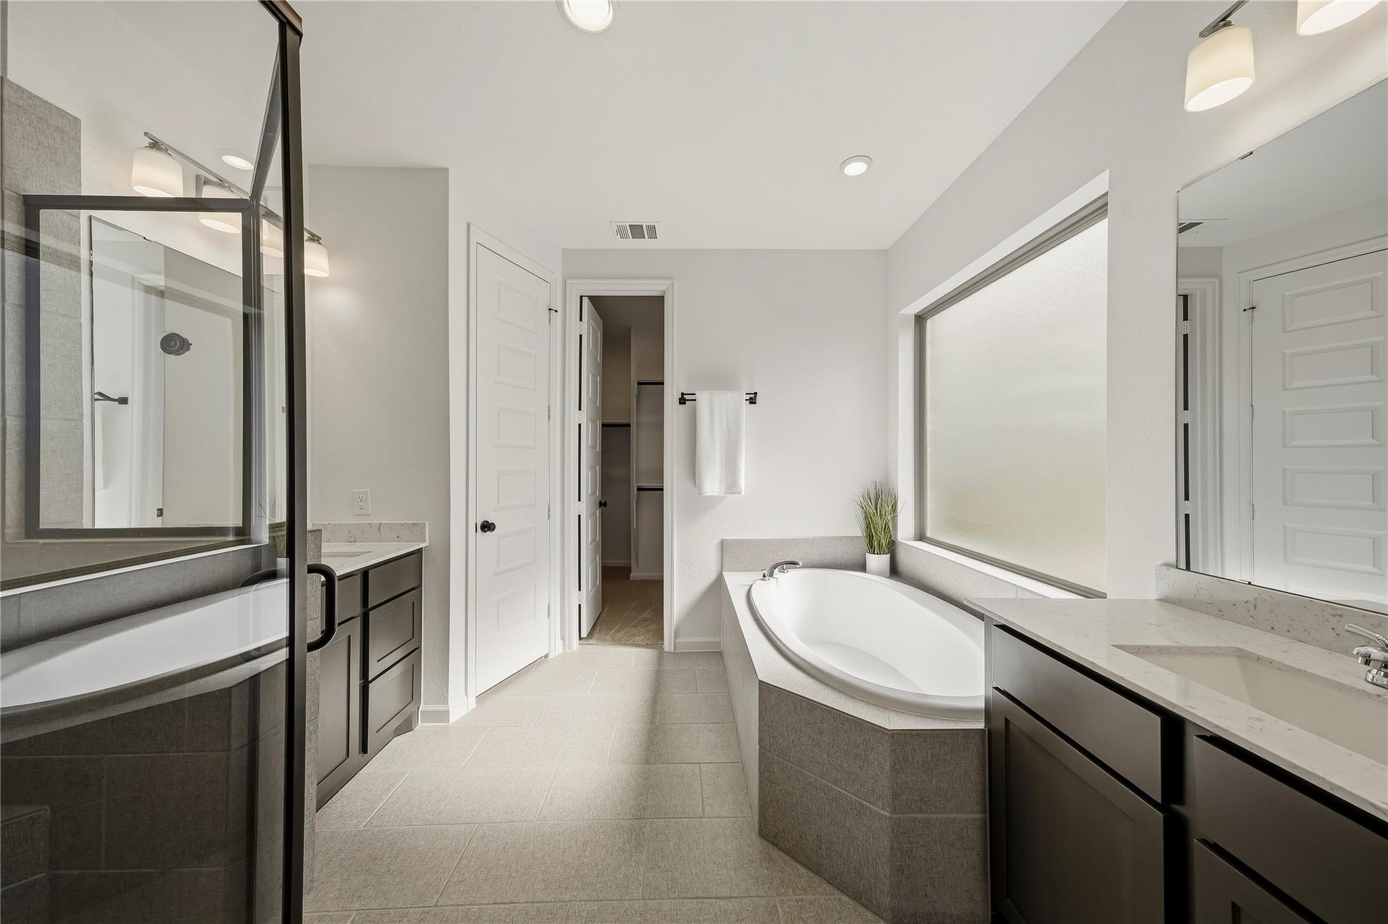
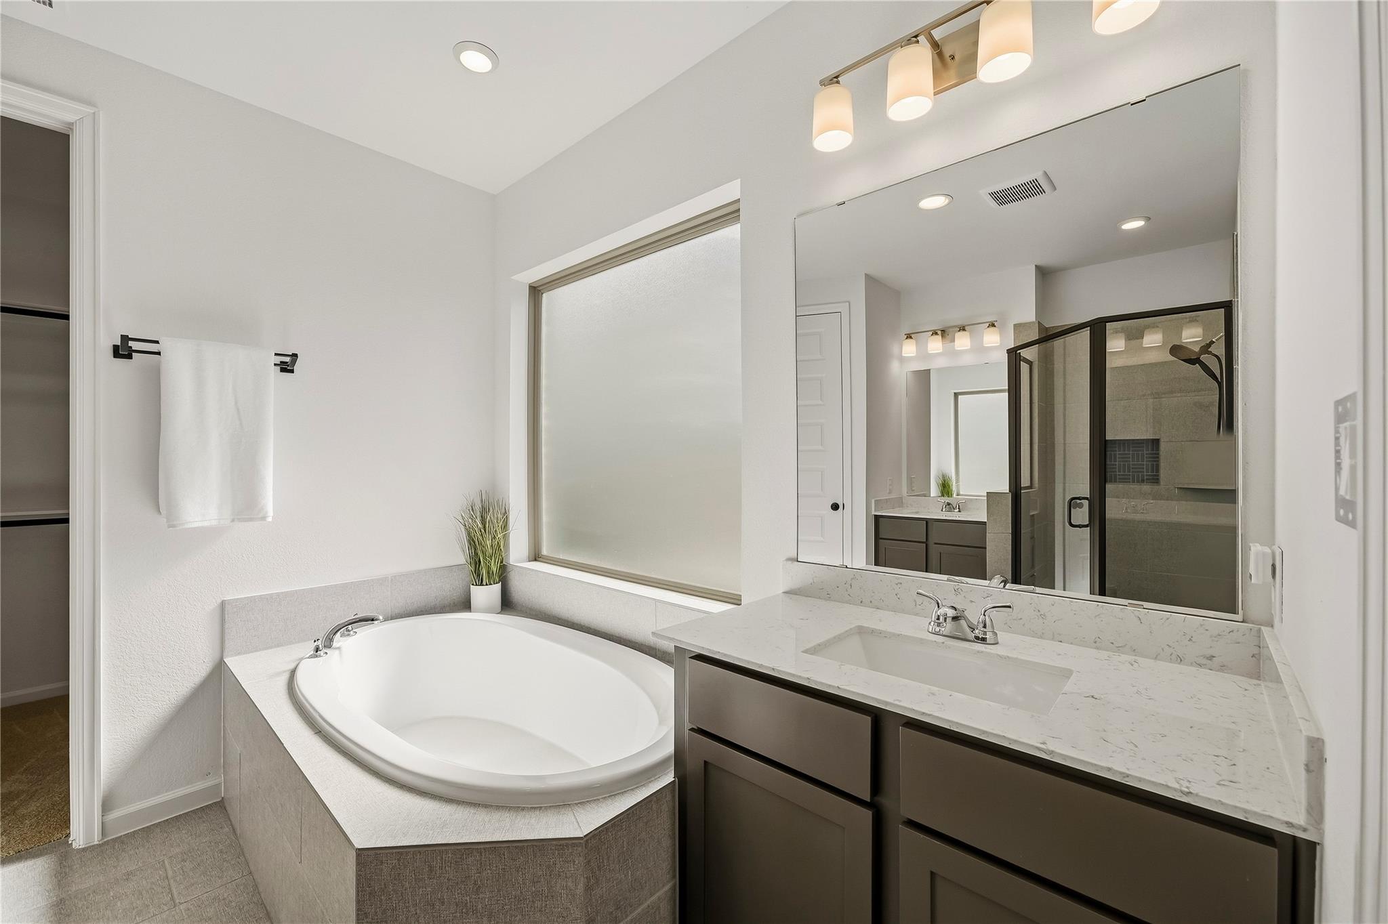
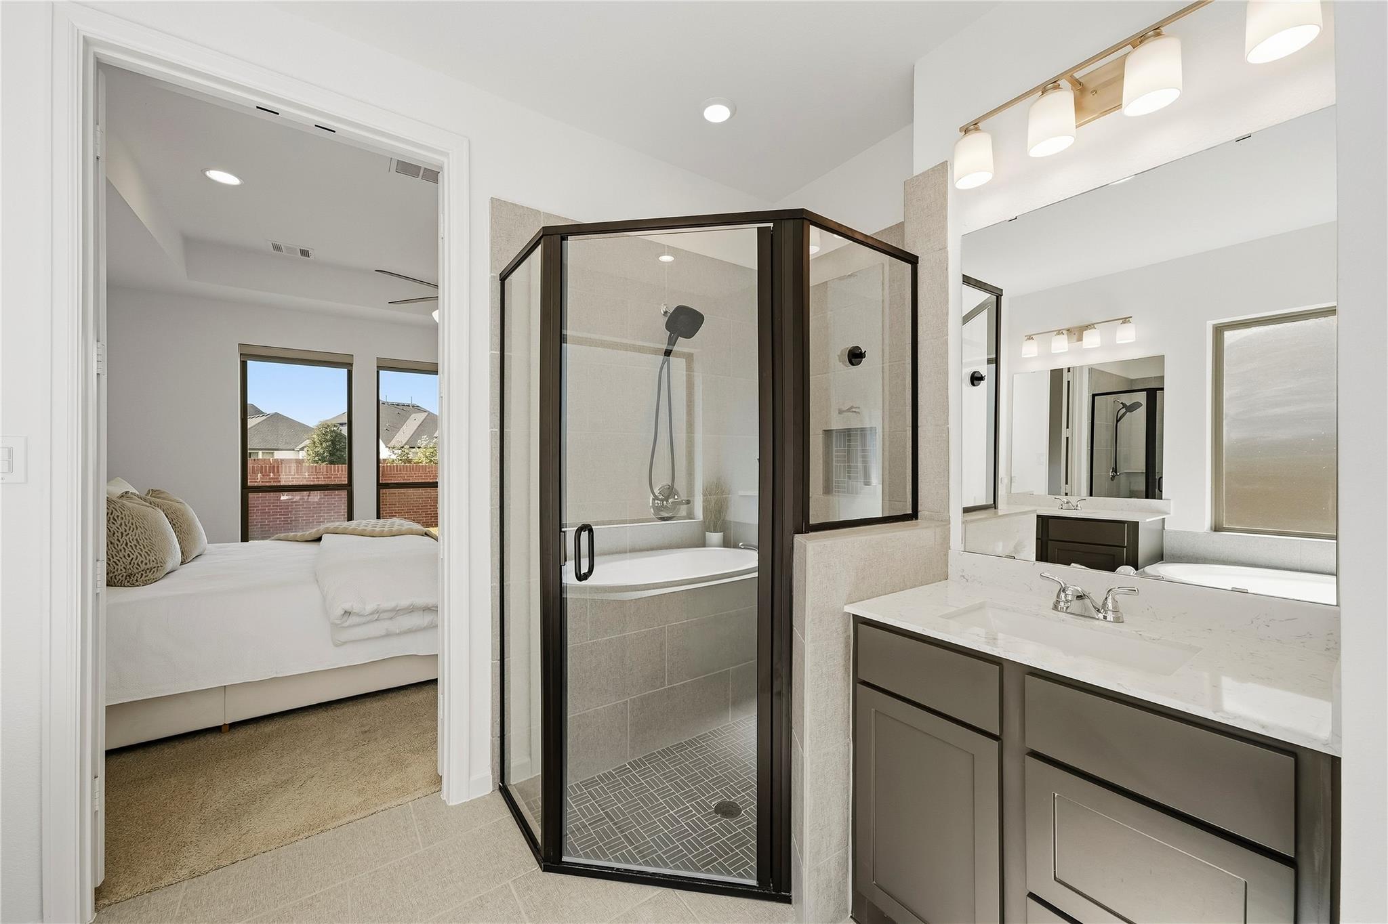
Modern bathroom with a glass shower, soaking tub, dark vanities, and a large frosted window.
Primary bathroom with an oval soaking tub, double vanity, and glass-enclosed shower.
Primary bathroom with glass shower enclosure and dark double vanity, opening onto a bedroom.
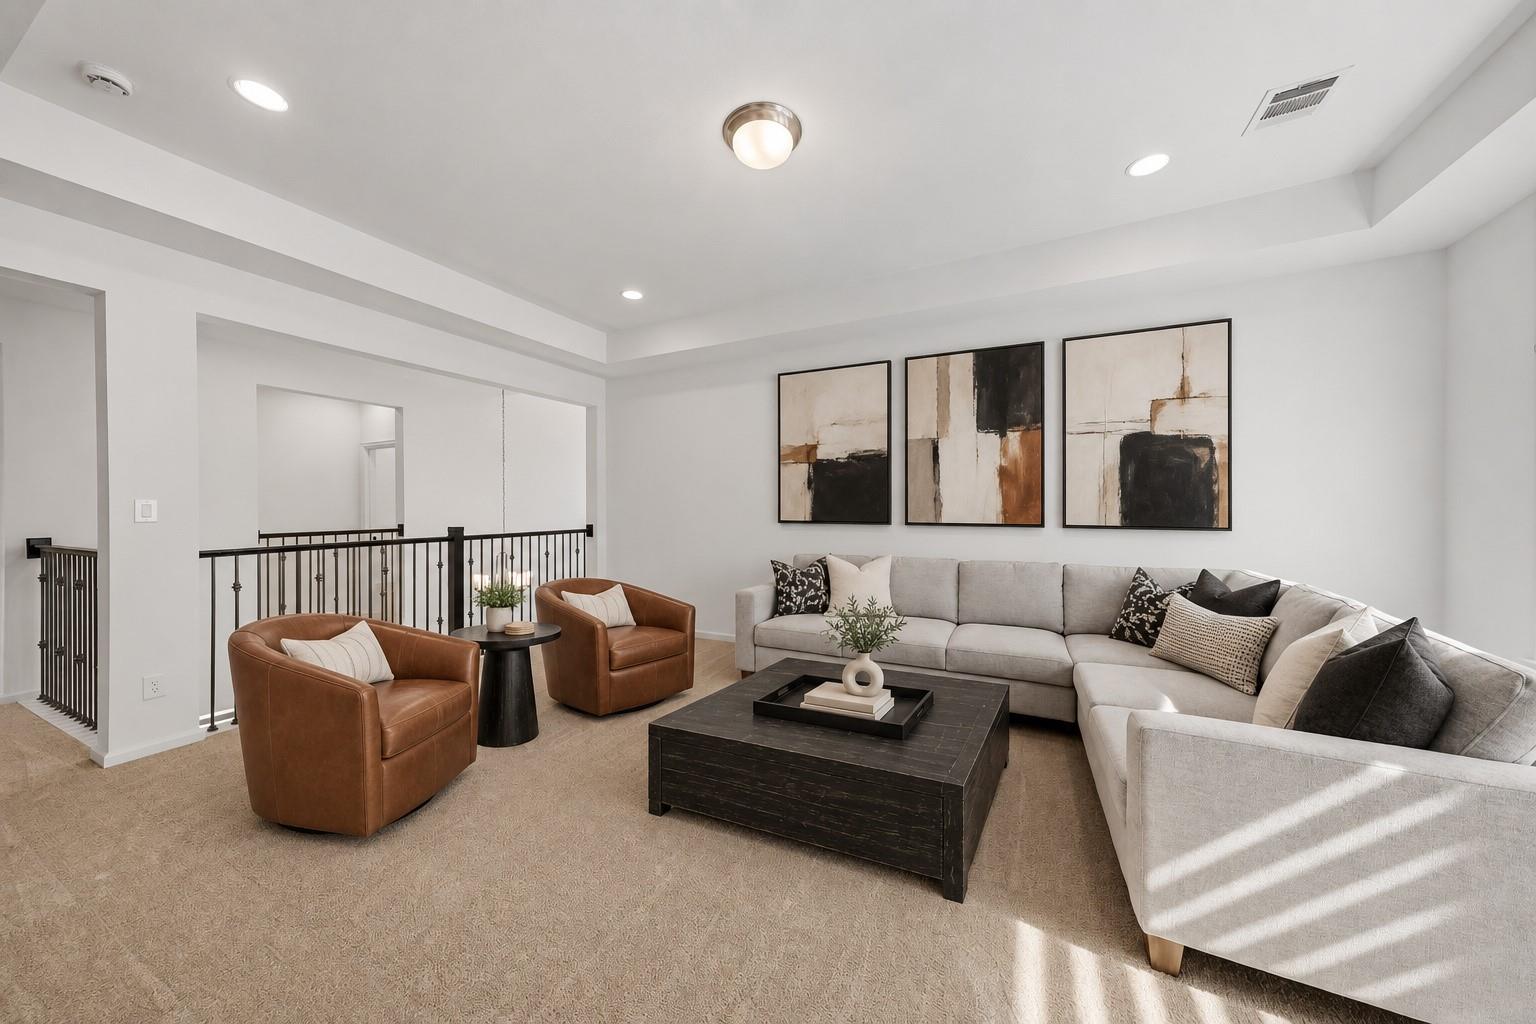
Upstairs living area with a gray sectional, brown leather chairs, dark coffee table, and black railing overlooking the lower level.
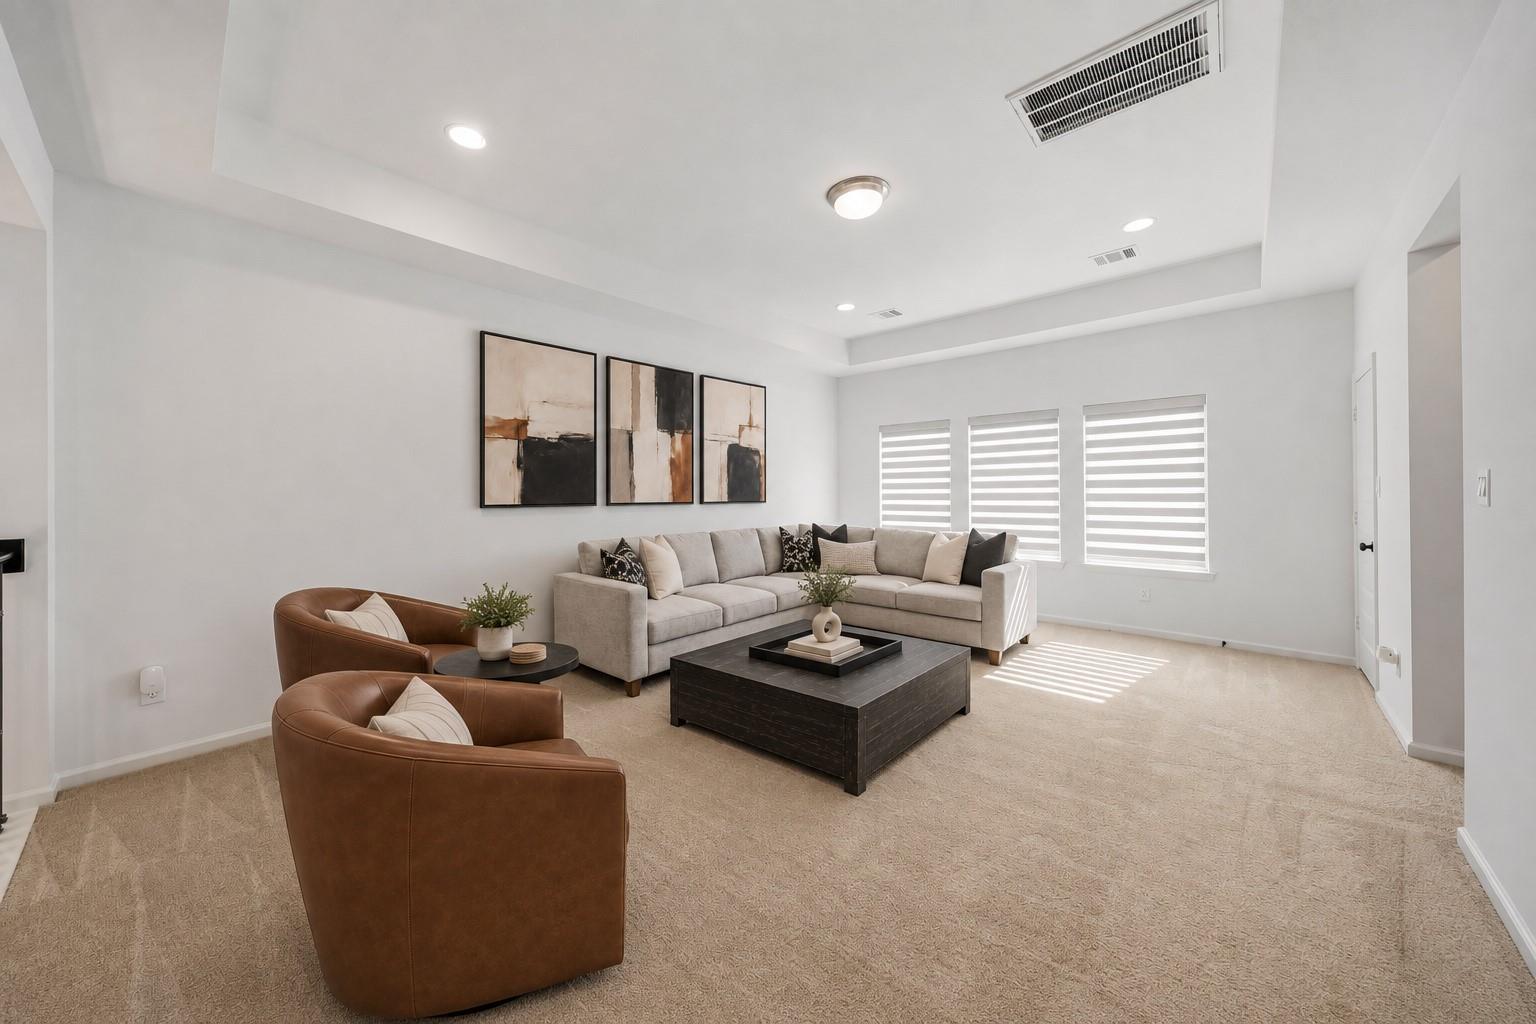
Staged living room with a beige sectional, brown leather chairs, and striped window shades.
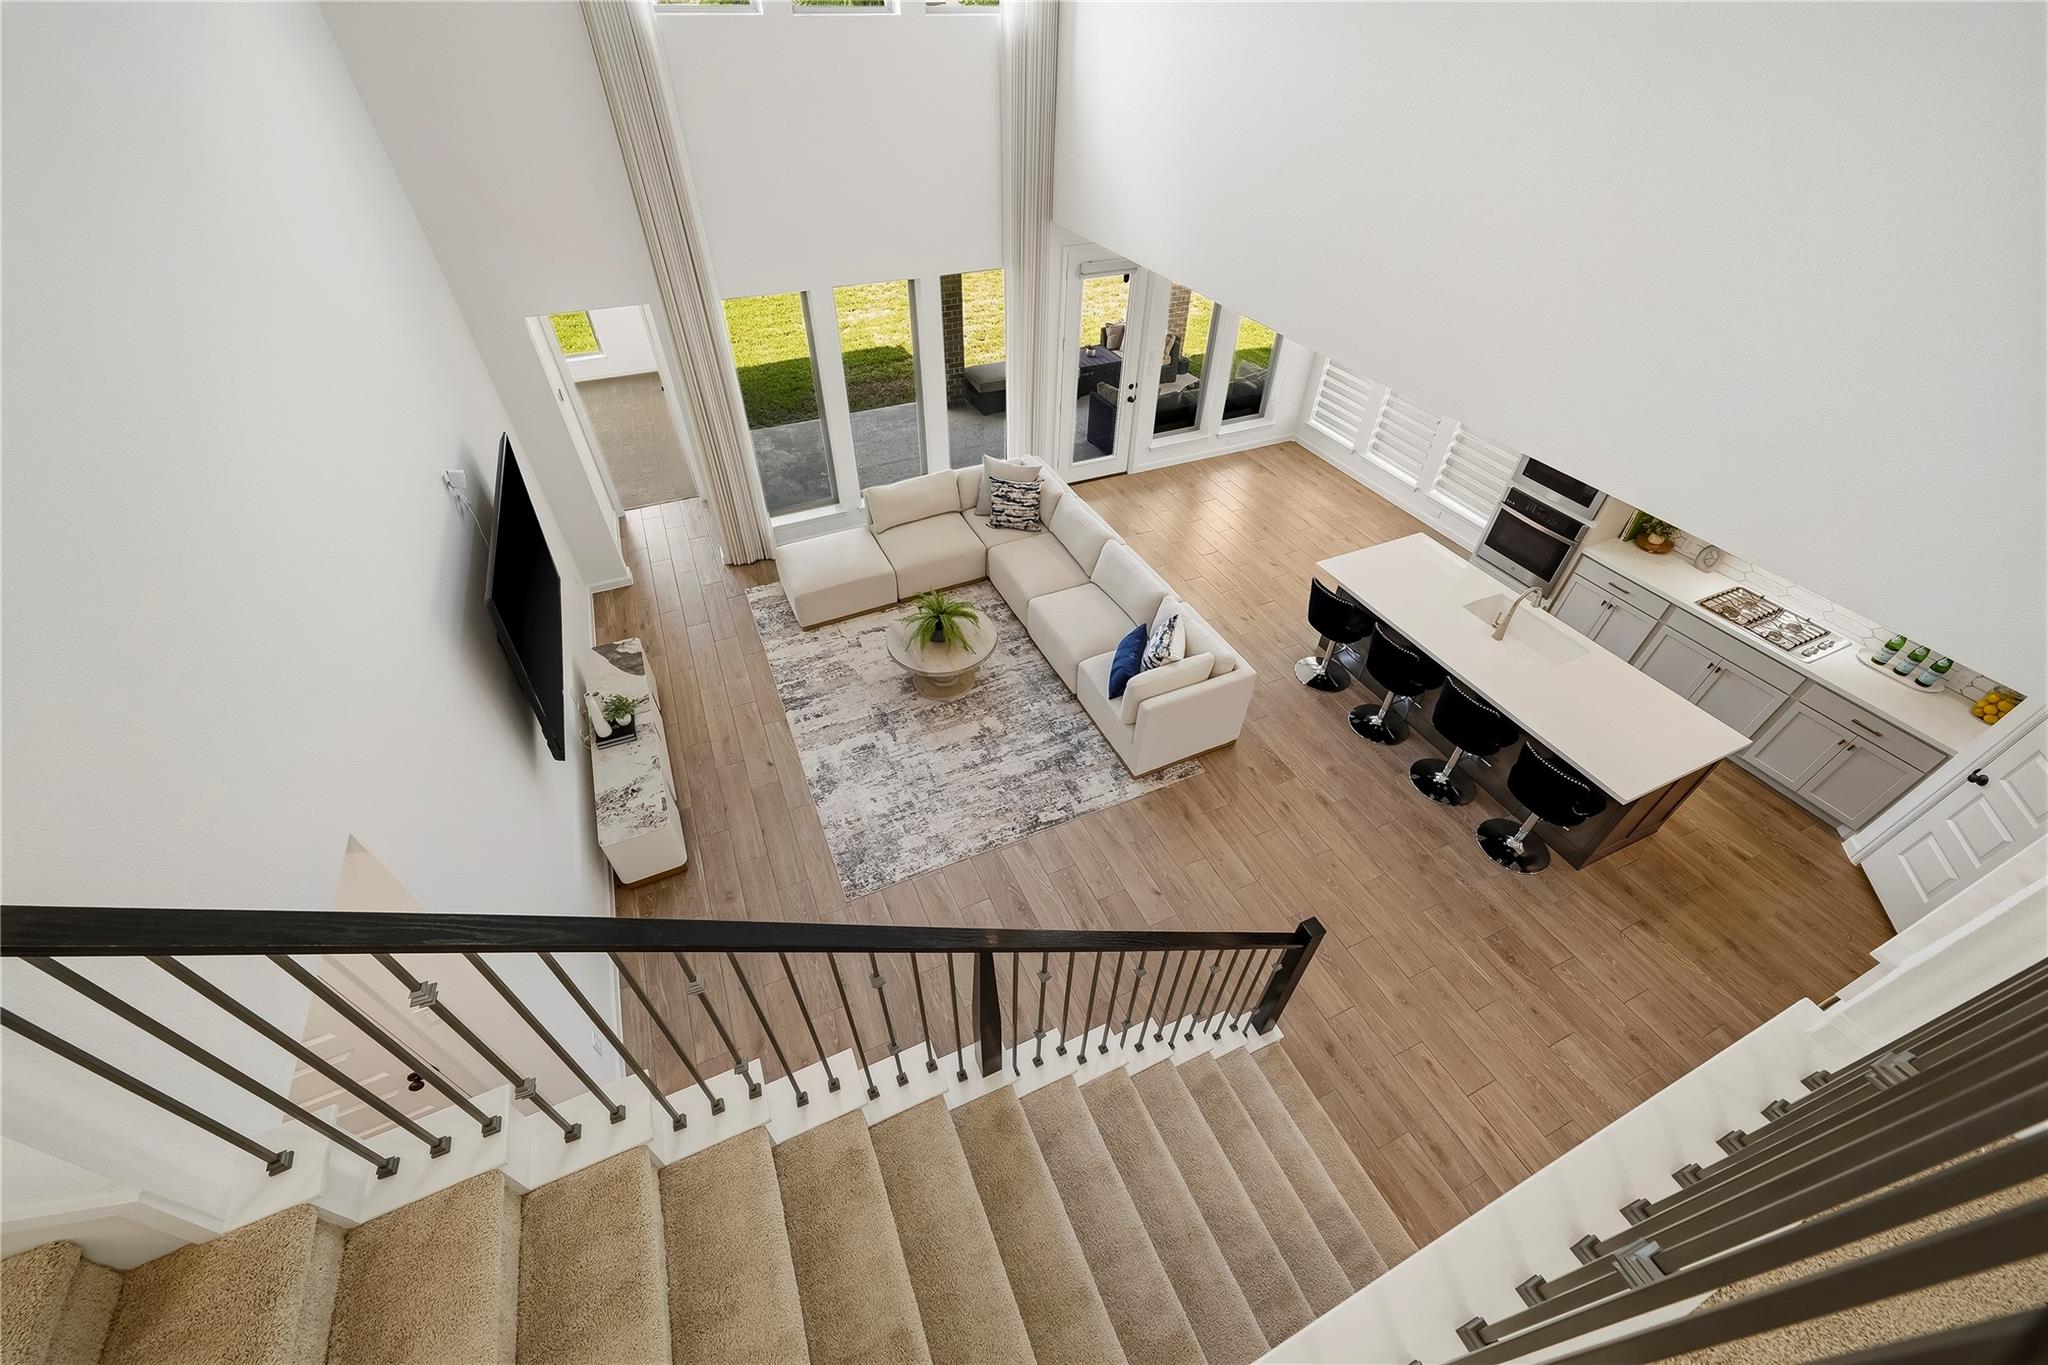
Open-plan living room and kitchen viewed from above, with a white sectional and long island.
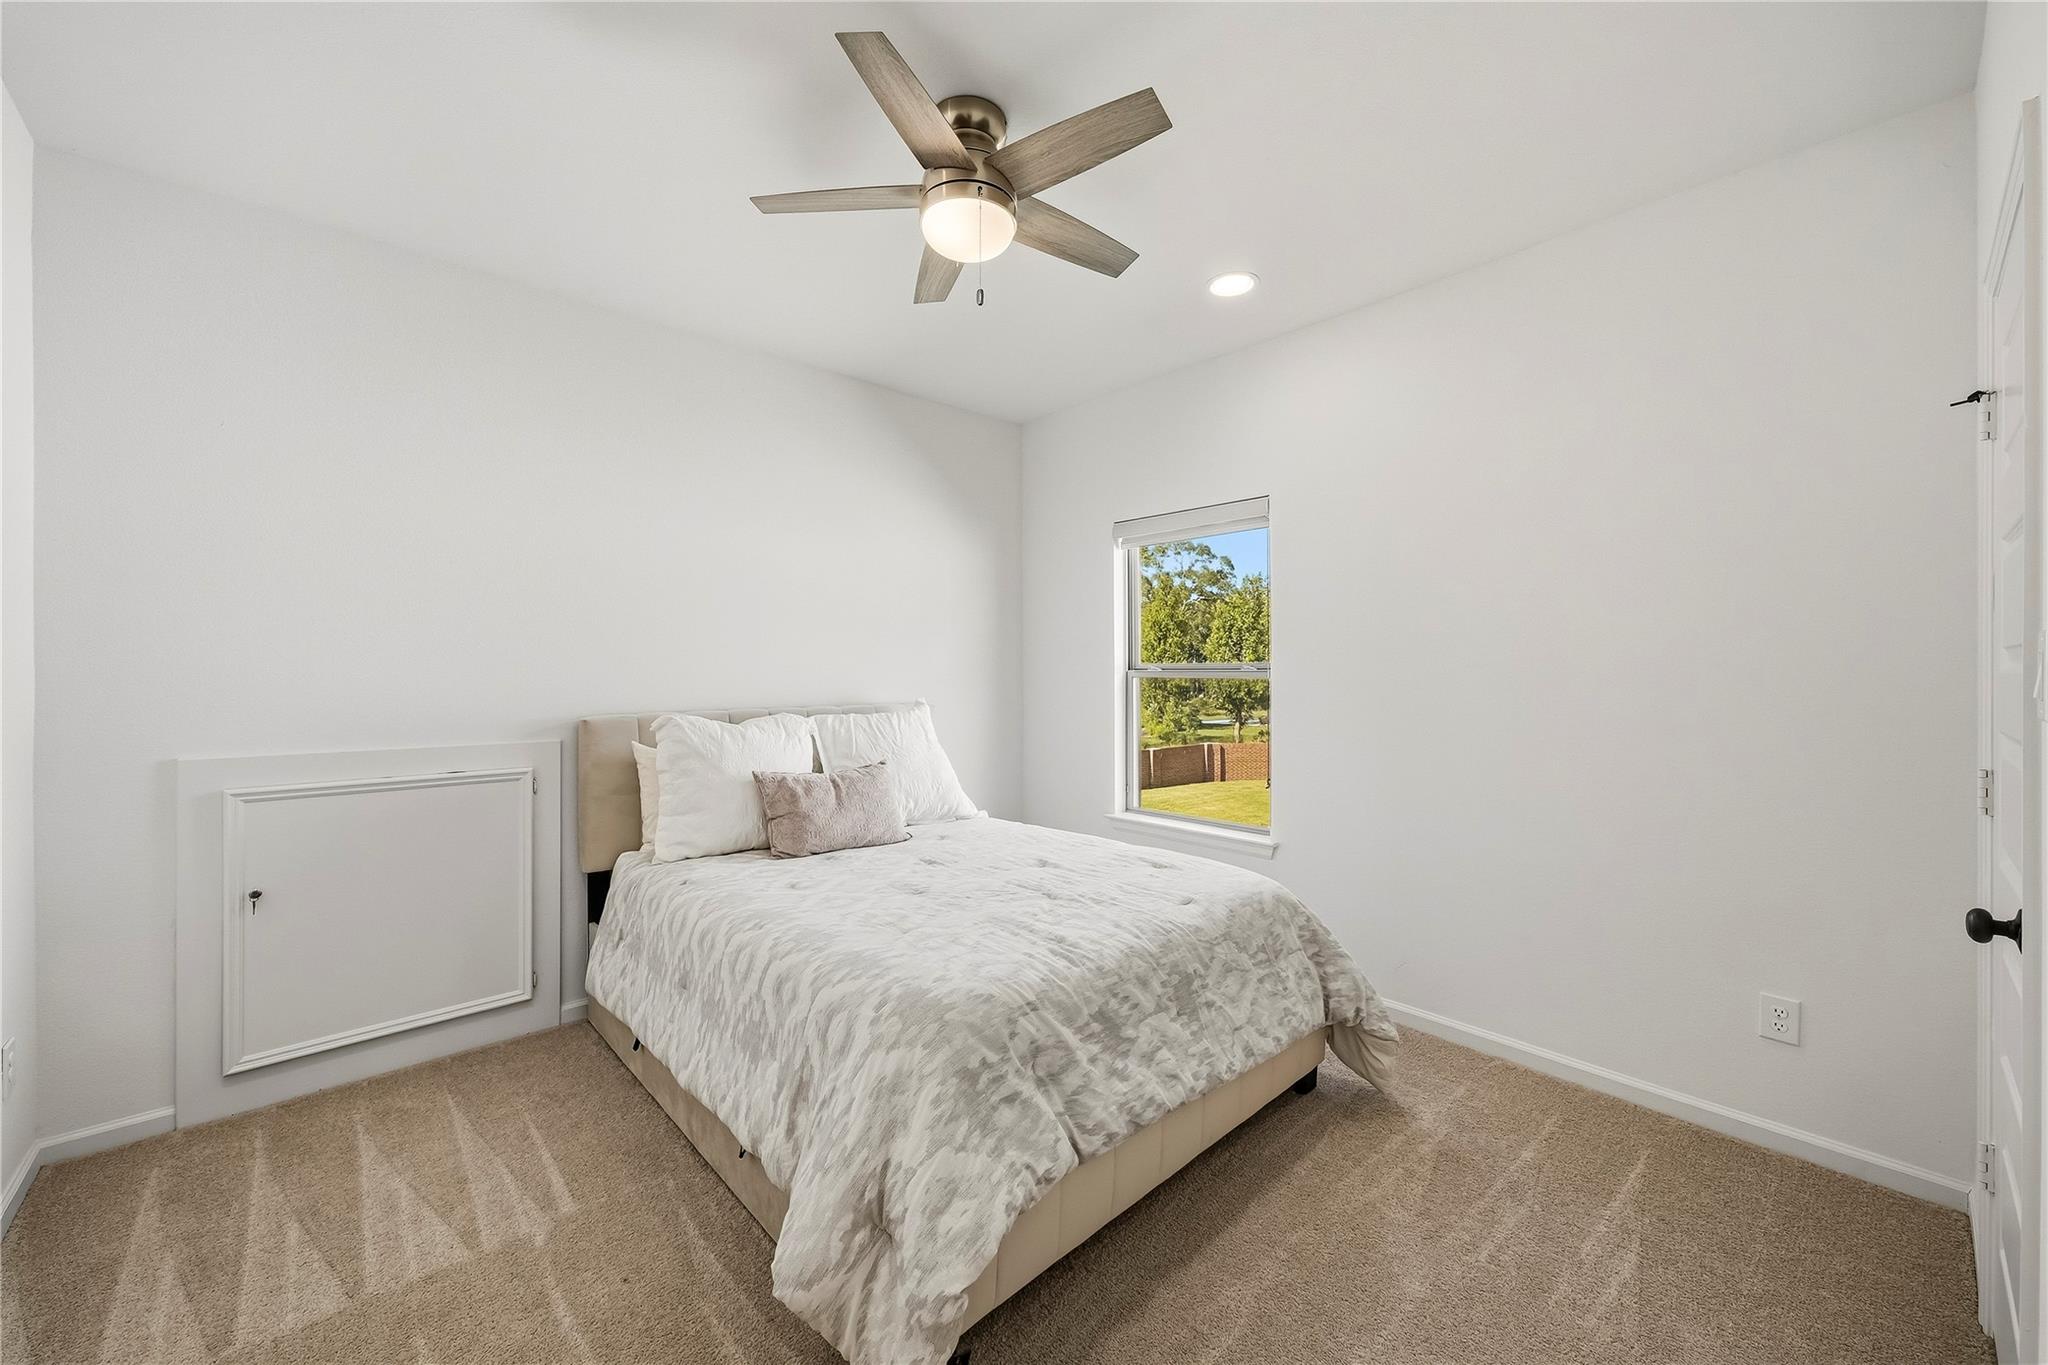
Bedroom with a neatly made bed, beige carpet, and a ceiling fan beside a window.
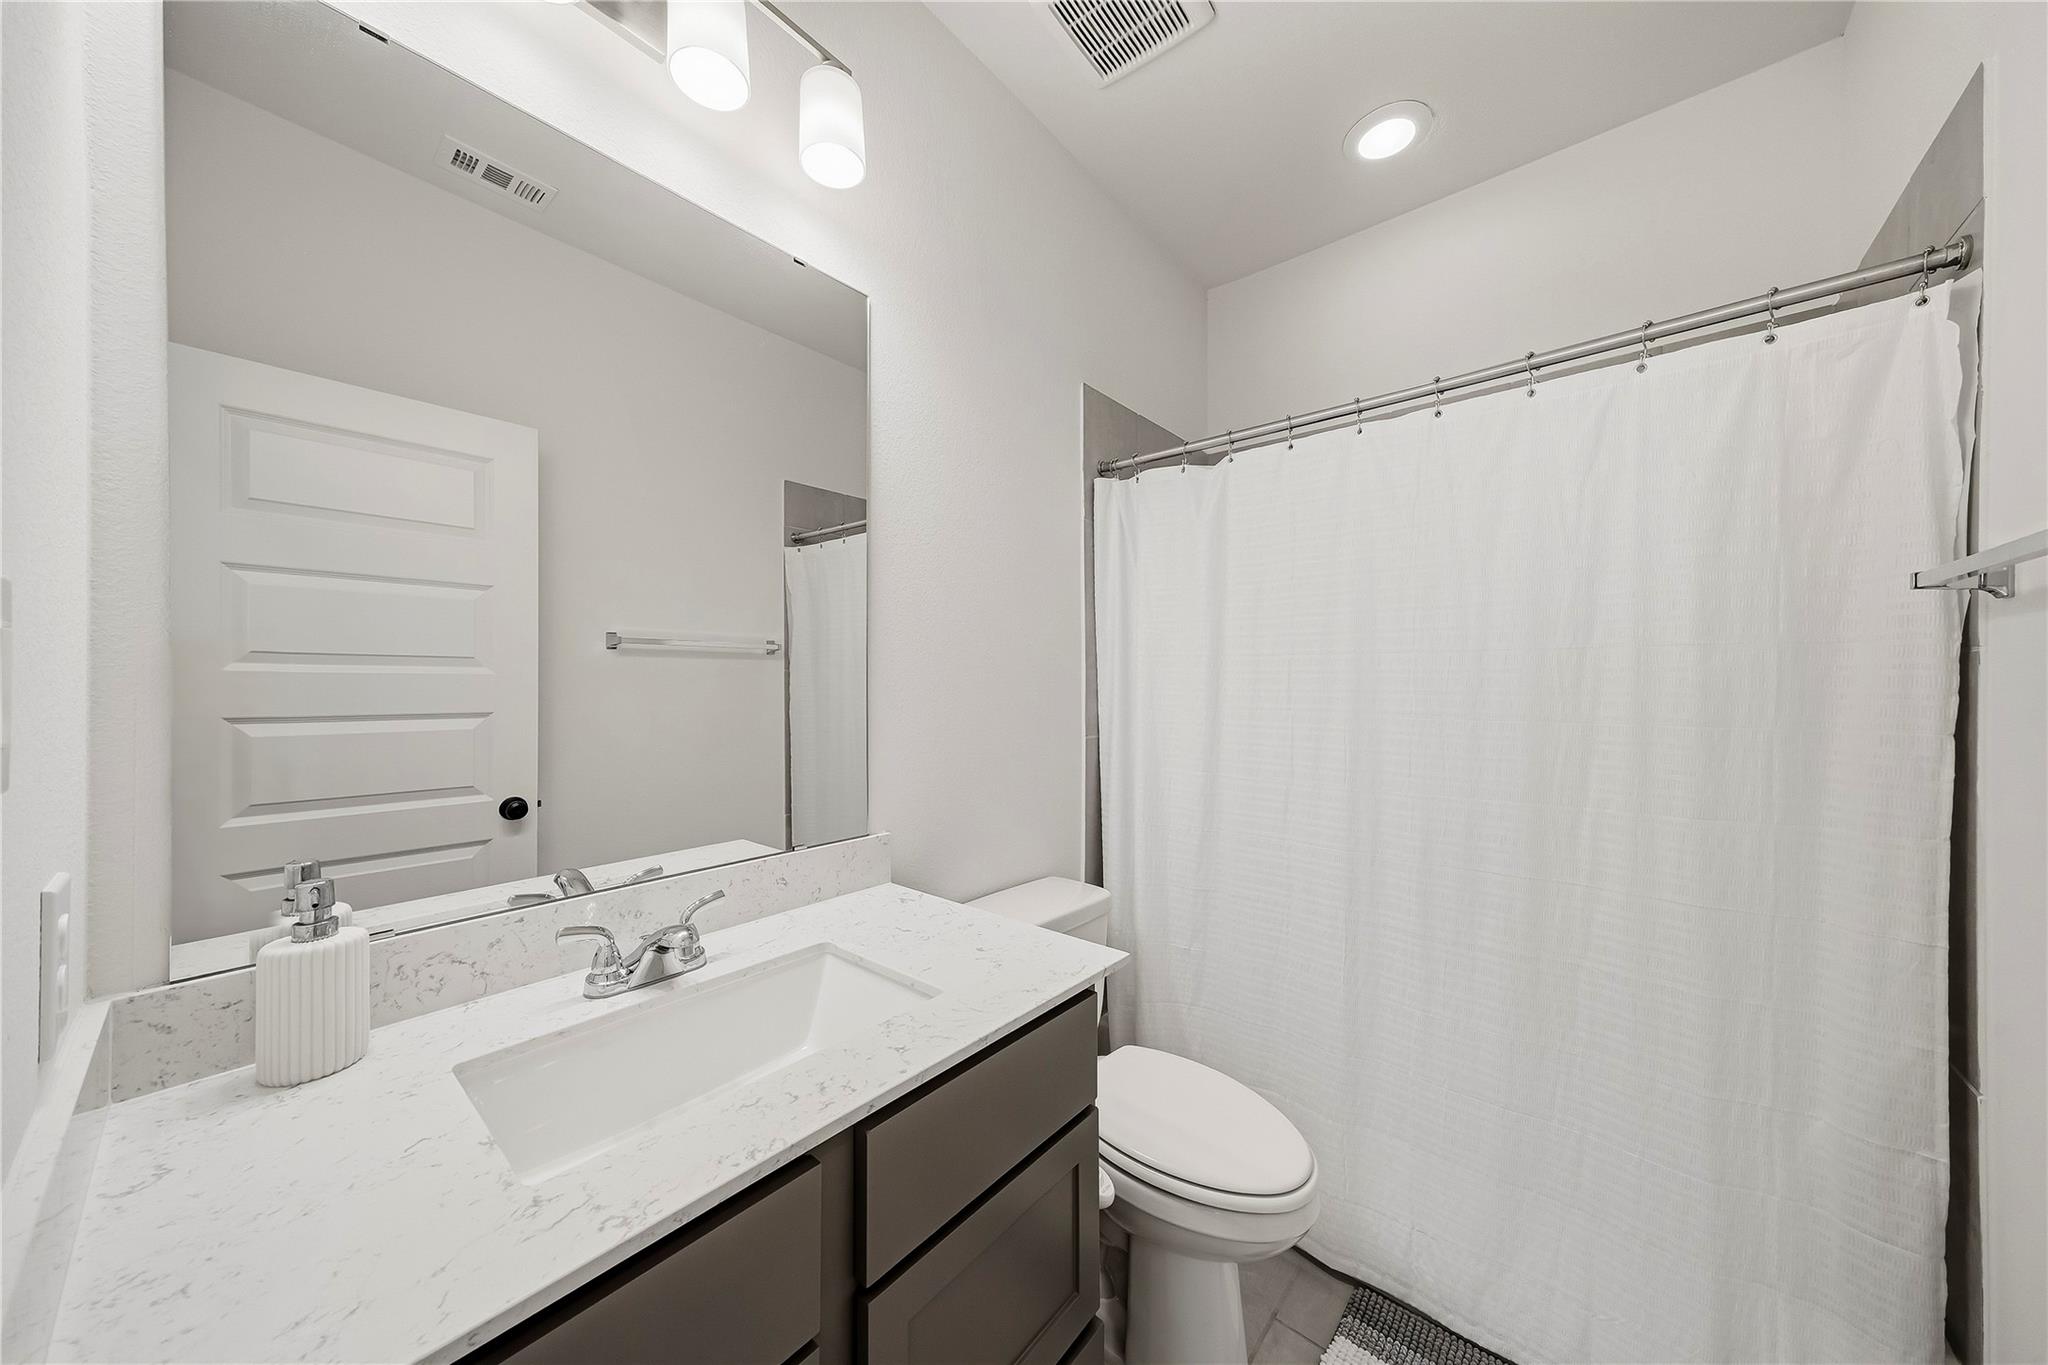
Bathroom with a veined countertop, dark vanity, large mirror, and white shower curtain.
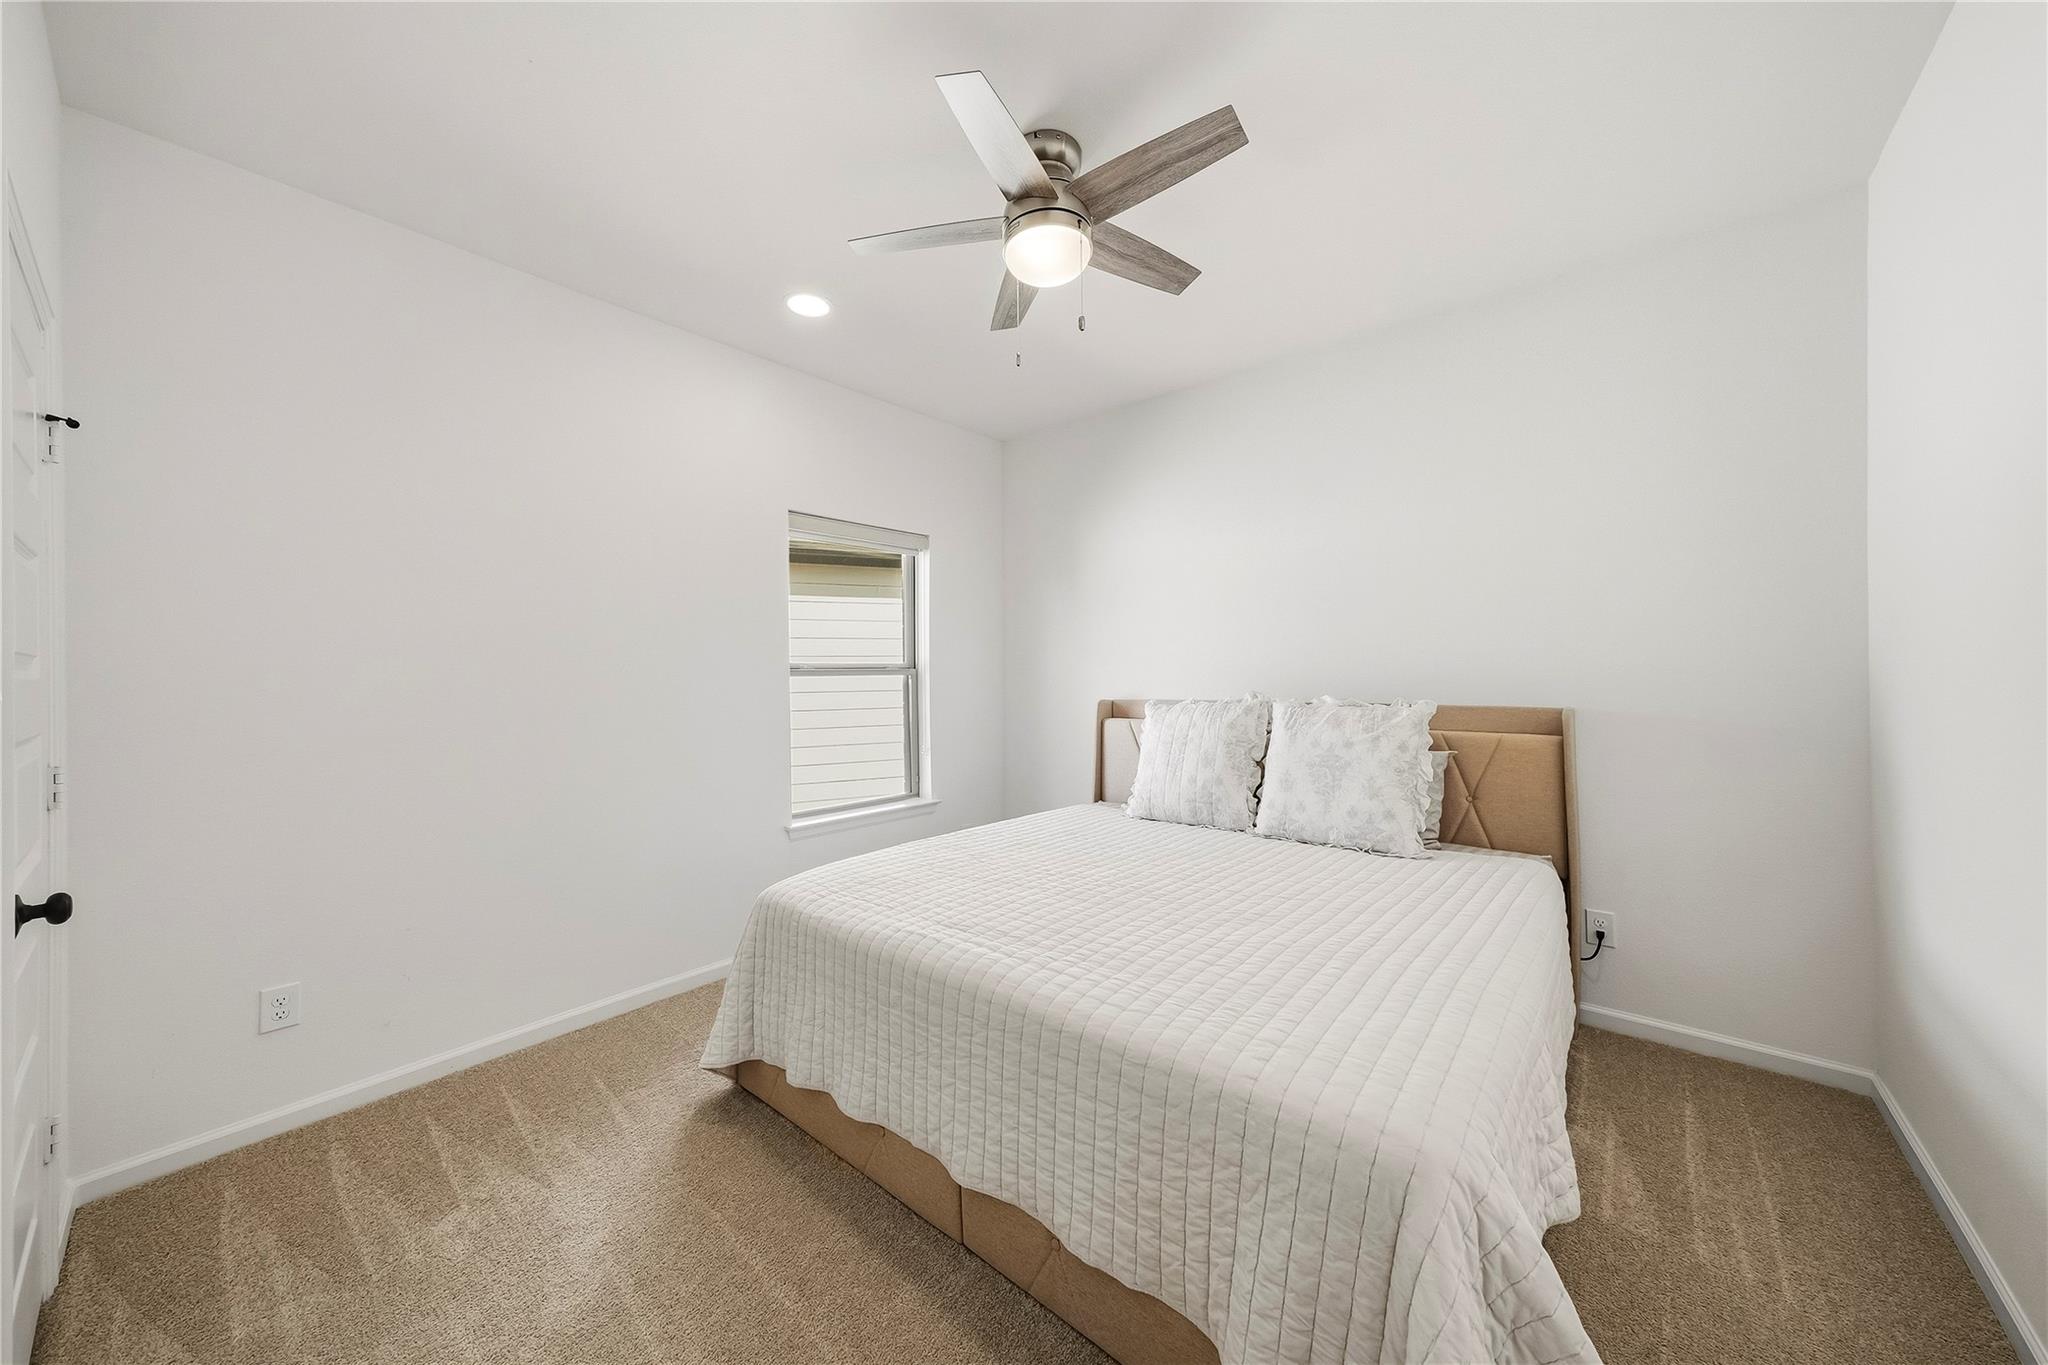
Bedroom with a tan upholstered bed, white quilt, and ceiling fan with light.
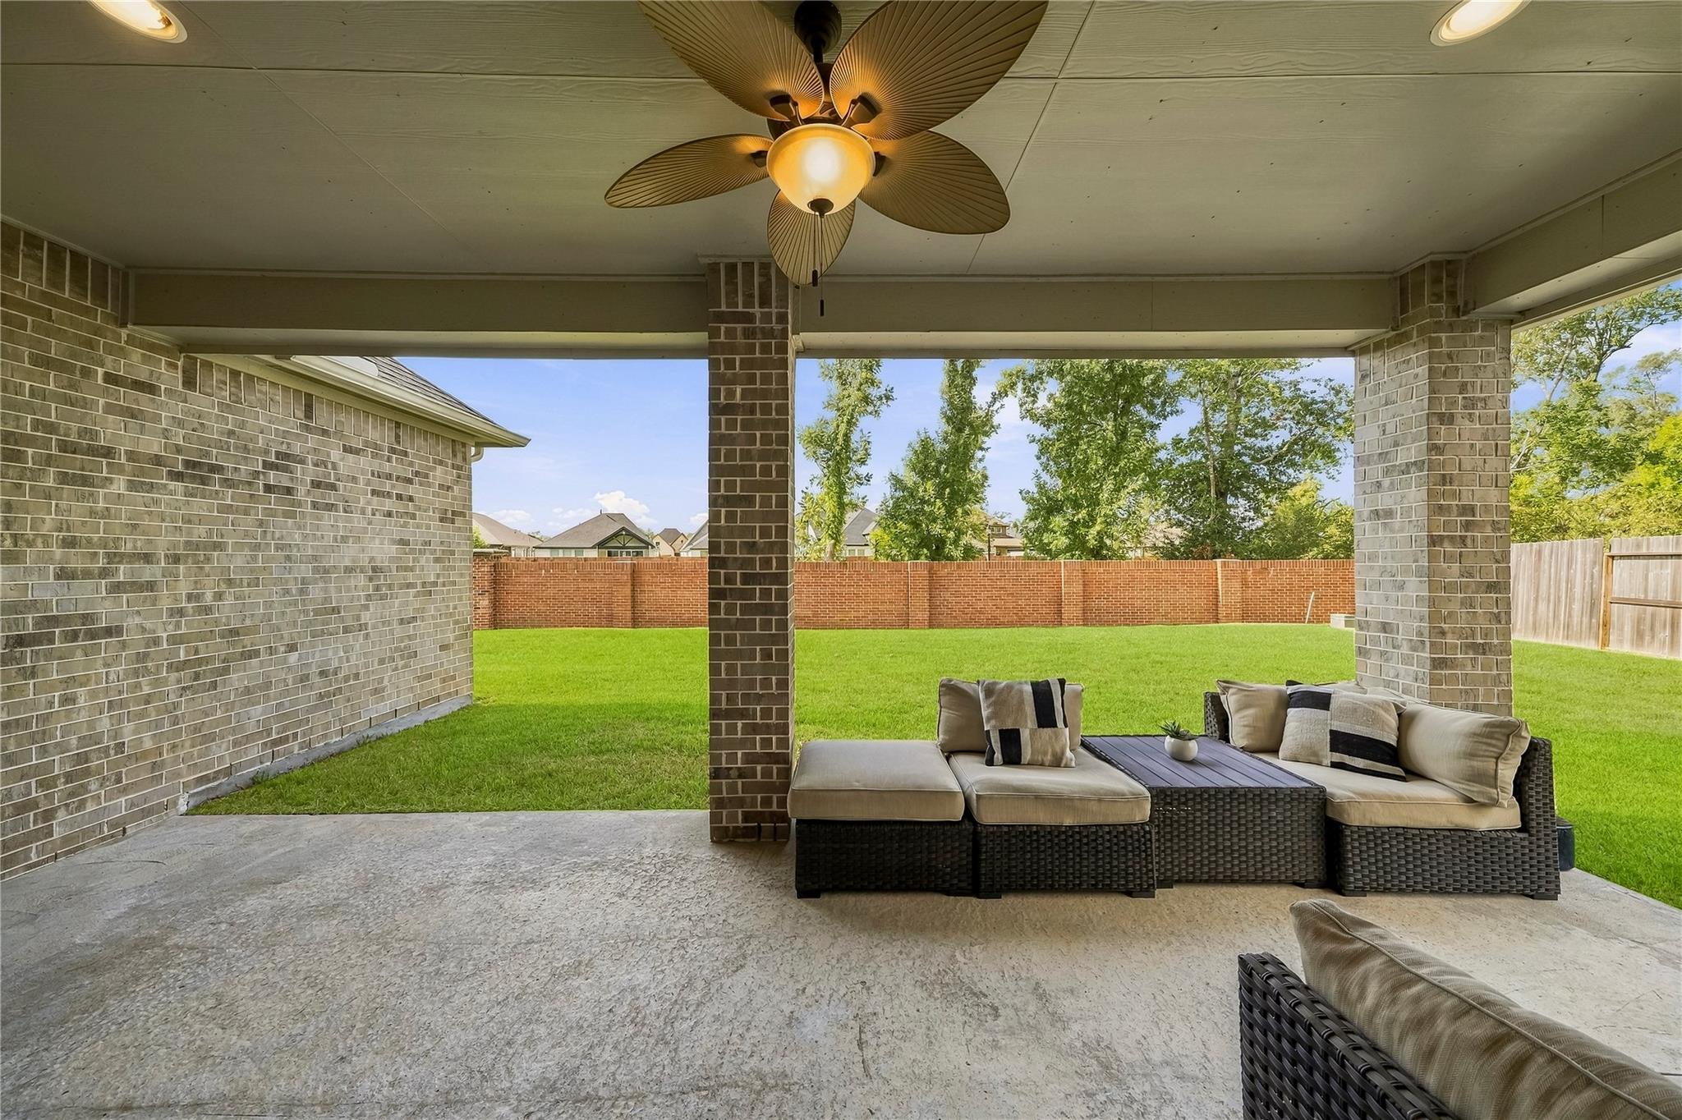
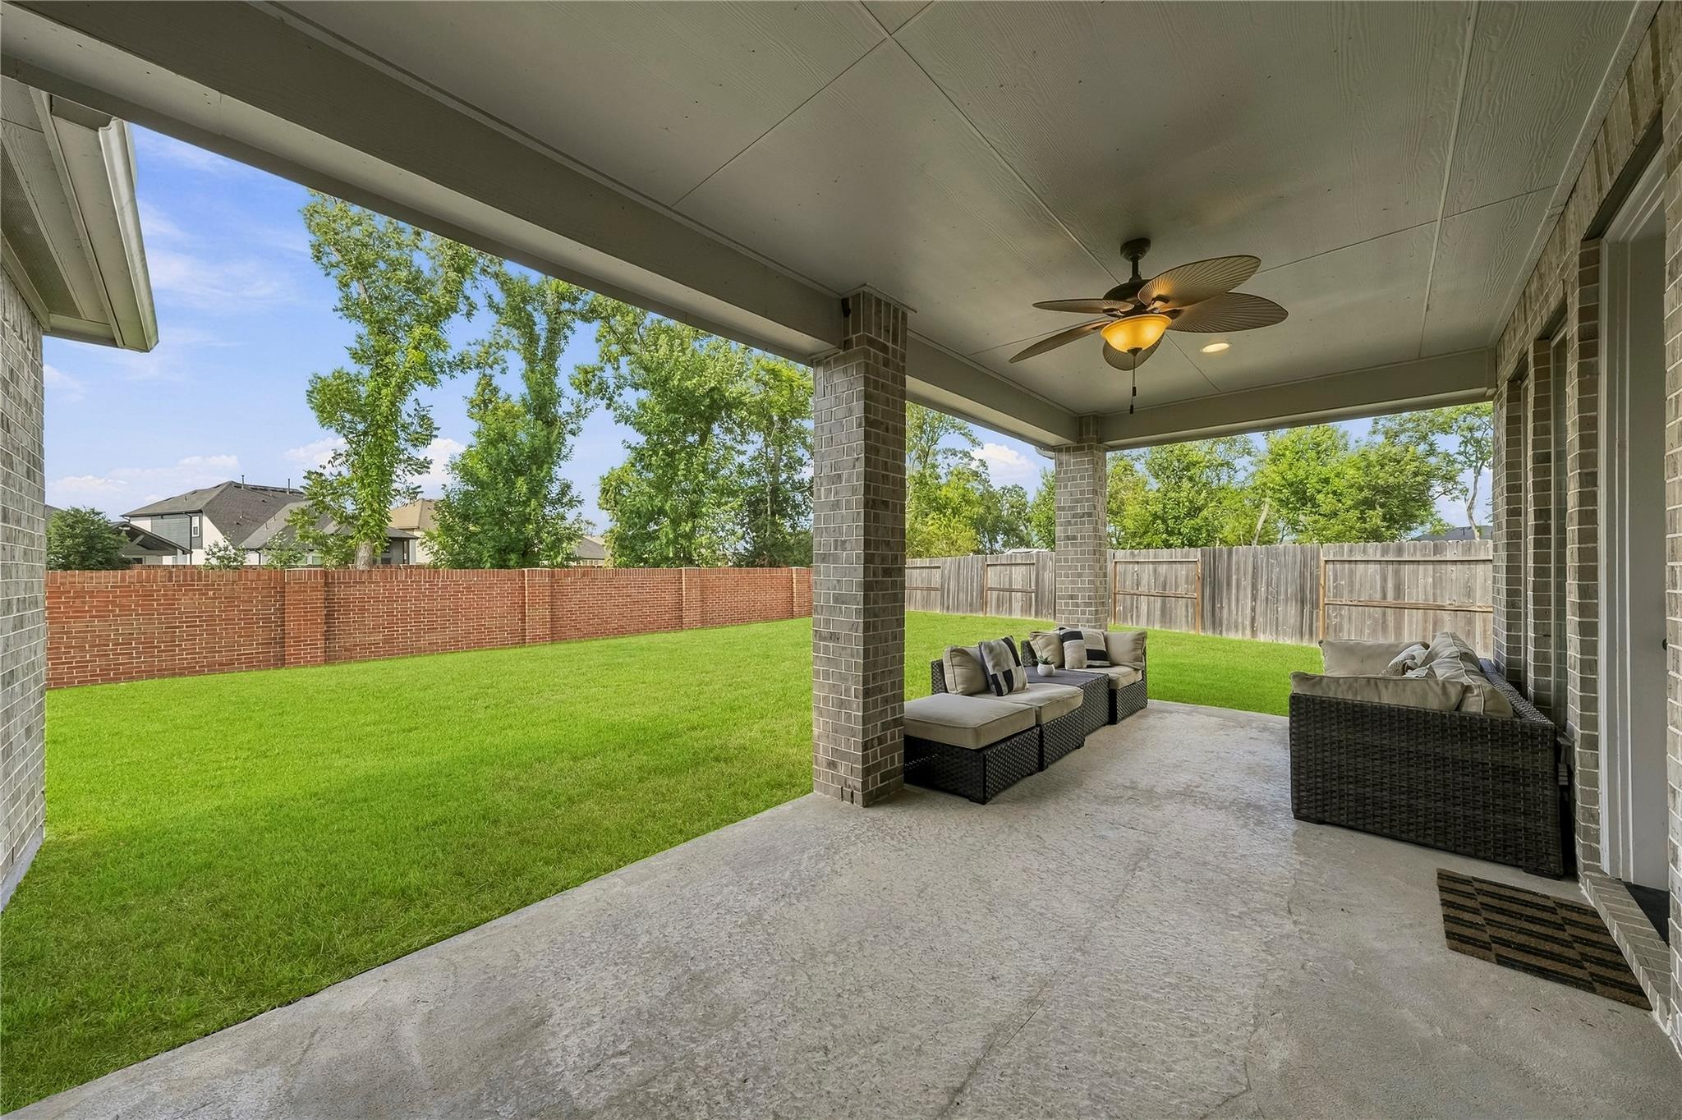
Covered patio with wicker seating overlooking a fenced green backyard.
Covered patio with outdoor seating overlooks a fenced green lawn.
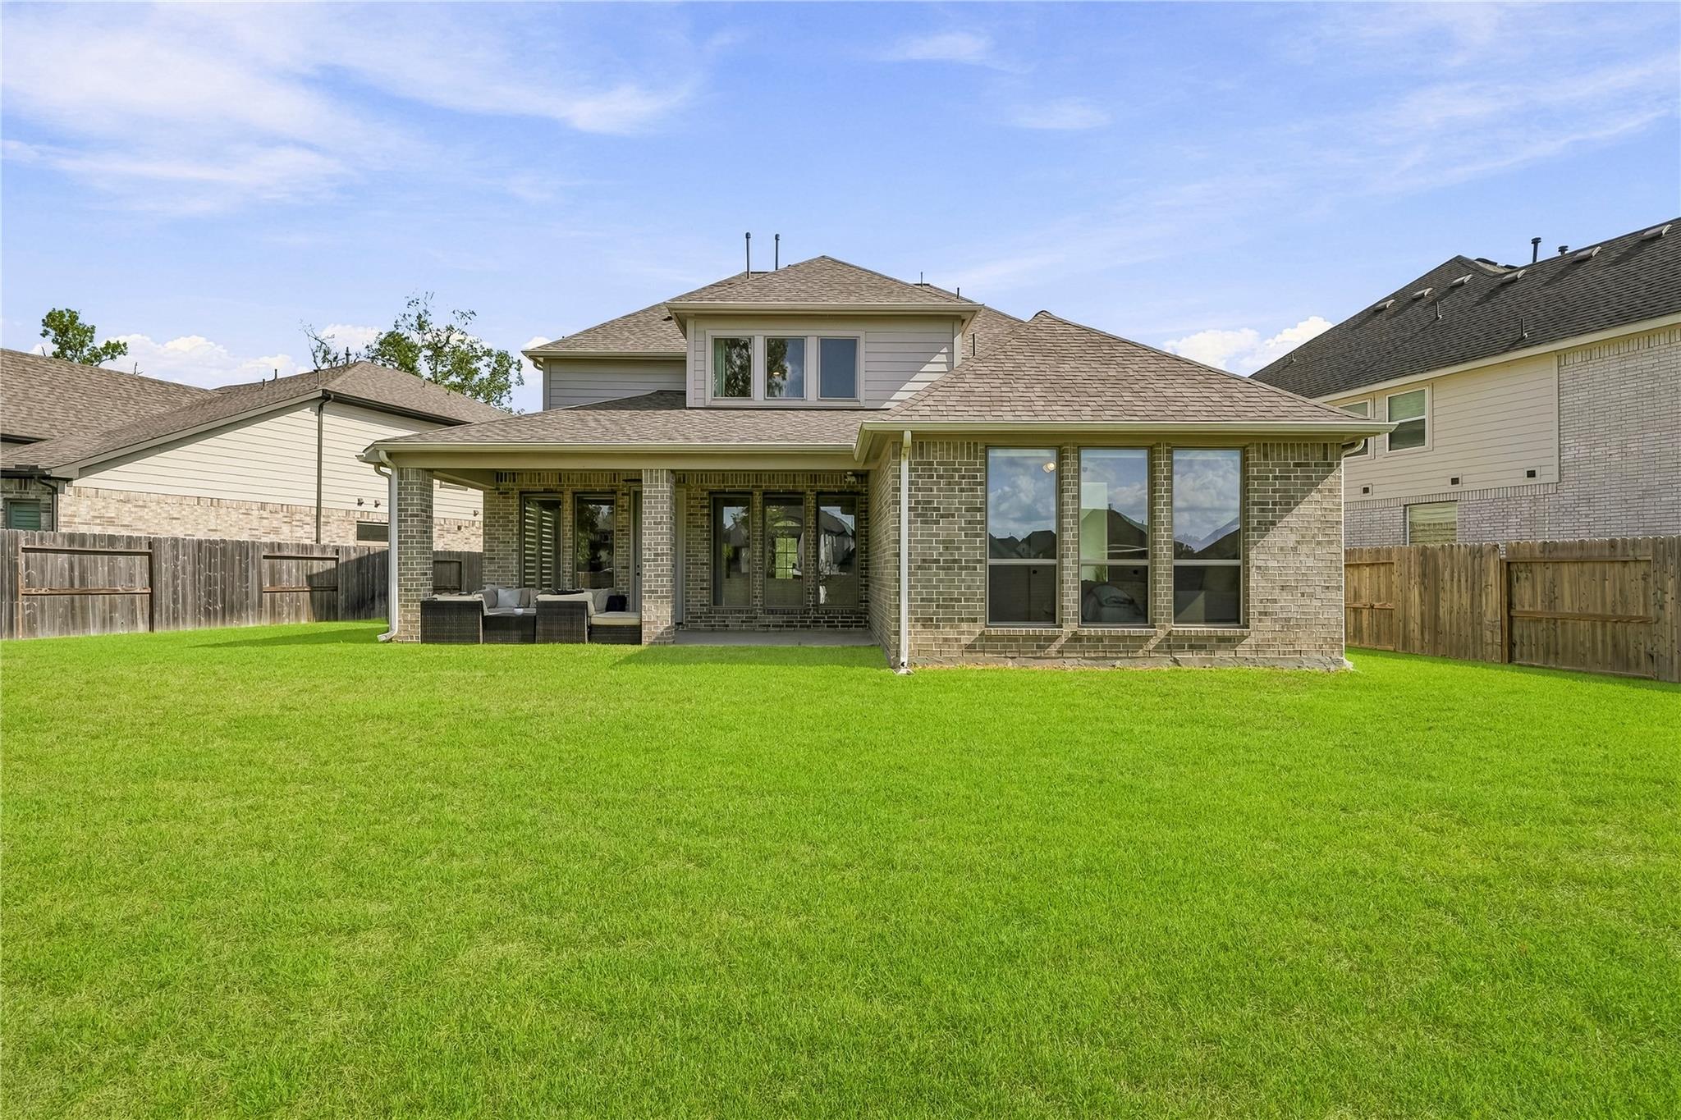
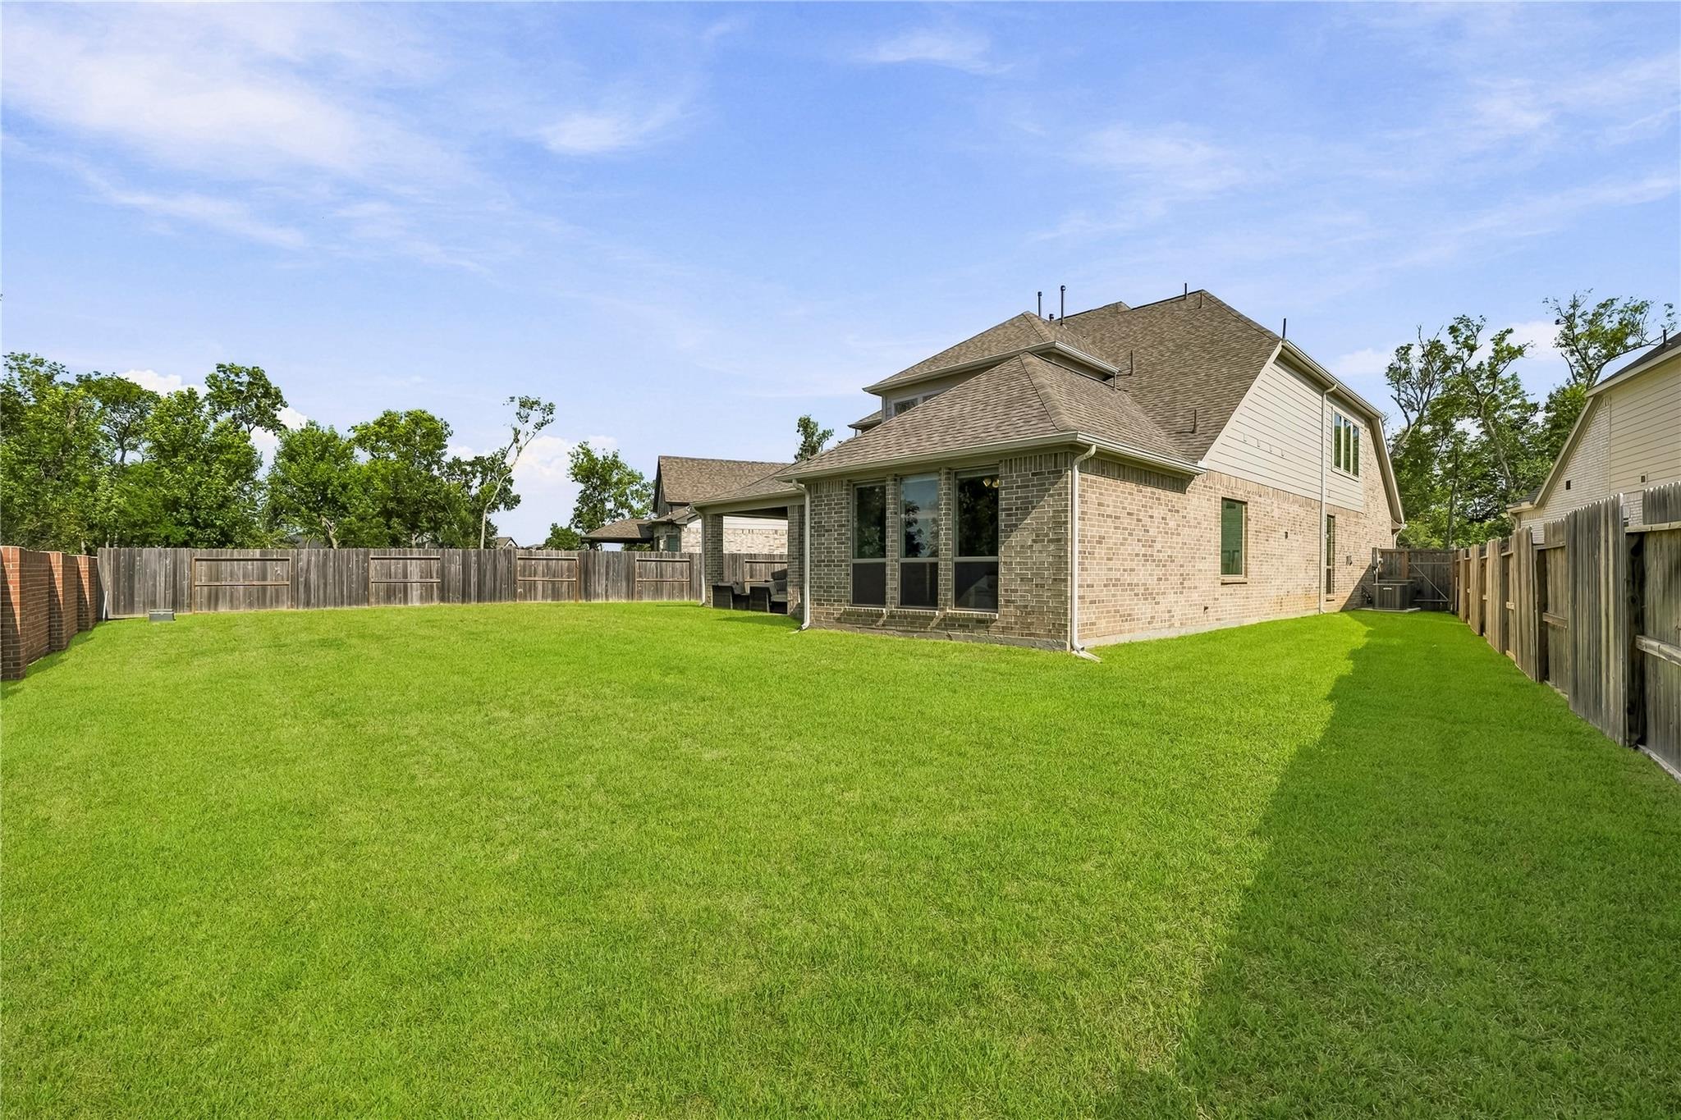
Rear exterior of a two-story brick home with a covered patio and spacious fenced lawn.
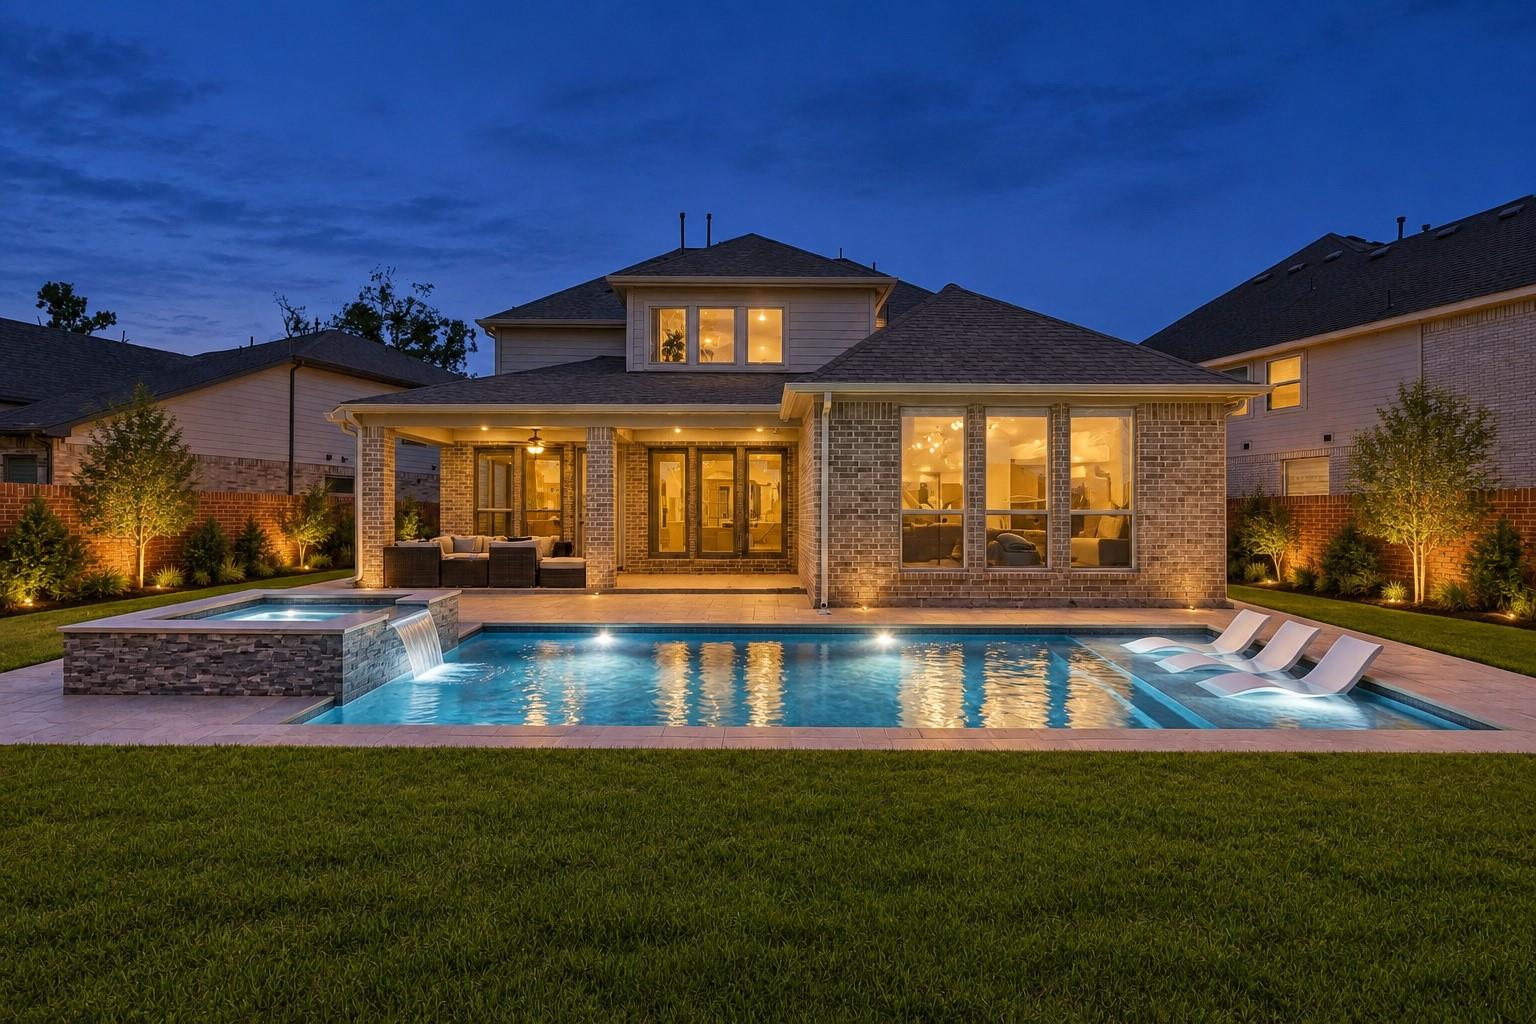
Brick home at dusk behind a lit swimming pool with a raised spa and covered patio.
Rear of a brick-and-siding home overlooking a broad fenced lawn and covered patio.
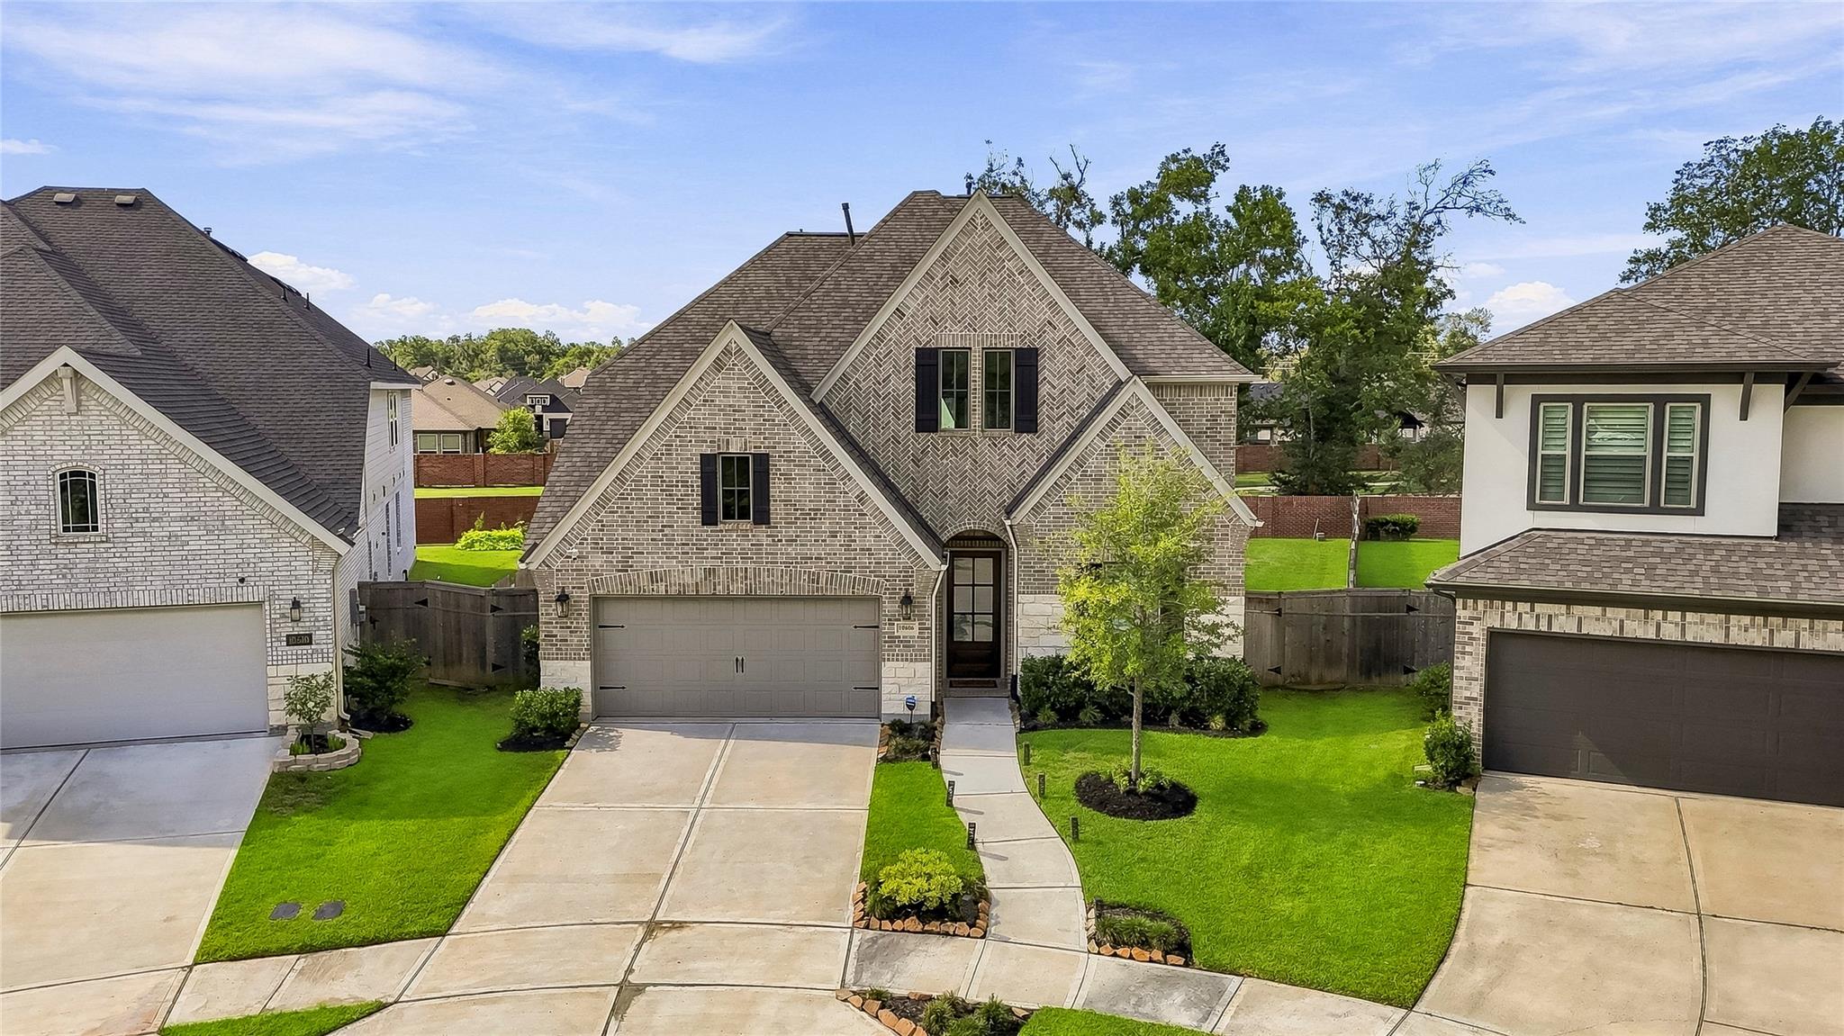
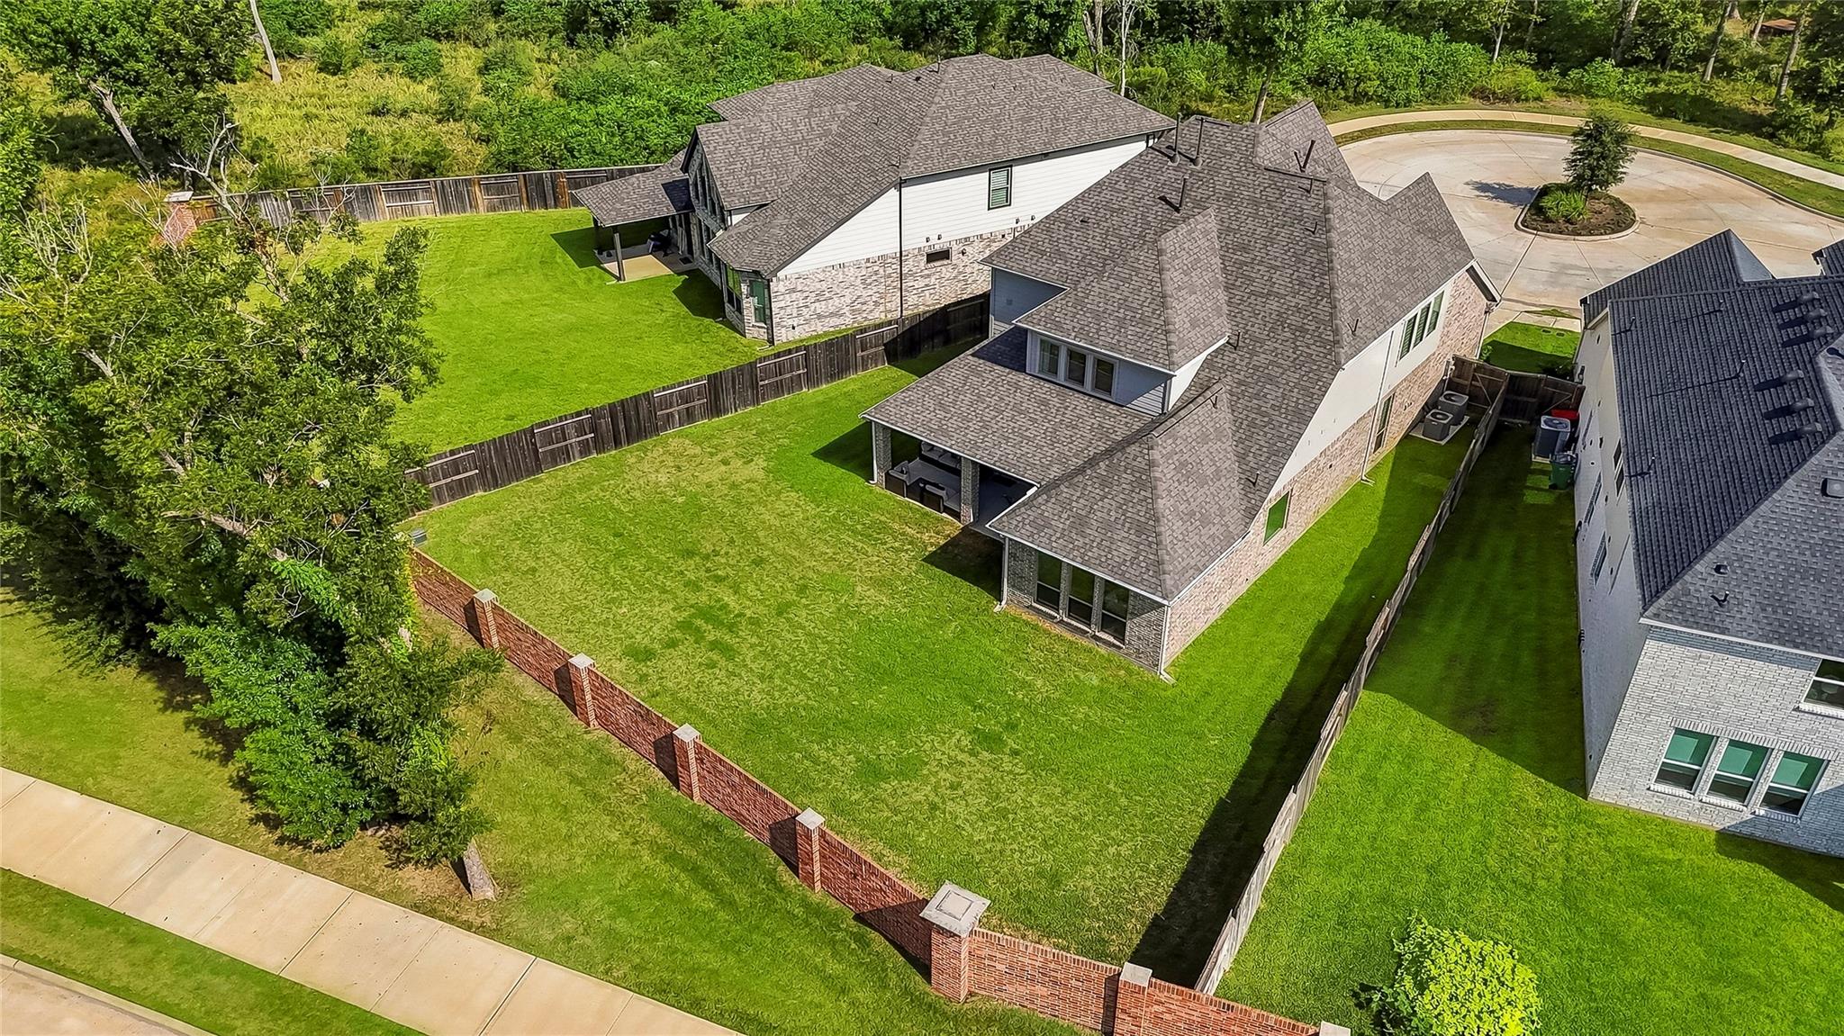
Aerial view of a two-story home and its spacious fenced backyard with a covered patio.
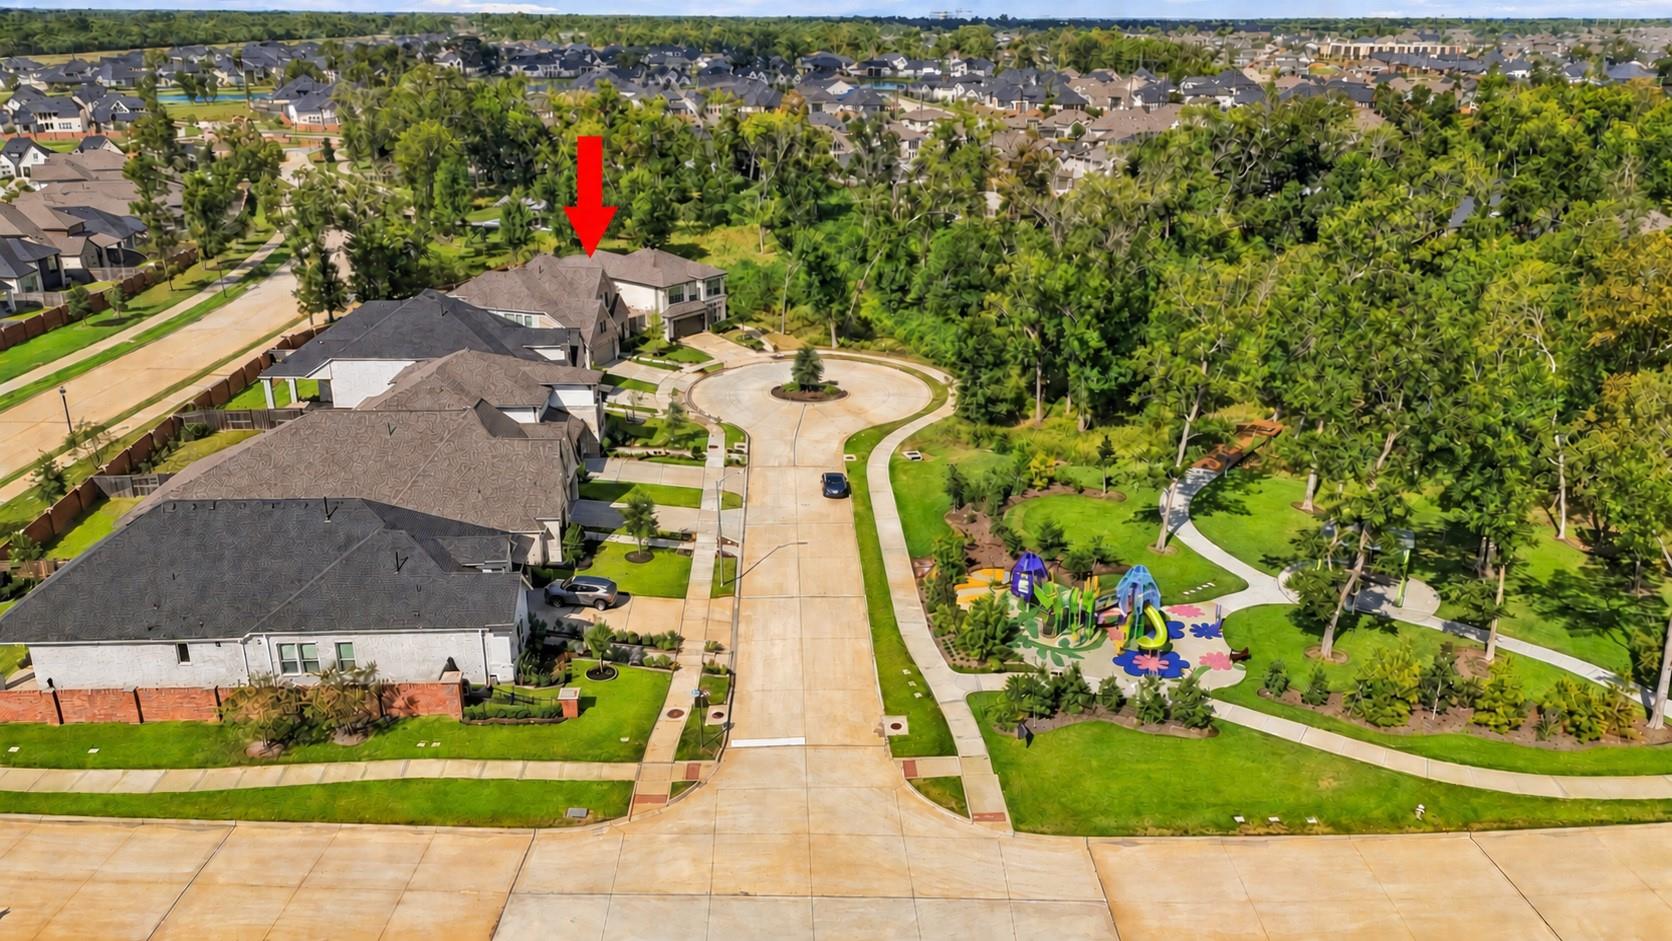
Aerial view of a two-story home marked by a red arrow beside a neighborhood park and playground.
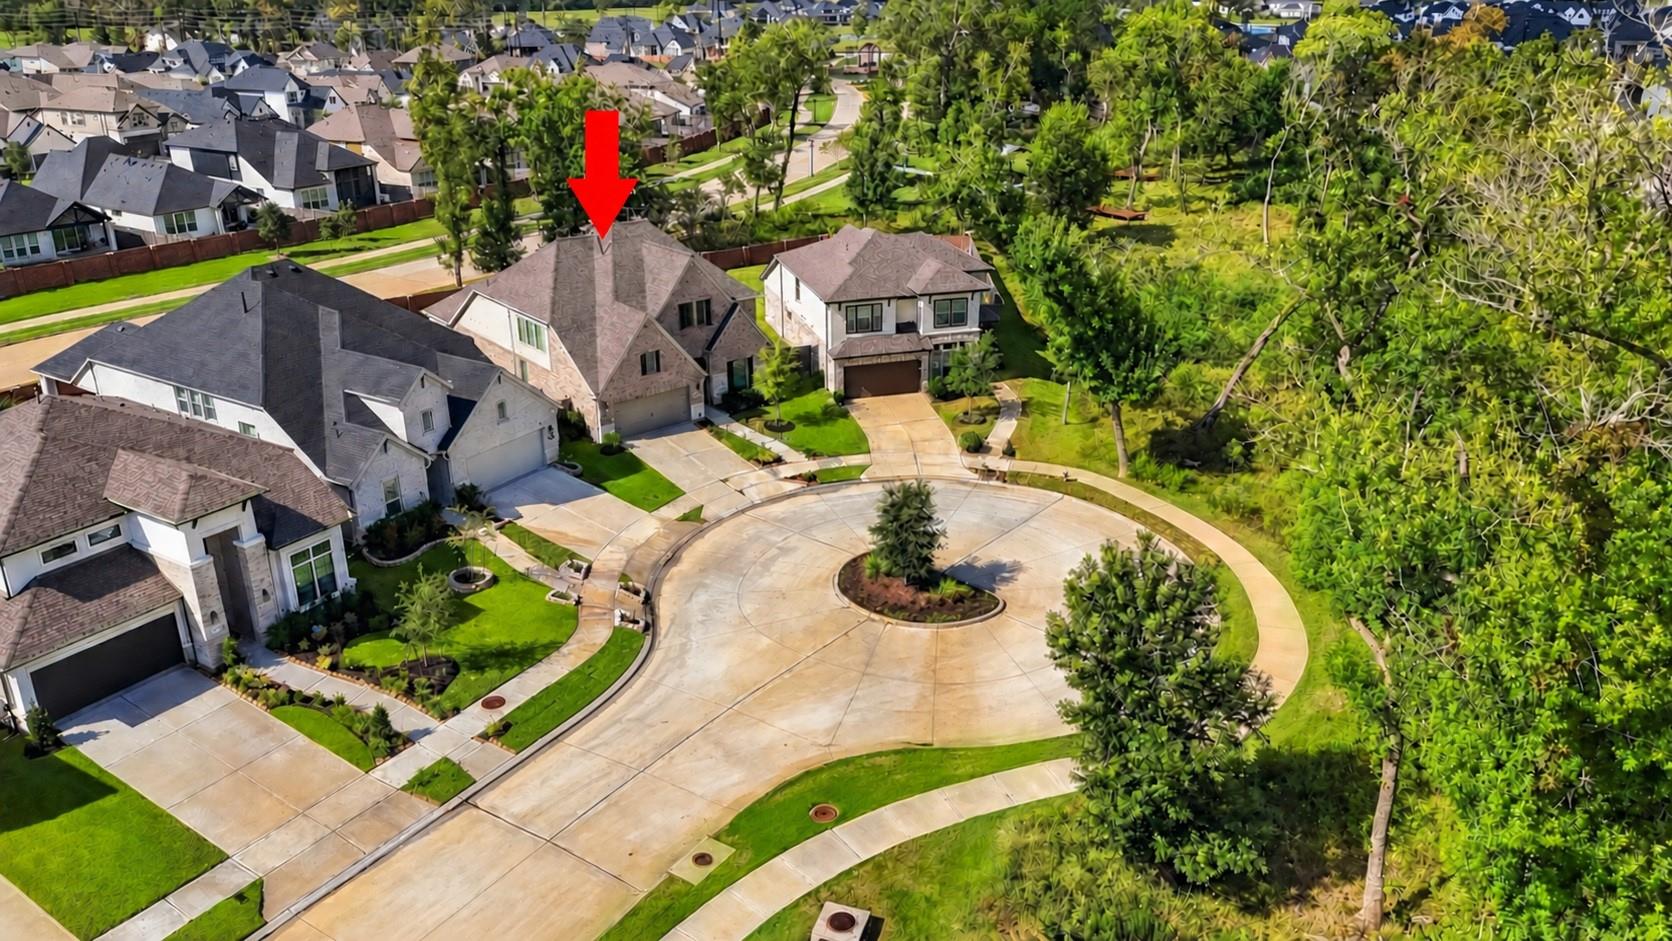
Aerial view of the arrow-marked house on a landscaped cul-de-sac among neighboring homes.
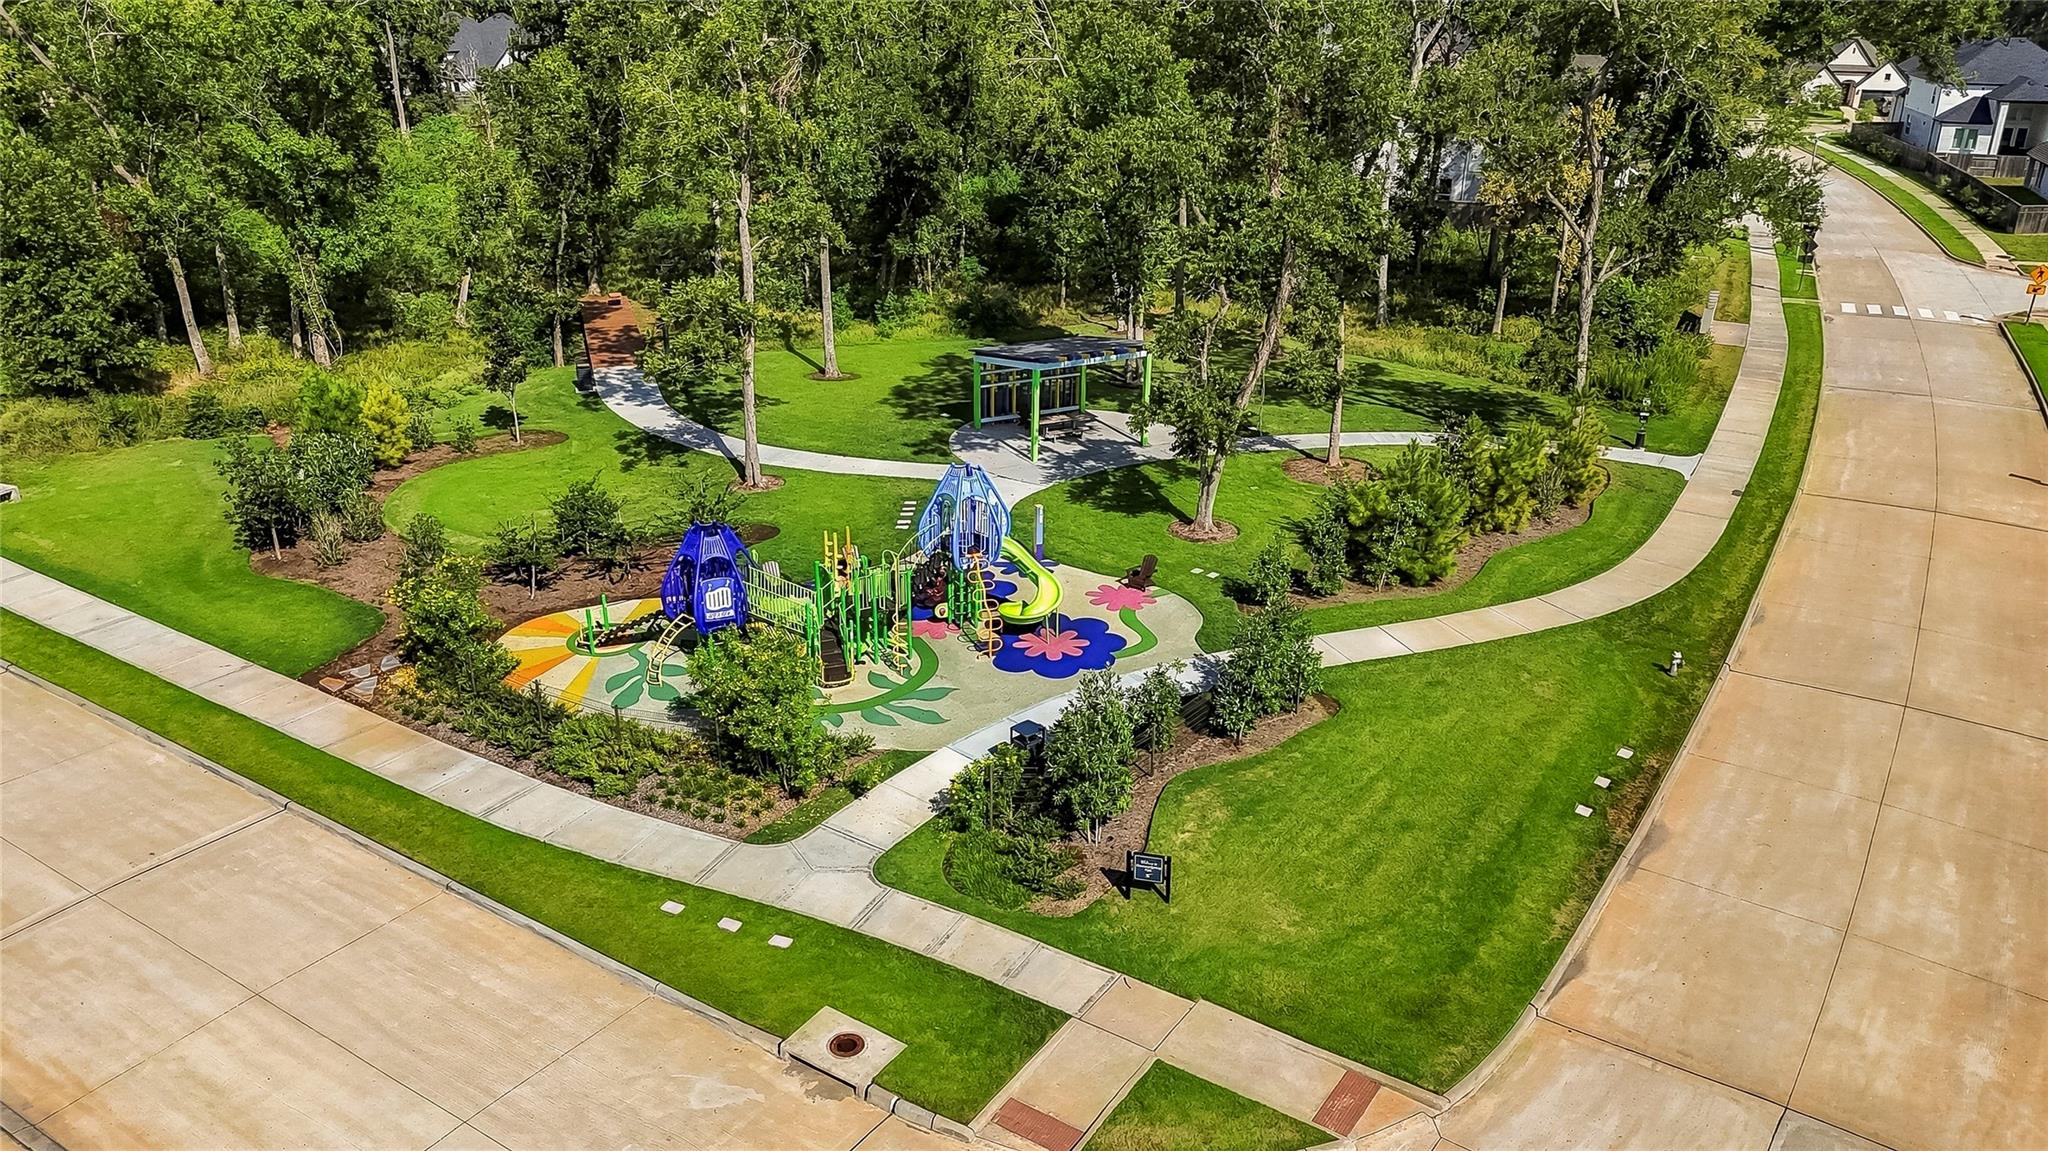
Aerial view of a colorful playground in a tree-lined neighborhood park.
Golf course with a fountain pond, mature trees, and golfers beside two carts.
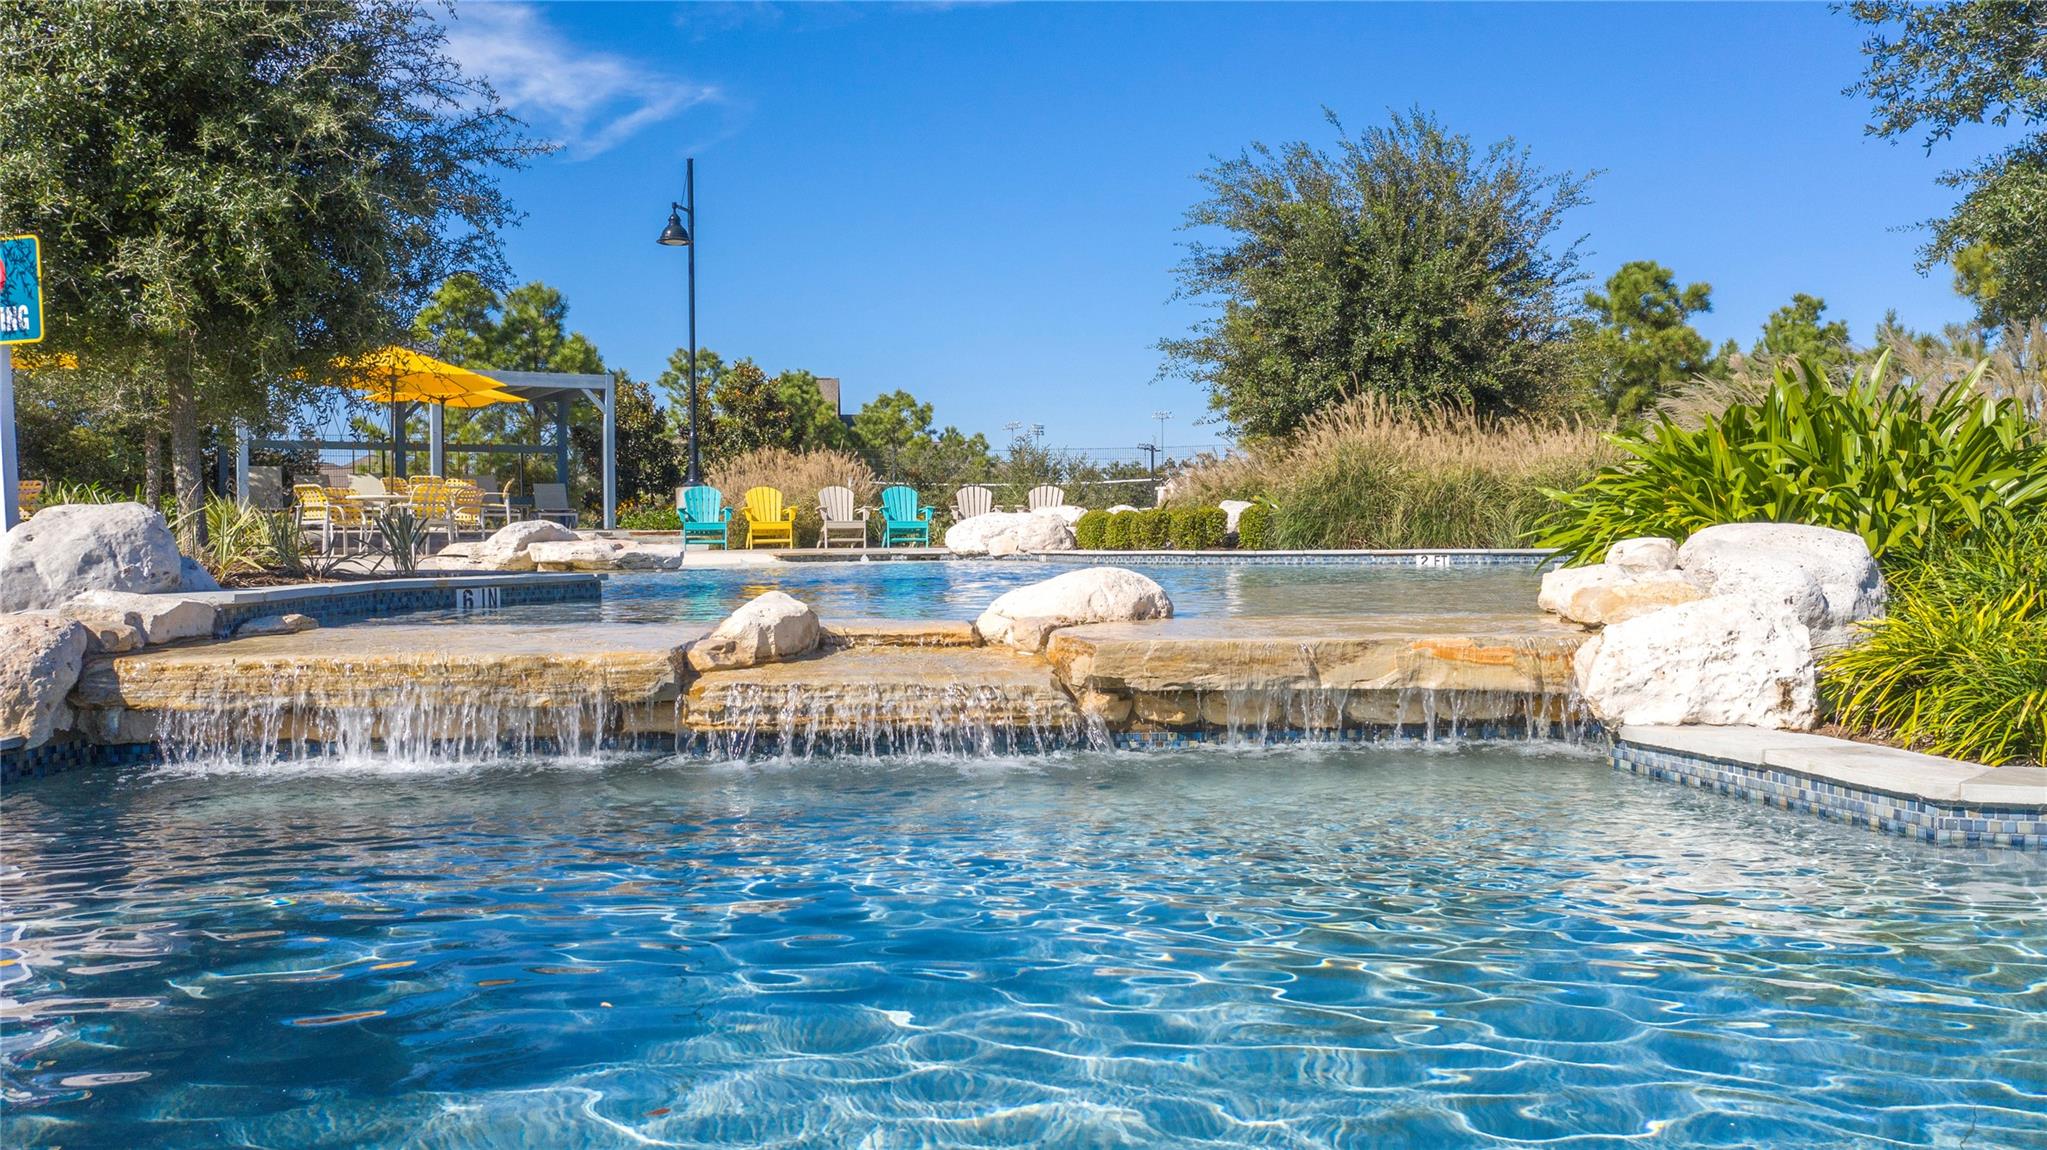
Outdoor pool with a rock waterfall, colorful lounge chairs, and landscaped surroundings.
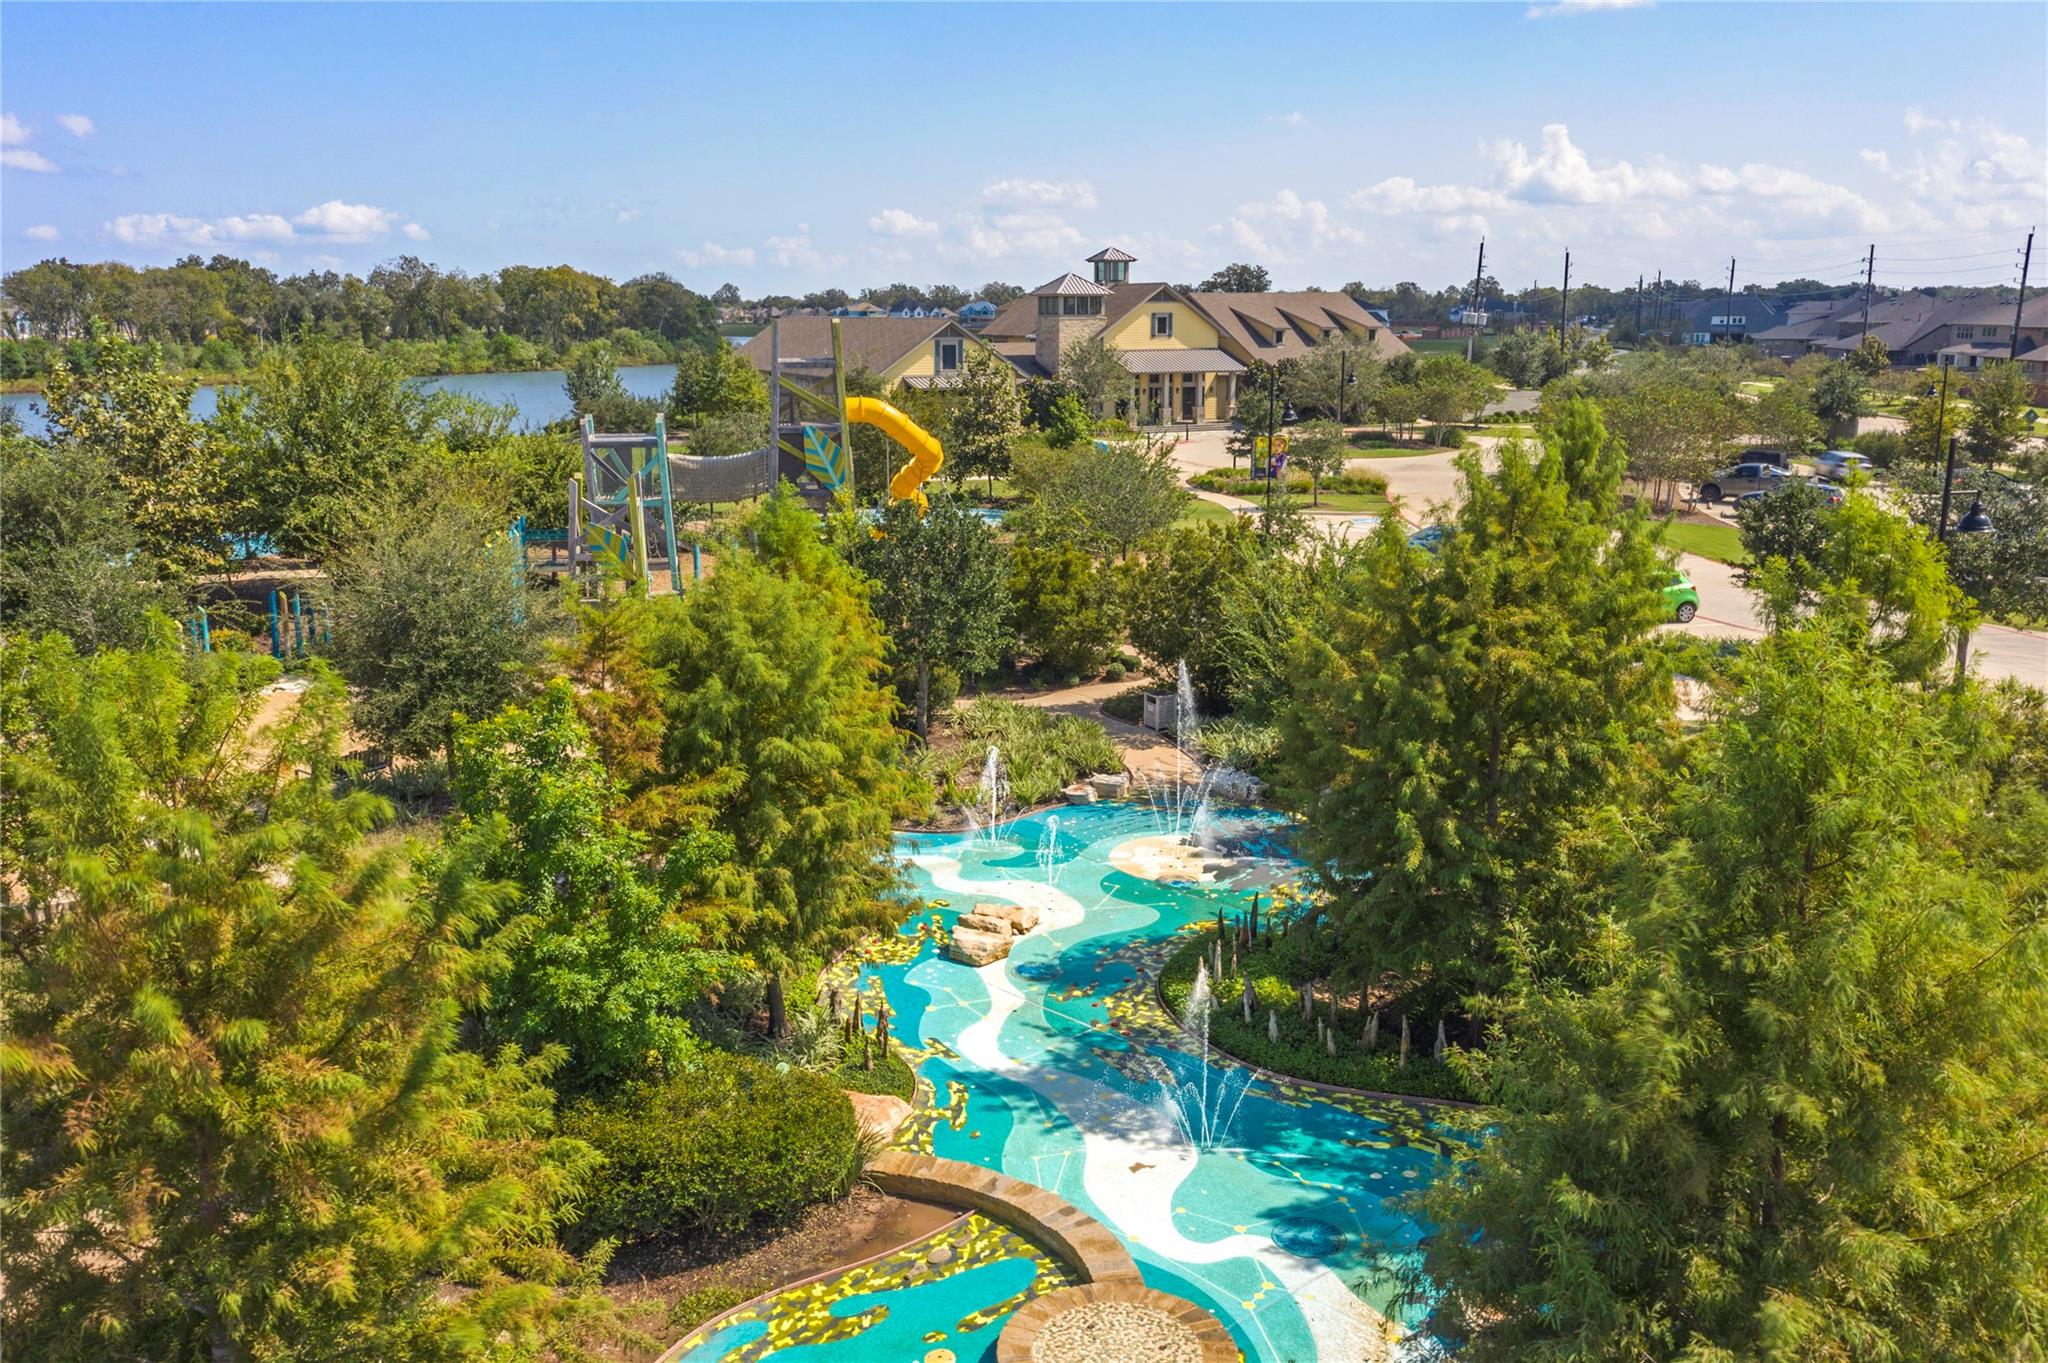
Community splash pad with fountains, a playground, and a lake among landscaped trees.
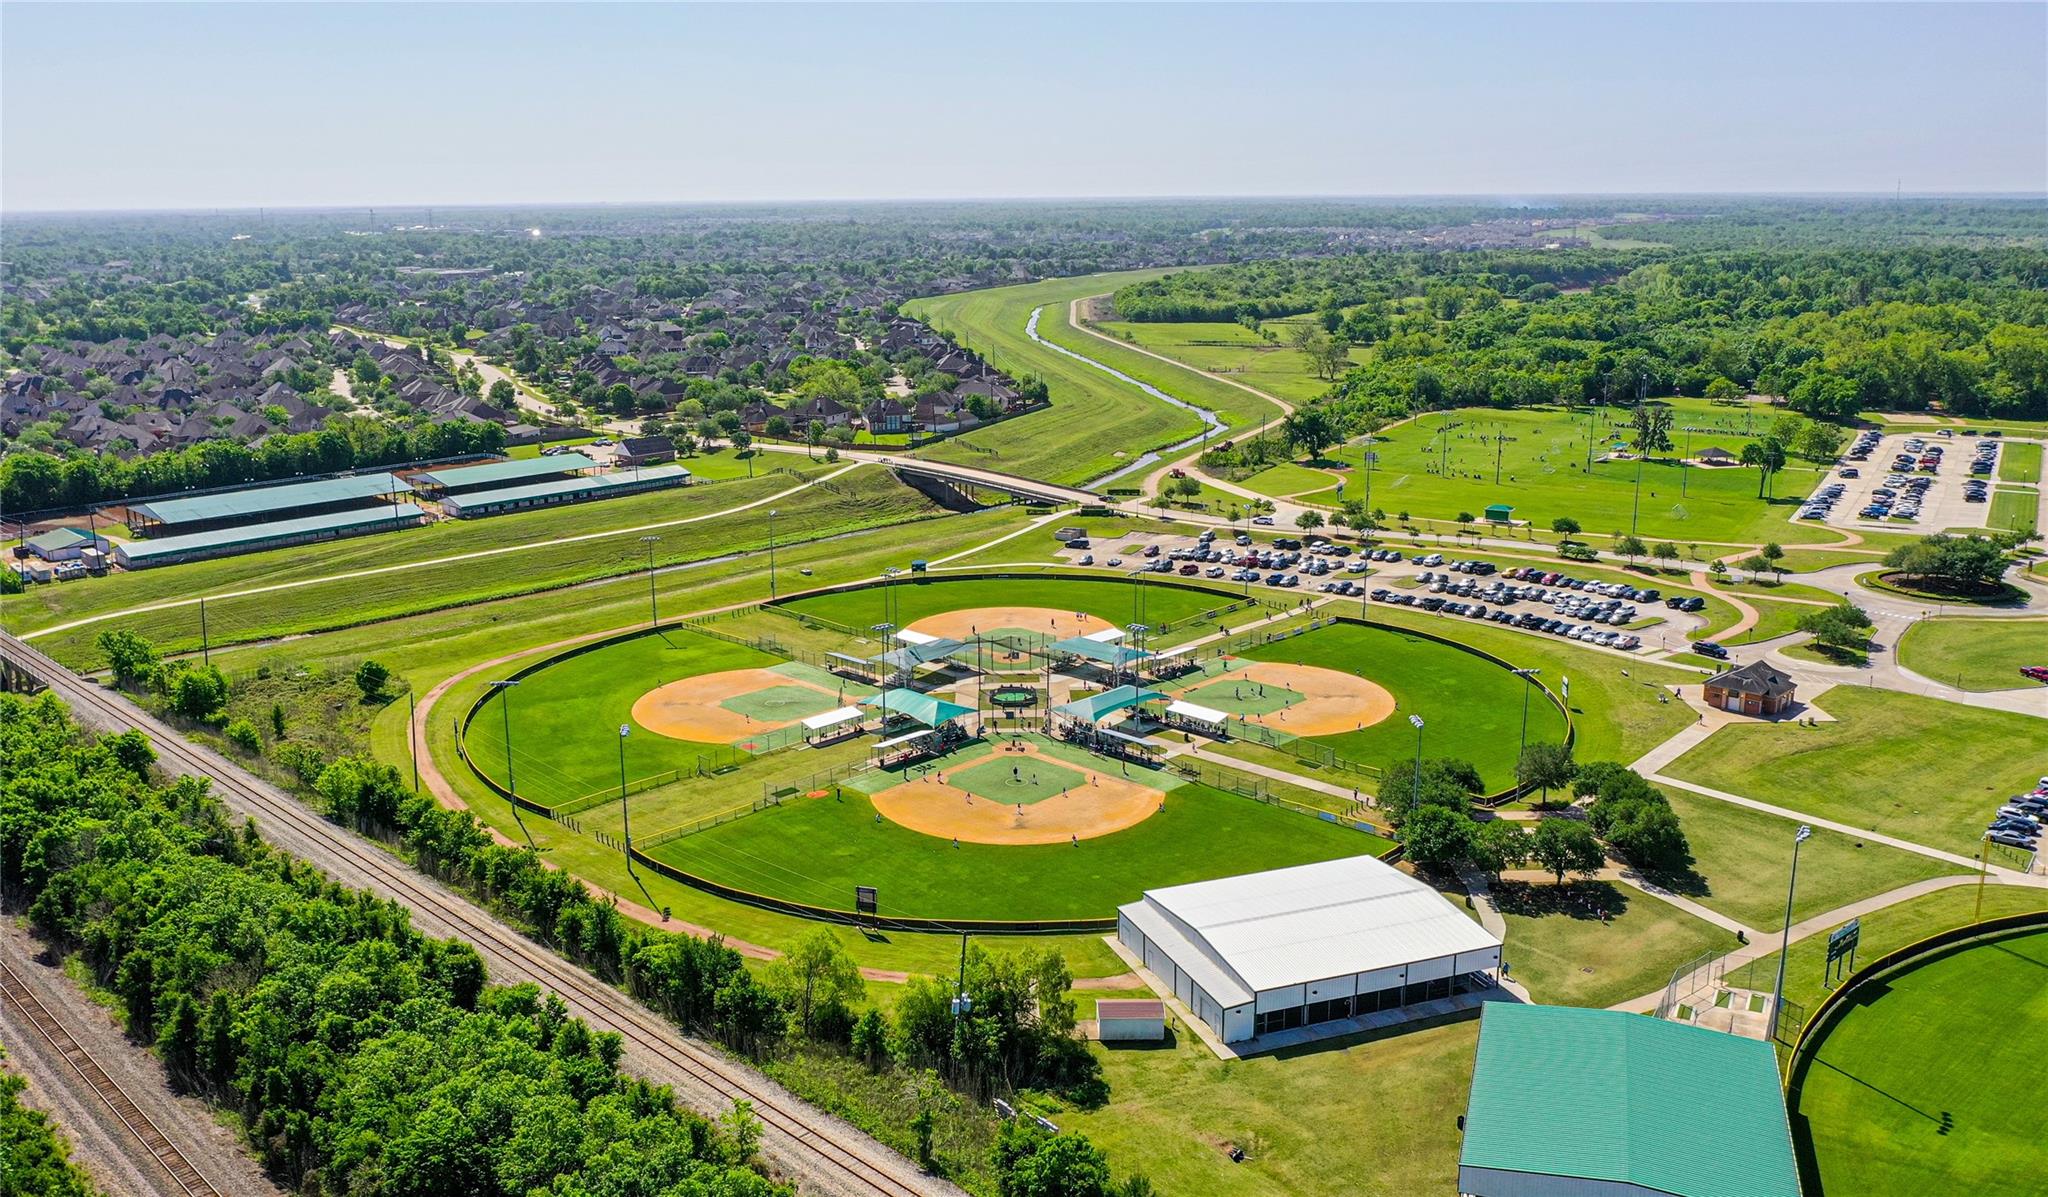
Aerial view of baseball fields and green space beside a residential neighborhood and winding creek.
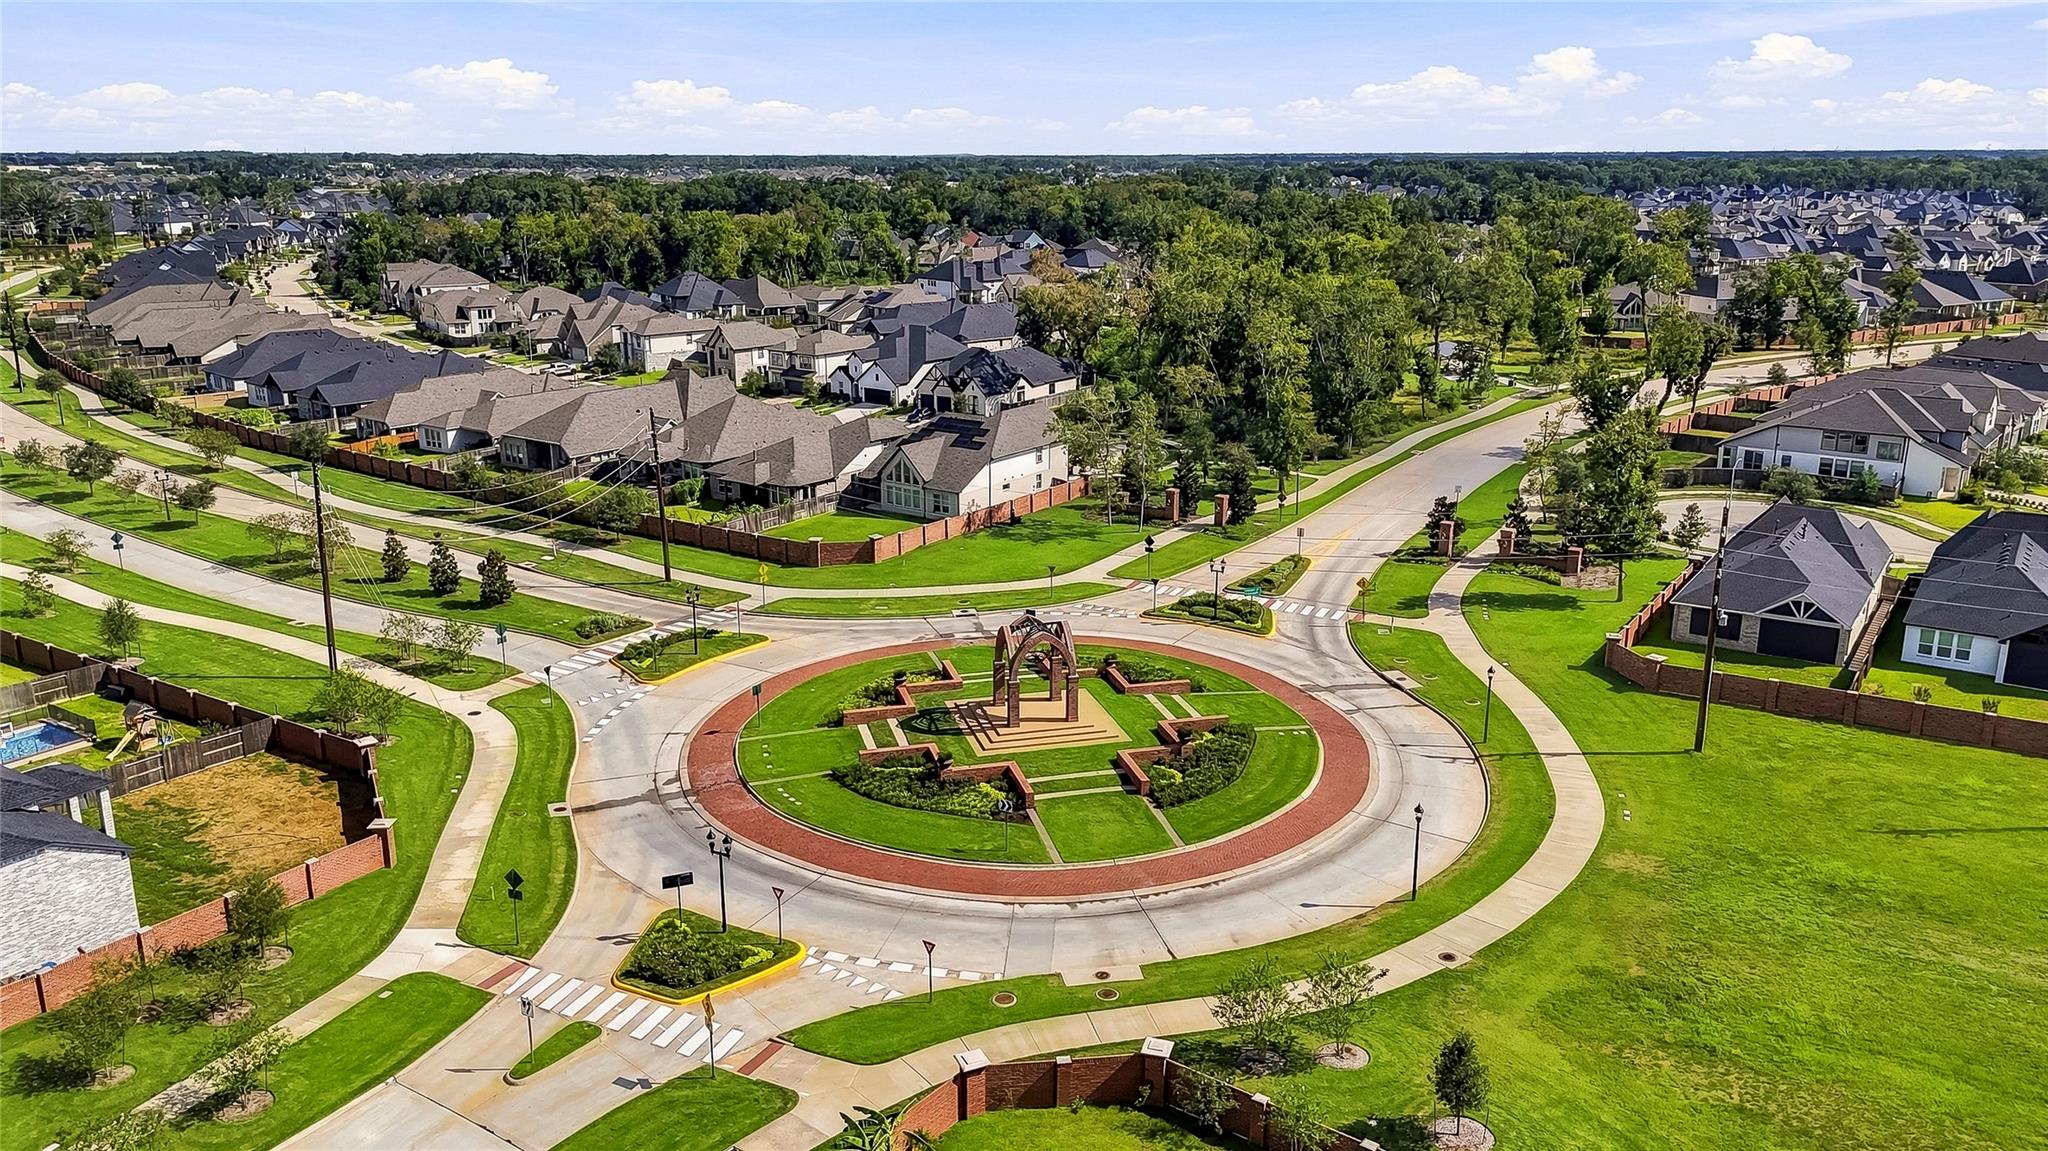
Aerial view of a residential neighborhood centered on a landscaped roundabout and surrounding homes.
VIEW PHOTOS
$529,000

10606 Novy Grove Drive

4 Beds 4 Baths 2,814 Sq.Ft. 8,712 Sq.Ft.

Description

This Perry Home, located on an oversized cul-de-sac lot, is beautifully upgraded and is truly better than new! Upgrades include "wood look" tile throughout living areas The primary suite and another secondary bedroom with ensuite bath are conveniently located downstairs. Study is located off foyer and has French doors for privacy. Dining room is adjacent to the kitchen and is perfect for entertaining. The chef's kitchen has an expansive island with quartz countertops, painted cabinets and stainless appliances. Refrigerator included ($2K)! Two-story family room is open to kitchen. Large breakfast area overlooks the huge backyard. Upstairs game room offers great flex space and can be used as a media room, toy room, gaming room, etc. Covered patio has a gas line for a future grill. GE Washer & Dryer included ($3K). Fabulous Zebra Shades throughout house ($9K.) Epoxy garage floors ($2K.) Short distance to neighborhood park. Very close to elementary and middle schools!

Share Property

Location

10606 Novy Grove Drive, Missouri City, TX 77459

Status

For Sale
Kristi Bajjali

Kristi Bajjali

TITLE

REALTOR®

Property Amenities

Interior
Laundry room Gas Dryer Hookup, Washer Hookup
Appliances ENERGY STAR Qualified Appliances, Disposal, Dryer Included, Refrigerator Included, Washer Included, Electric Oven, Microwave, Gas Cooktop, Dishwasher
Flooring Carpet, Tile
Total Bedrooms: 4
Half Bathrooms: 1
Full Bathrooms: 3
Other Interior Features Formal Entry/Foyer, High Ceilings, 2 Bedrooms Down, 2 Bedrooms Up, En-Suite Bath, Primary Bed - 1st Floor, Walk-In Closet(s)
Area & Lot
Total area 2,814 Sq.Ft.
Lot Area 8,712 Sq.Ft.
Living area 2,814 Sq.Ft.
MLS® ID 49344181
Year Built 2023
School District 19 - Fort Bend
High School Almeta Crawford High School
Middle School Thornton Middle School (Fort Bend)
Elementary School Leonetti Elementary School
Architecture Styles Traditional
Type Residential
Status For Sale
Exterior
Stories 2
Air conditioning Attic Fan, Ceiling Fan(s), Electric
Heat type Natural Gas
Water Source Water District
Garage Space 2.0
Other Exterior Features Side Yard, Sprinkler System
Parking Attached, Garage Door Opener
Lot Features Cul-De-Sac, Near Golf Course, Subdivided, 0 Up To 1/4 Acre
Roof Composition, Energy Star/Reflective Roof
Finance
Sales Price $529,000
HOA Fees $1,580 yearly
Real Estate Tax $14,194 yearly
Two-story brick house with steep gables, a double garage, and landscaped front lawn.

Schedule a Showing

I would love to show you our beautiful property. Please select your preferred date and time below. I will be in touch shortly to confirm your appointment.

Schedule a Showing

I would love to show you our beautiful property. Please select your preferred date and time below. I will be in touch shortly to confirm your appointment.

Thank you for your interest in 10606 Novy Grove Drive, Missouri City, TX 77459. We are reviewing your request and will be in touch shortly!

Mortgage Calculator

Estimate your monthly mortgage payment, including the principal and interest, property taxes, and HOA. Adjust the values to generate a more accurate rate.

All estimates are provided for informational purposes only. Actual amounts may vary.
$0,000 Your Payment 20 15 65
$0,000 Your Payment

Experience, Integrity and Results

Elevating the real estate experience for clients at every stage, from first-time buyers to luxury clientele.