Leave a Message

Thank you for your message. I will be in touch with you shortly.

Explore My Properties
11502 Elmcroft Drive
VIEW PHOTOS
Courtesy of Coldwell Banker Realty - Memorial Office
$259,000

11502 Elmcroft Drive

3 Beds 2 Baths 1,554 Sq.Ft. 7,614.29 Sq.Ft.

Description

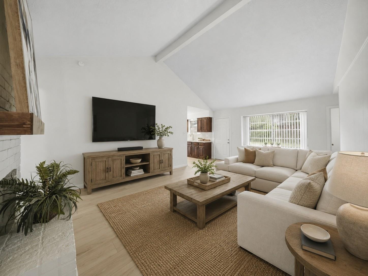
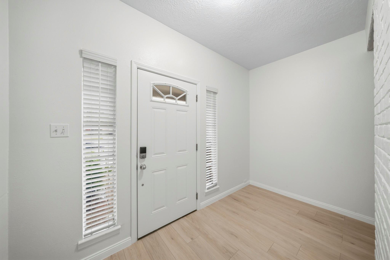
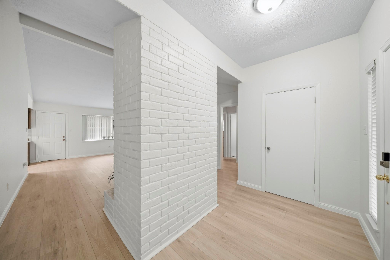
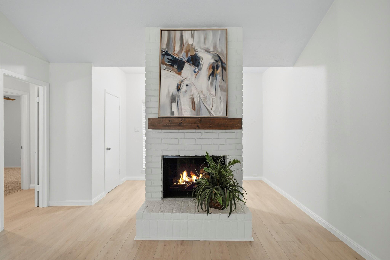
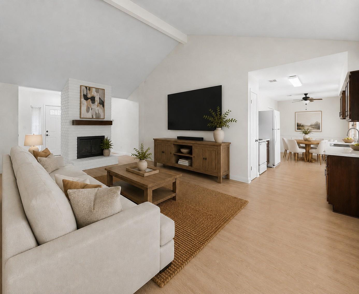
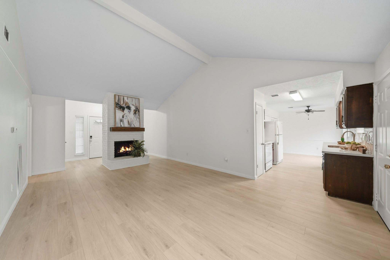
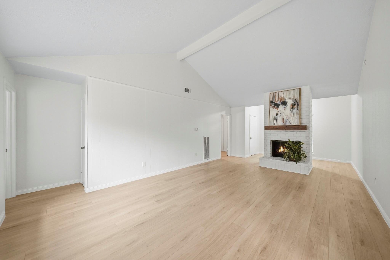
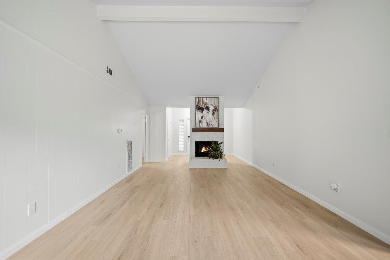
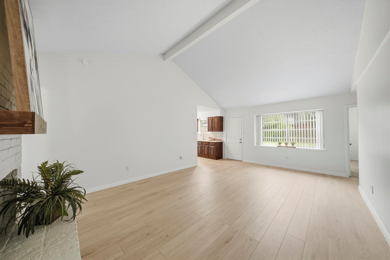
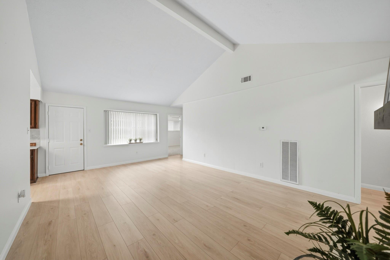
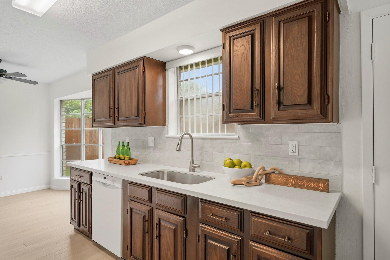
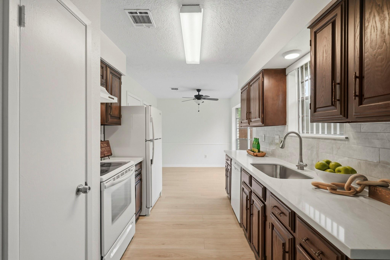
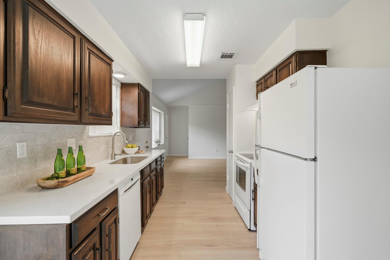
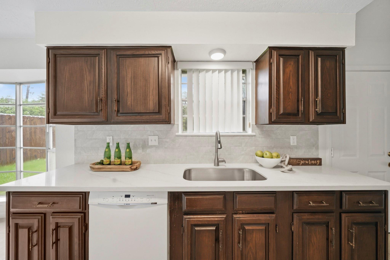
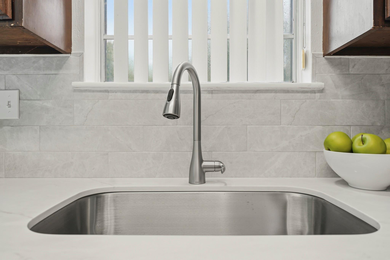
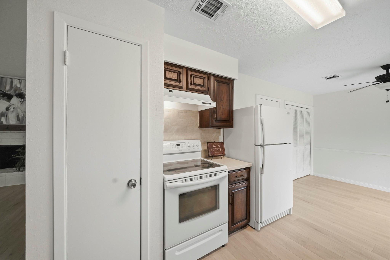

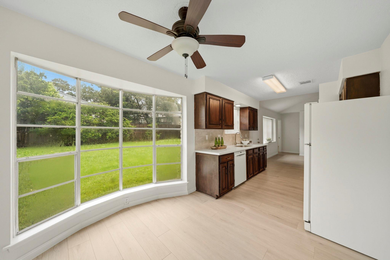
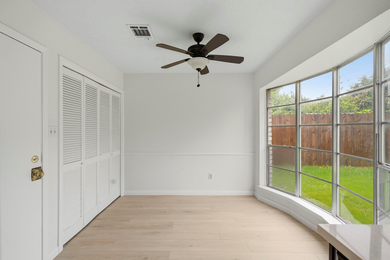
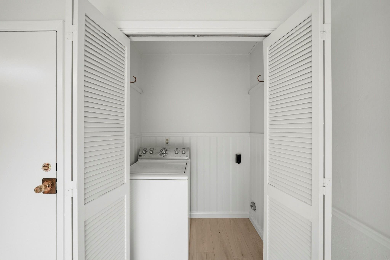
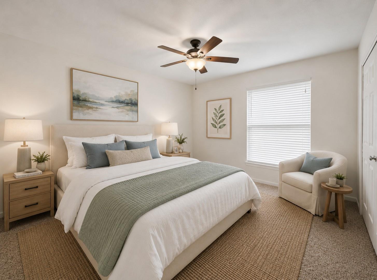
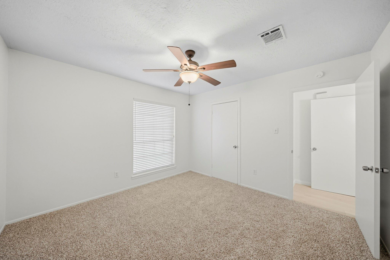
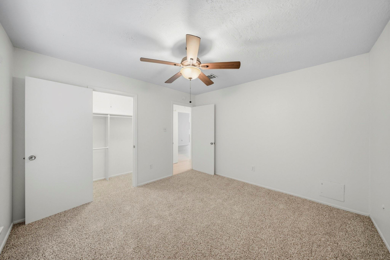
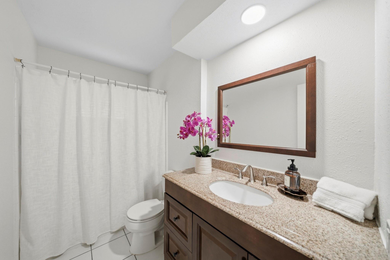
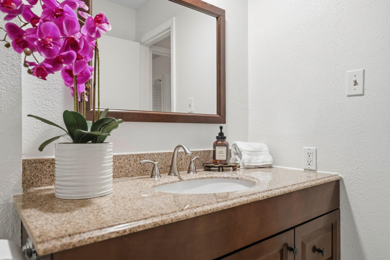
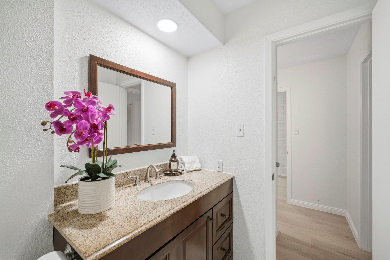
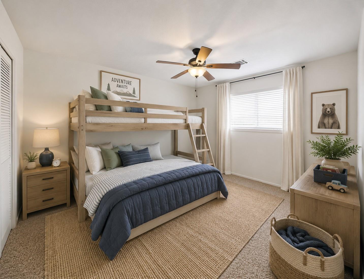
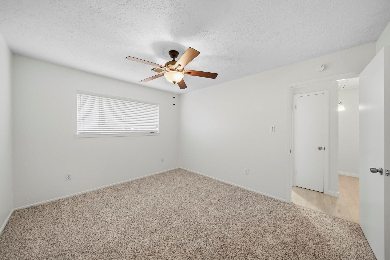
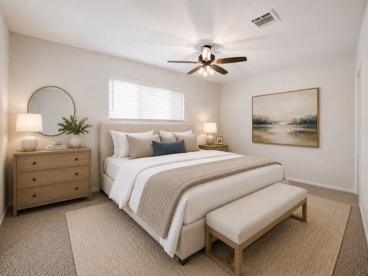
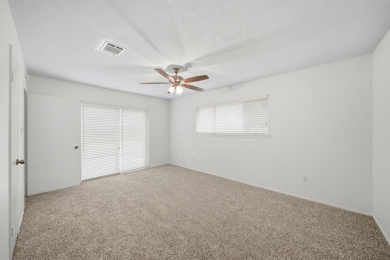
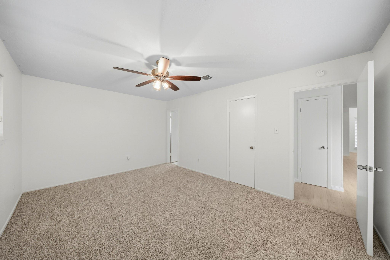
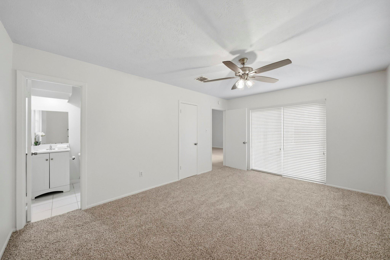
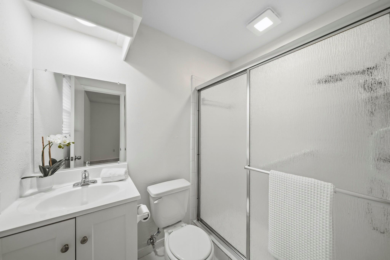
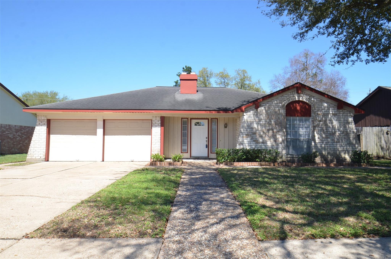
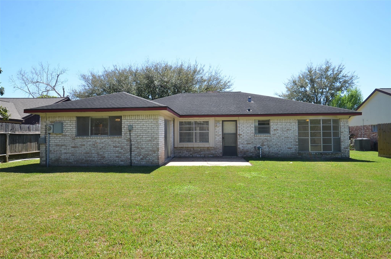
Welcome to this beautifully updated and upgraded 3-bedroom home on a spacious lot in Parkglen West. Move-in ready, this home features numerous updates (done July 2026), including "White Oak" LVP flooring throughout living areas, carpet in bedrooms, fresh interior paint, Taj Mahal quartz countertops, sink and modern faucet, new 3.5-ton HVAC system with new ducts and new 50 gallon hot water heater. Breakfast nook with a charming bay window offers the ideal spot for family dining. The family room boasts vaulted ceilings, a wood-burning fireplace and new custom cedar mantle. Primary suite has a new sliding glass door leading to the patio. Primary bath has a standing shower and new toilet. Secondary bath has a stained vanity with granite. Laundry closet is tucked into the breakfast nook. You will enjoy a large backyard with plenty of room for kids and pets to run around. Attached two-car garage. Ideally located with quick access to Highway 59, Beltway 8, schools, shopping and more.

Share Property

Location

11502 Elmcroft Drive, Houston, TX 77099

Status

For Sale
Kristi Bajjali

Kristi Bajjali

TITLE

REALTOR®

Property Amenities

Interior
Laundry room Electric Dryer Hookup, Washer Hookup
Fireplace Wood Burning
Appliances Disposal, Refrigerator Included, Washer Included, Oven, Electric Range, Dishwasher
Flooring Carpet, Tile, Vinyl Plank
Total Bedrooms: 3
Full Bathrooms: 2
Other Interior Features High Ceilings, Vaulted Ceiling, All Bedrooms Down
Area & Lot
Total area 1,554 Sq.Ft.
Lot Area 7,614.29 Sq.Ft.
Living area 1,554 Sq.Ft.
MLS® ID 77900764
Year Built 1972
School District 2 - Alief
High School Aisd Draw
Middle School Olle Middle School
Elementary School Smith Elementary School (Alief)
Architecture Styles Traditional
Type Residential
Status For Sale
Exterior
Stories 1
Air conditioning Ceiling Fan(s), Electric
Heat type Electric
Water Source Public
Garage Space 2.0
Sewer Public Sewer
Parking Attached, Garage Door Opener
Lot Features Back Yard, Subdivided, 0 Up To 1/4 Acre
Roof Composition
Finance
Sales Price $259,000
HOA Fees $330 yearly
Real Estate Tax $5,060 yearly
image

Schedule a Showing

I would love to show you our beautiful property. Please select your preferred date and time below. I will be in touch shortly to confirm your appointment.

Schedule a Showing

I would love to show you our beautiful property. Please select your preferred date and time below. I will be in touch shortly to confirm your appointment.

Thank you for your interest in 11502 Elmcroft Drive, Houston, TX 77099. We are reviewing your request and will be in touch shortly!

Mortgage Calculator

Estimate your monthly mortgage payment, including the principal and interest, property taxes, and HOA. Adjust the values to generate a more accurate rate.

All estimates are provided for informational purposes only. Actual amounts may vary.
$0,000 Your Payment 20 15 65
$0,000 Your Payment

Experience, Integrity and Results

Elevating the real estate experience for clients at every stage, from first-time buyers to luxury clientele.