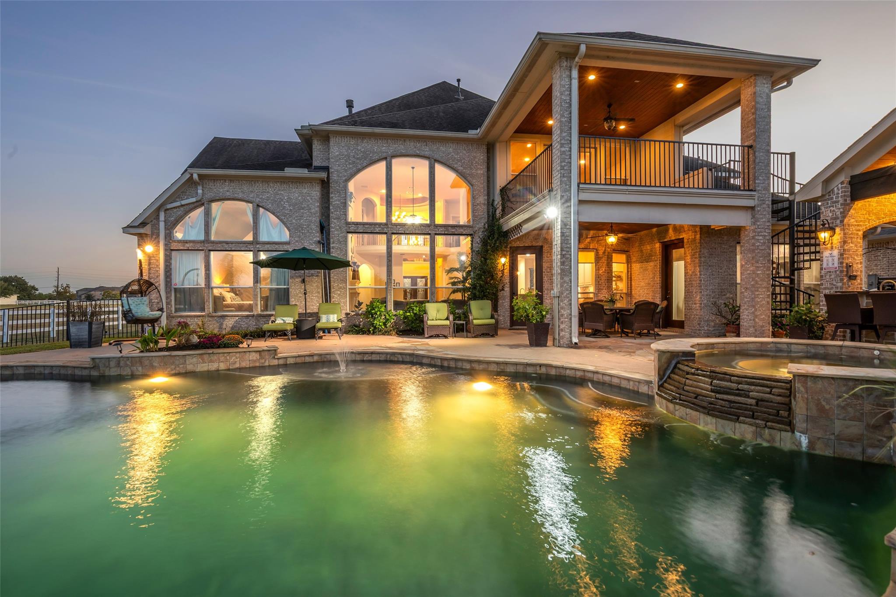
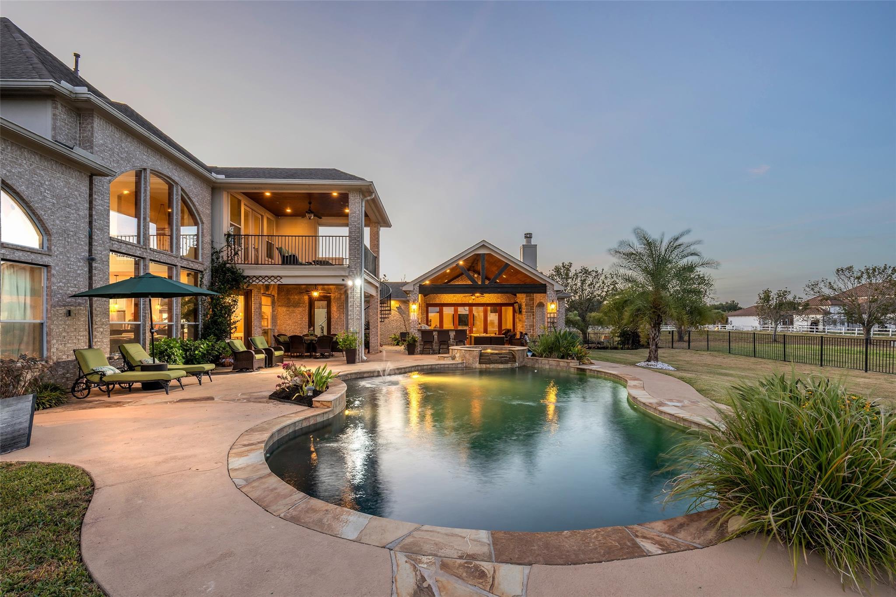
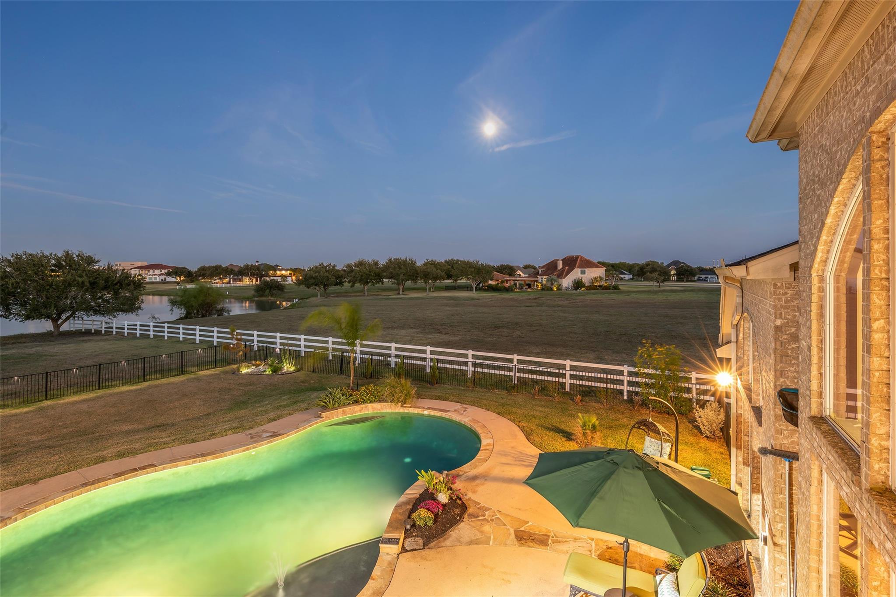
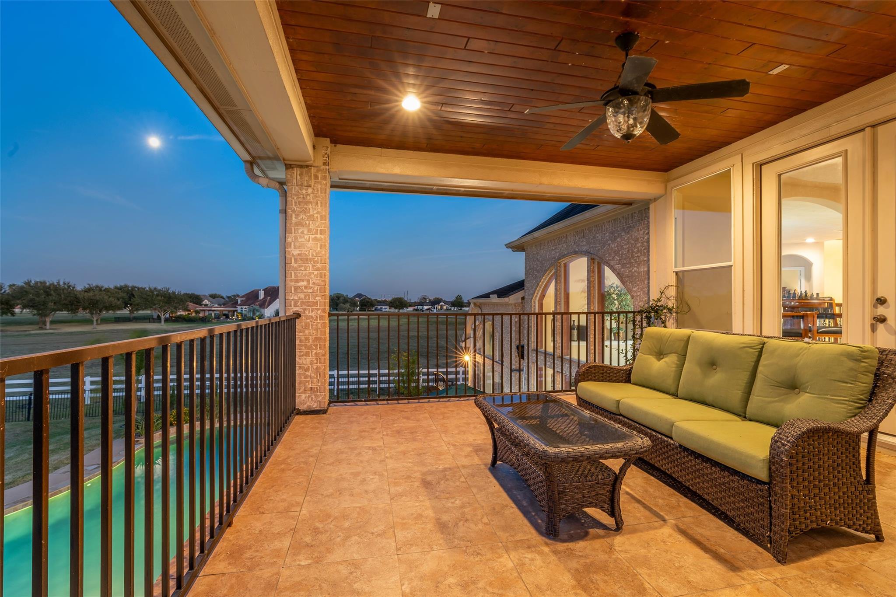
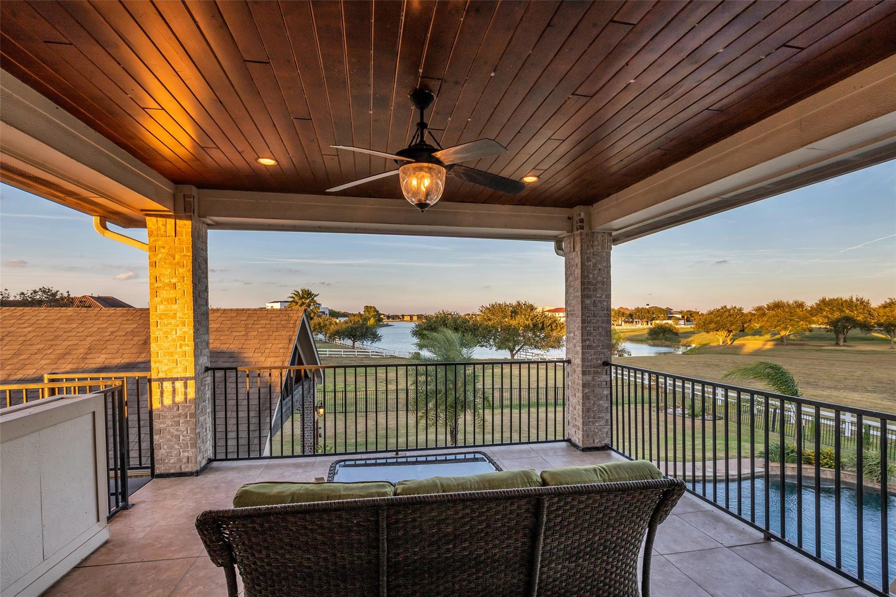
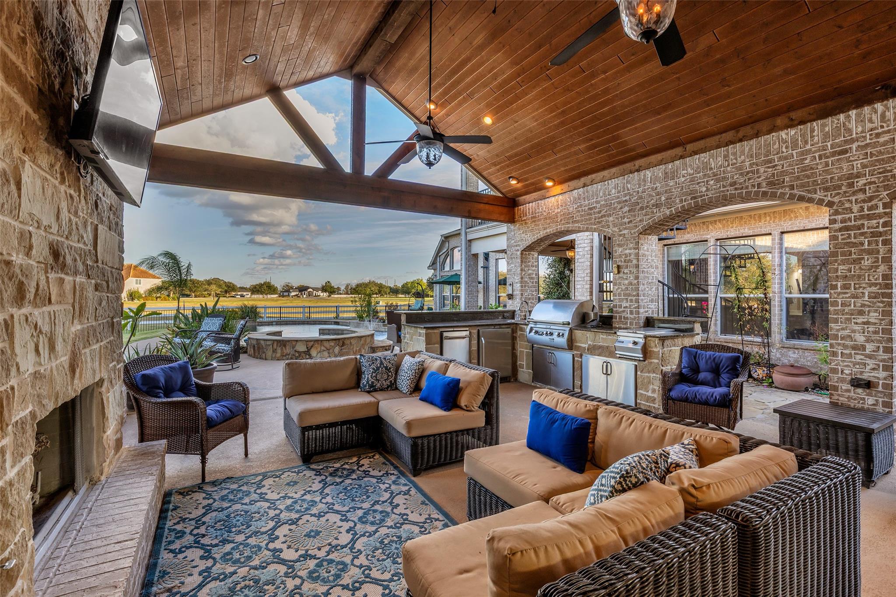
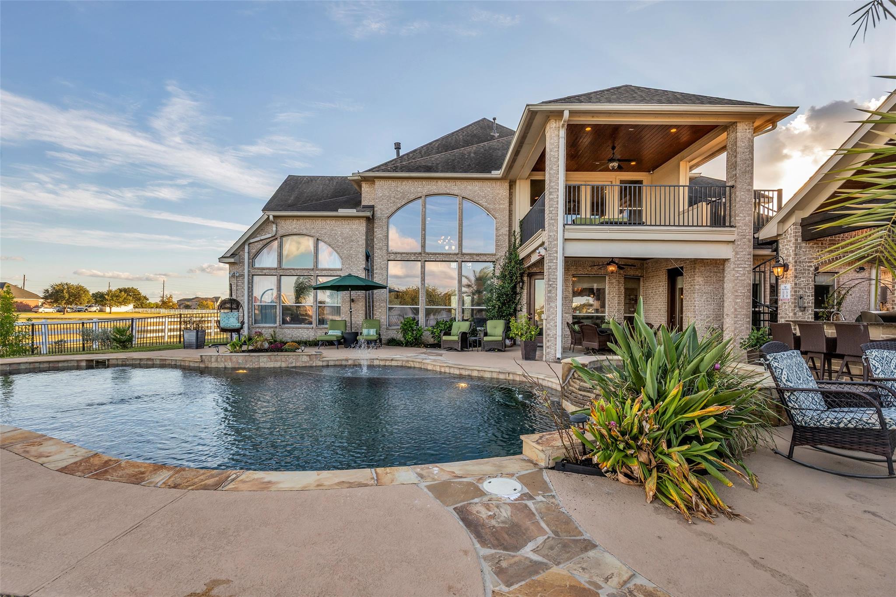
Rear of a brick home with a lit covered balcony overlooking a swimming pool and raised spa.
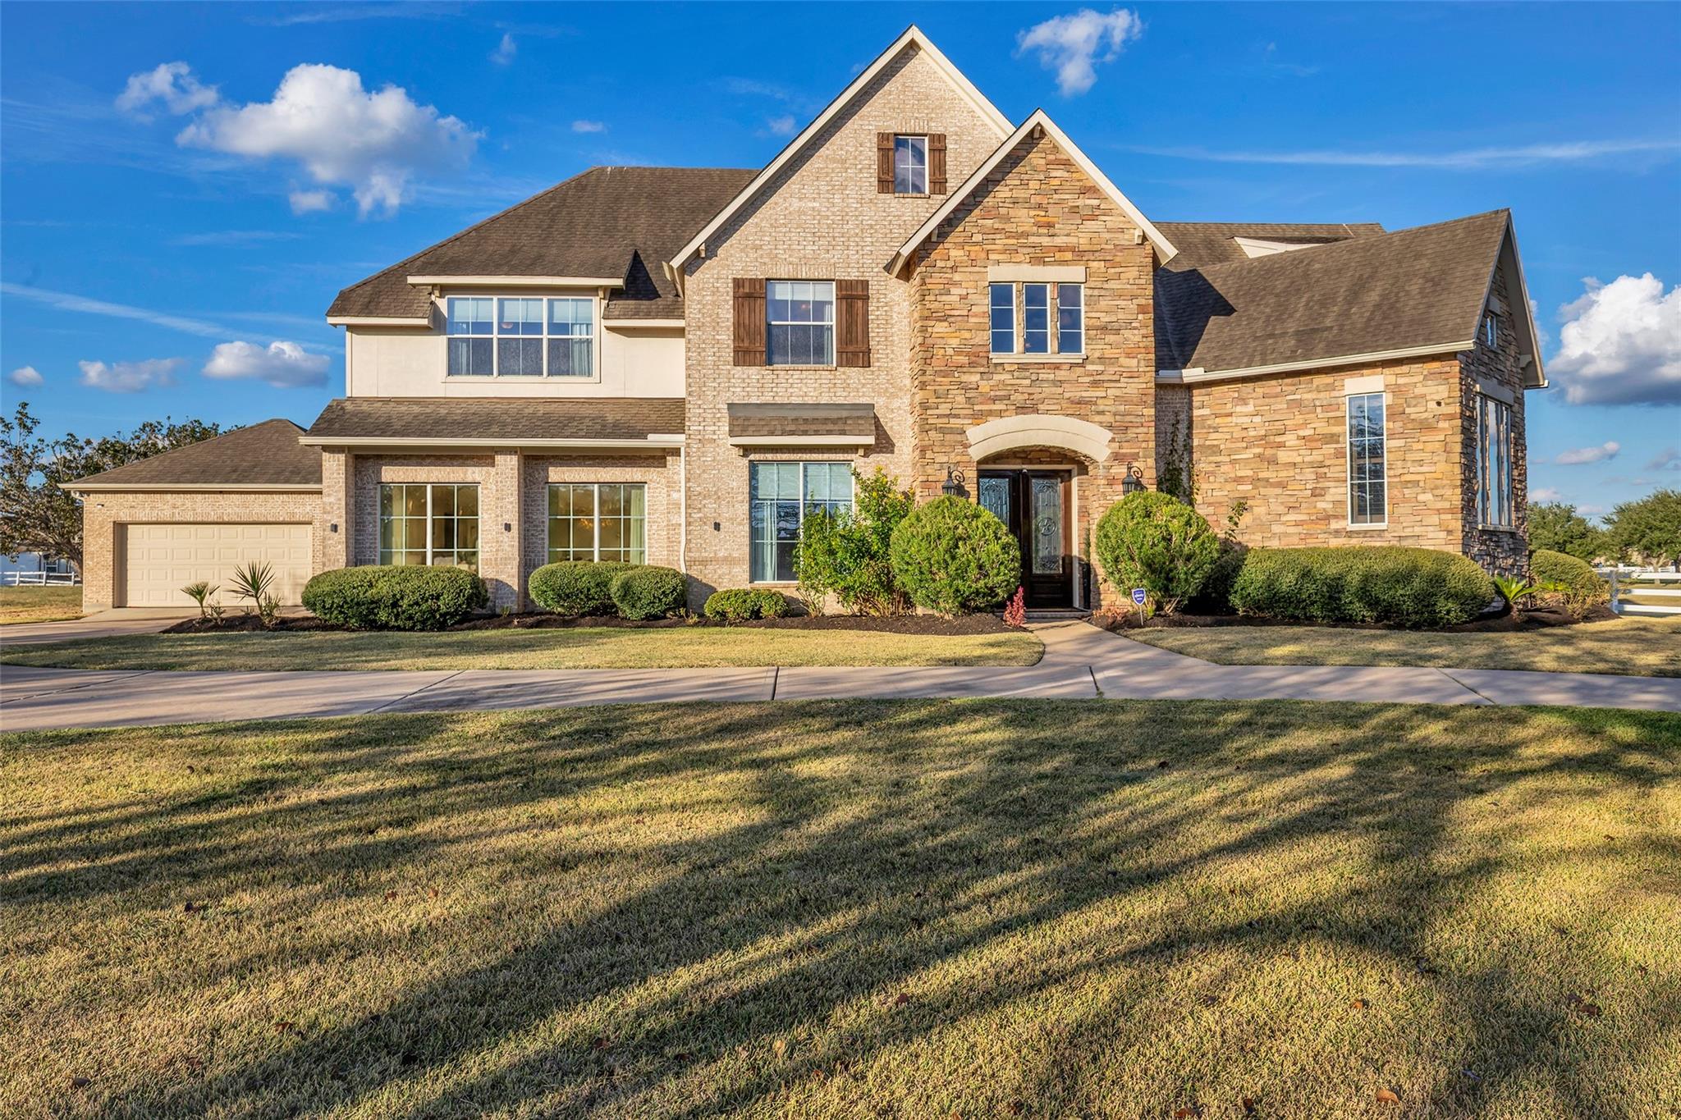
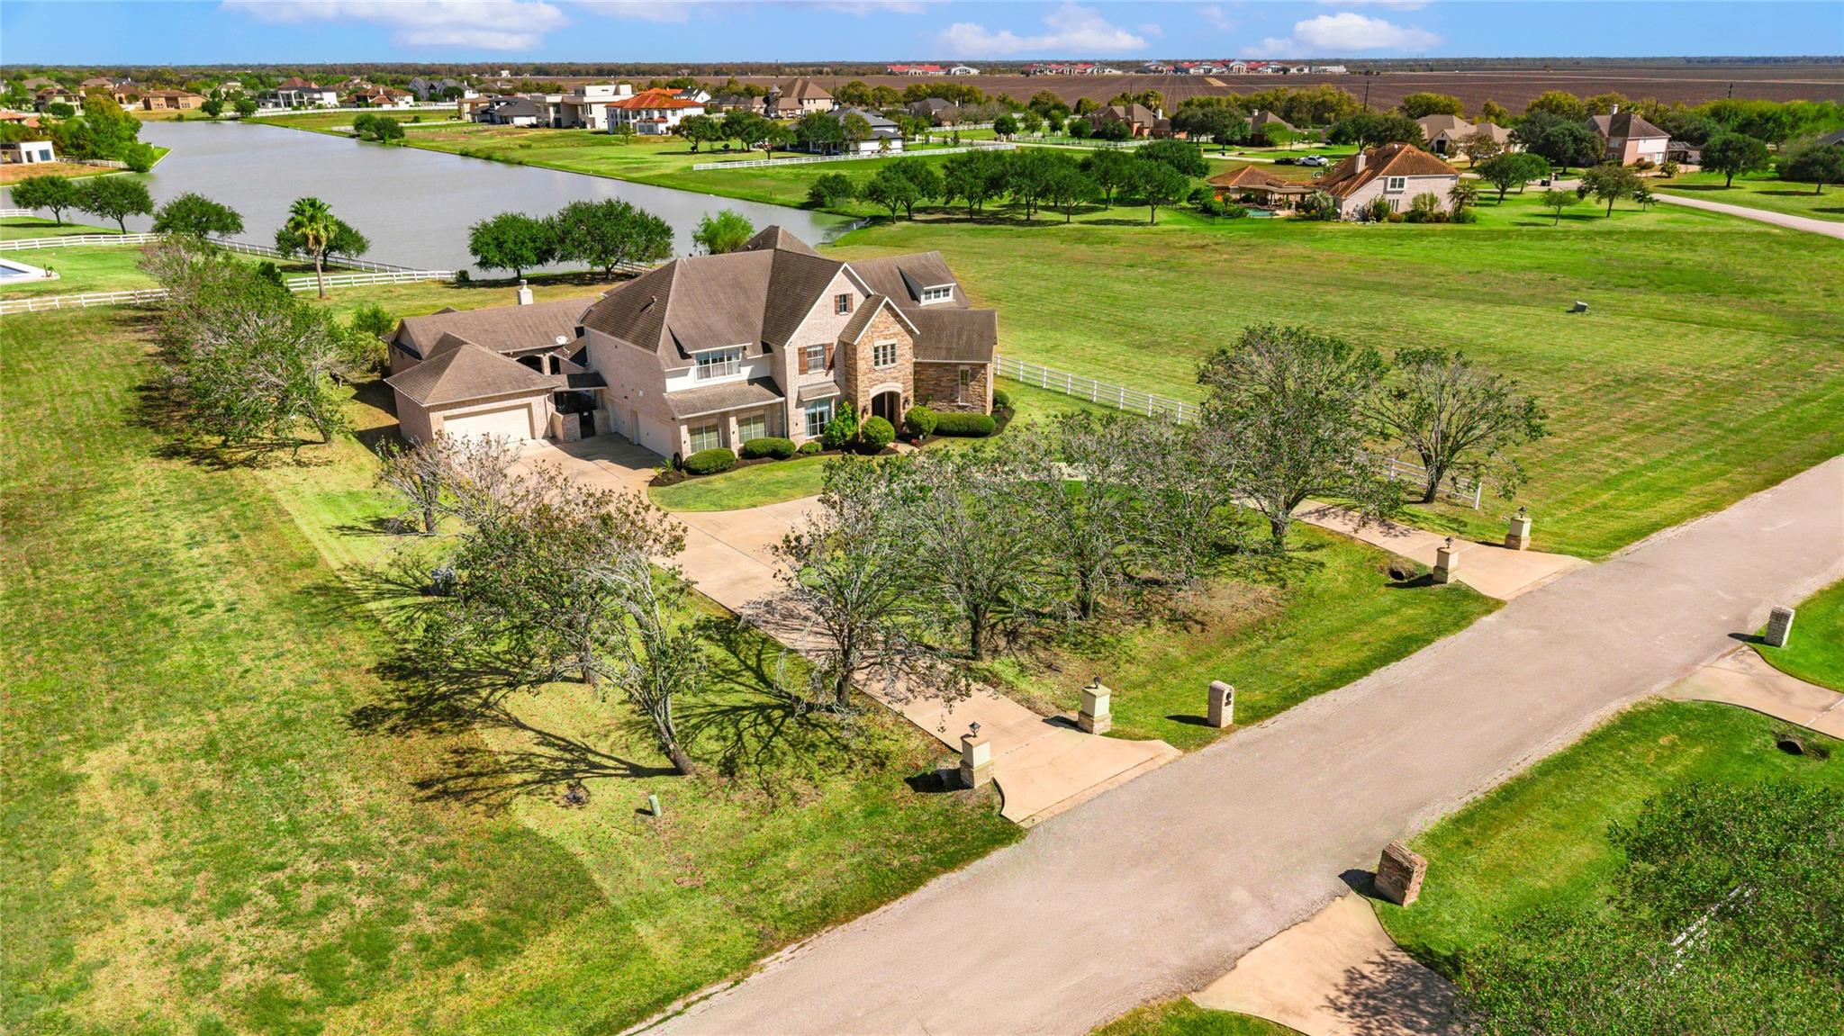
Two-story stone-and-brick home with an attached garage, arched entry, and landscaped front lawn.
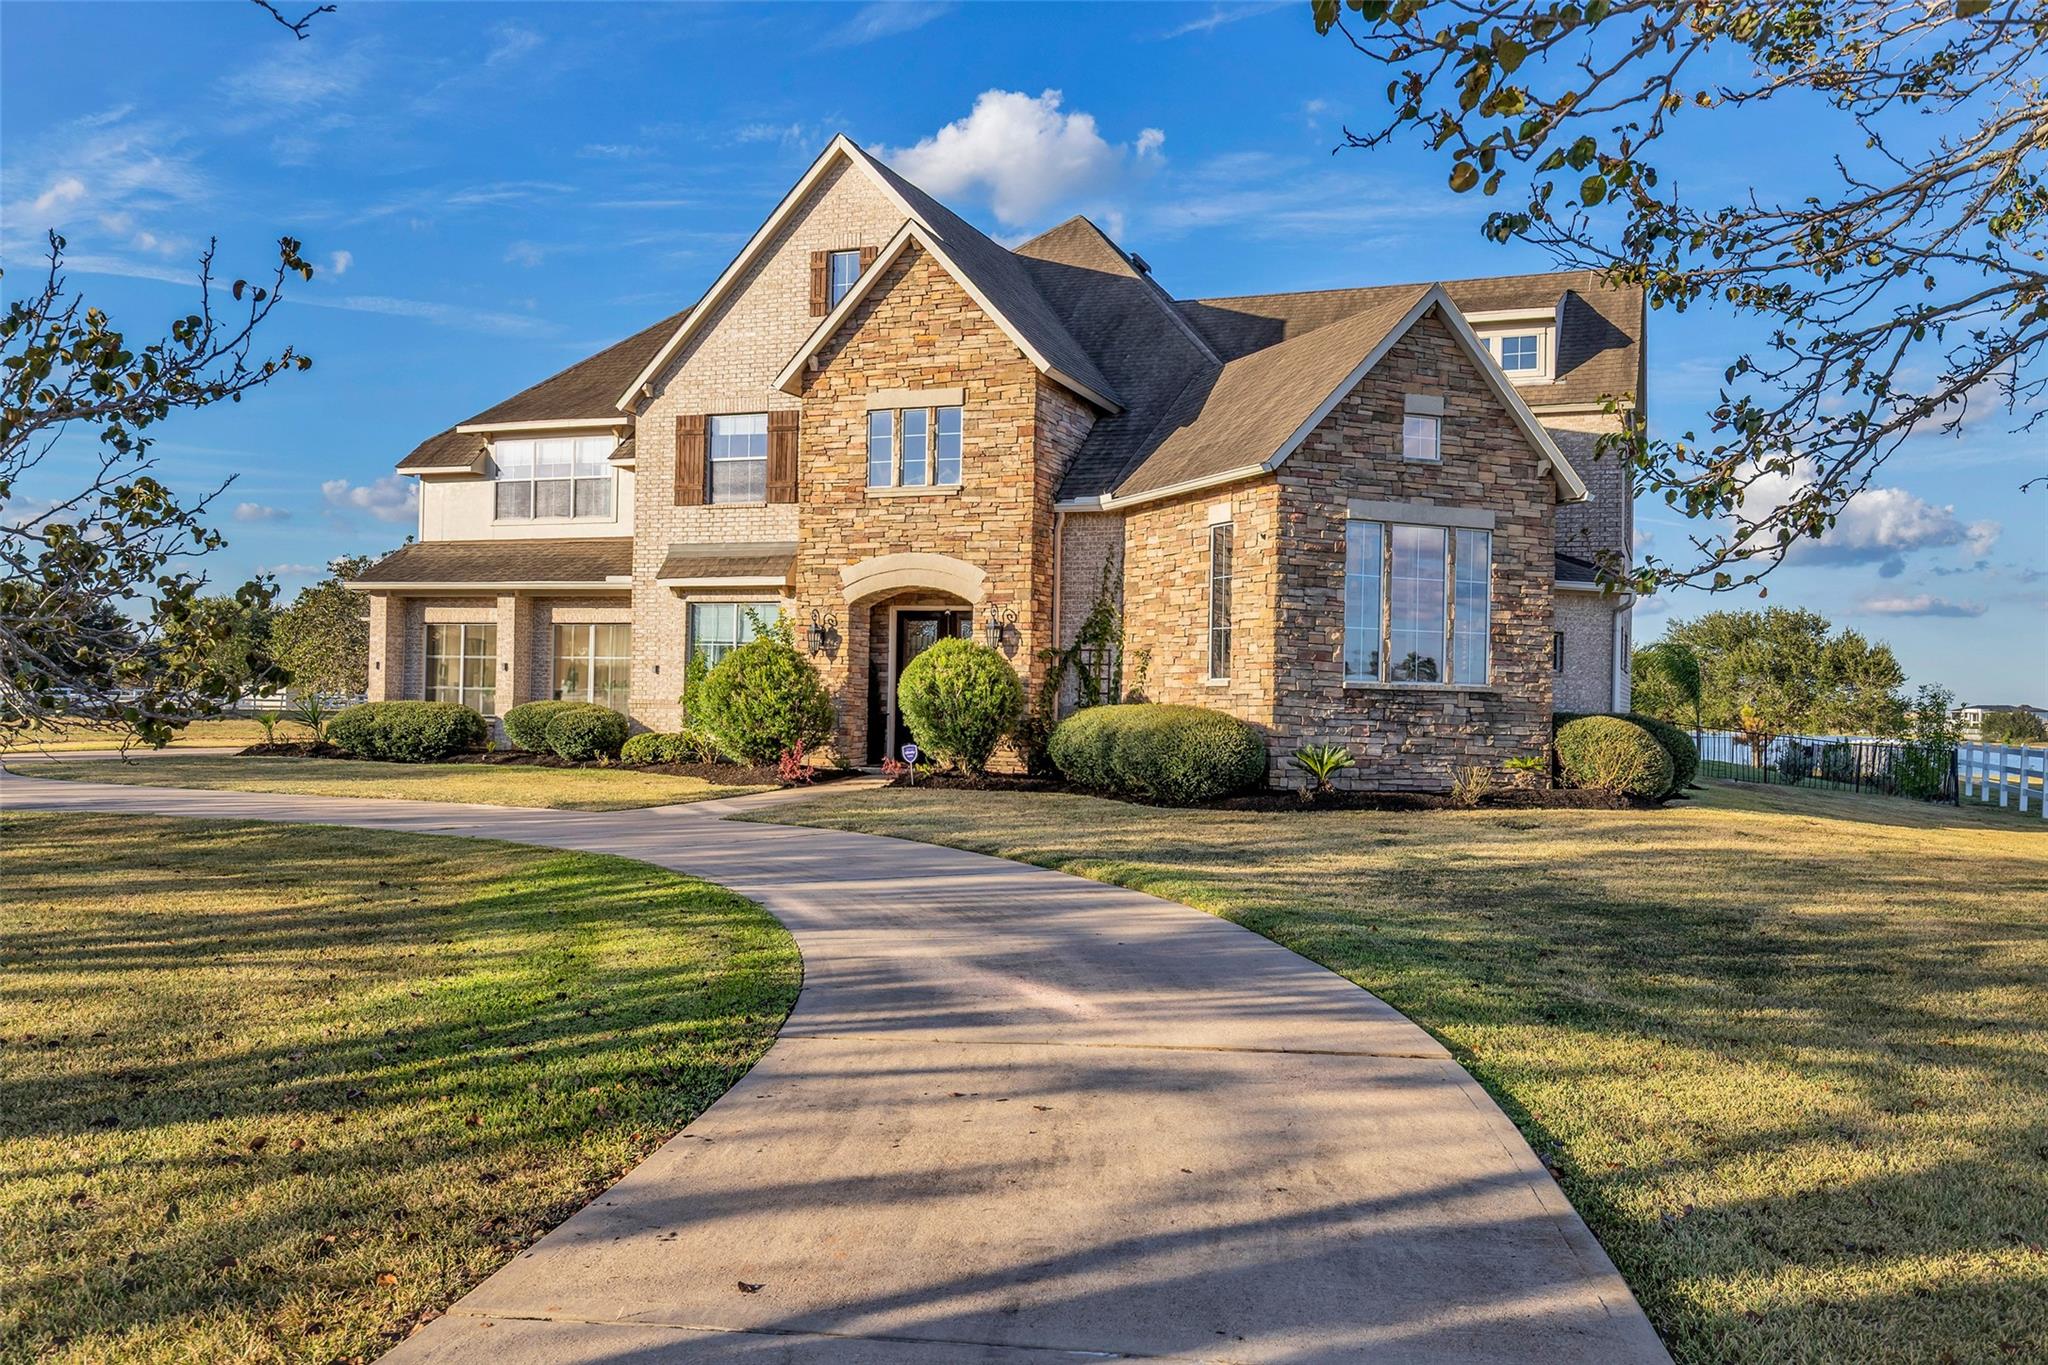
Two-story stone house with a peaked roof, landscaped lawn, and curved walkway to the entrance.
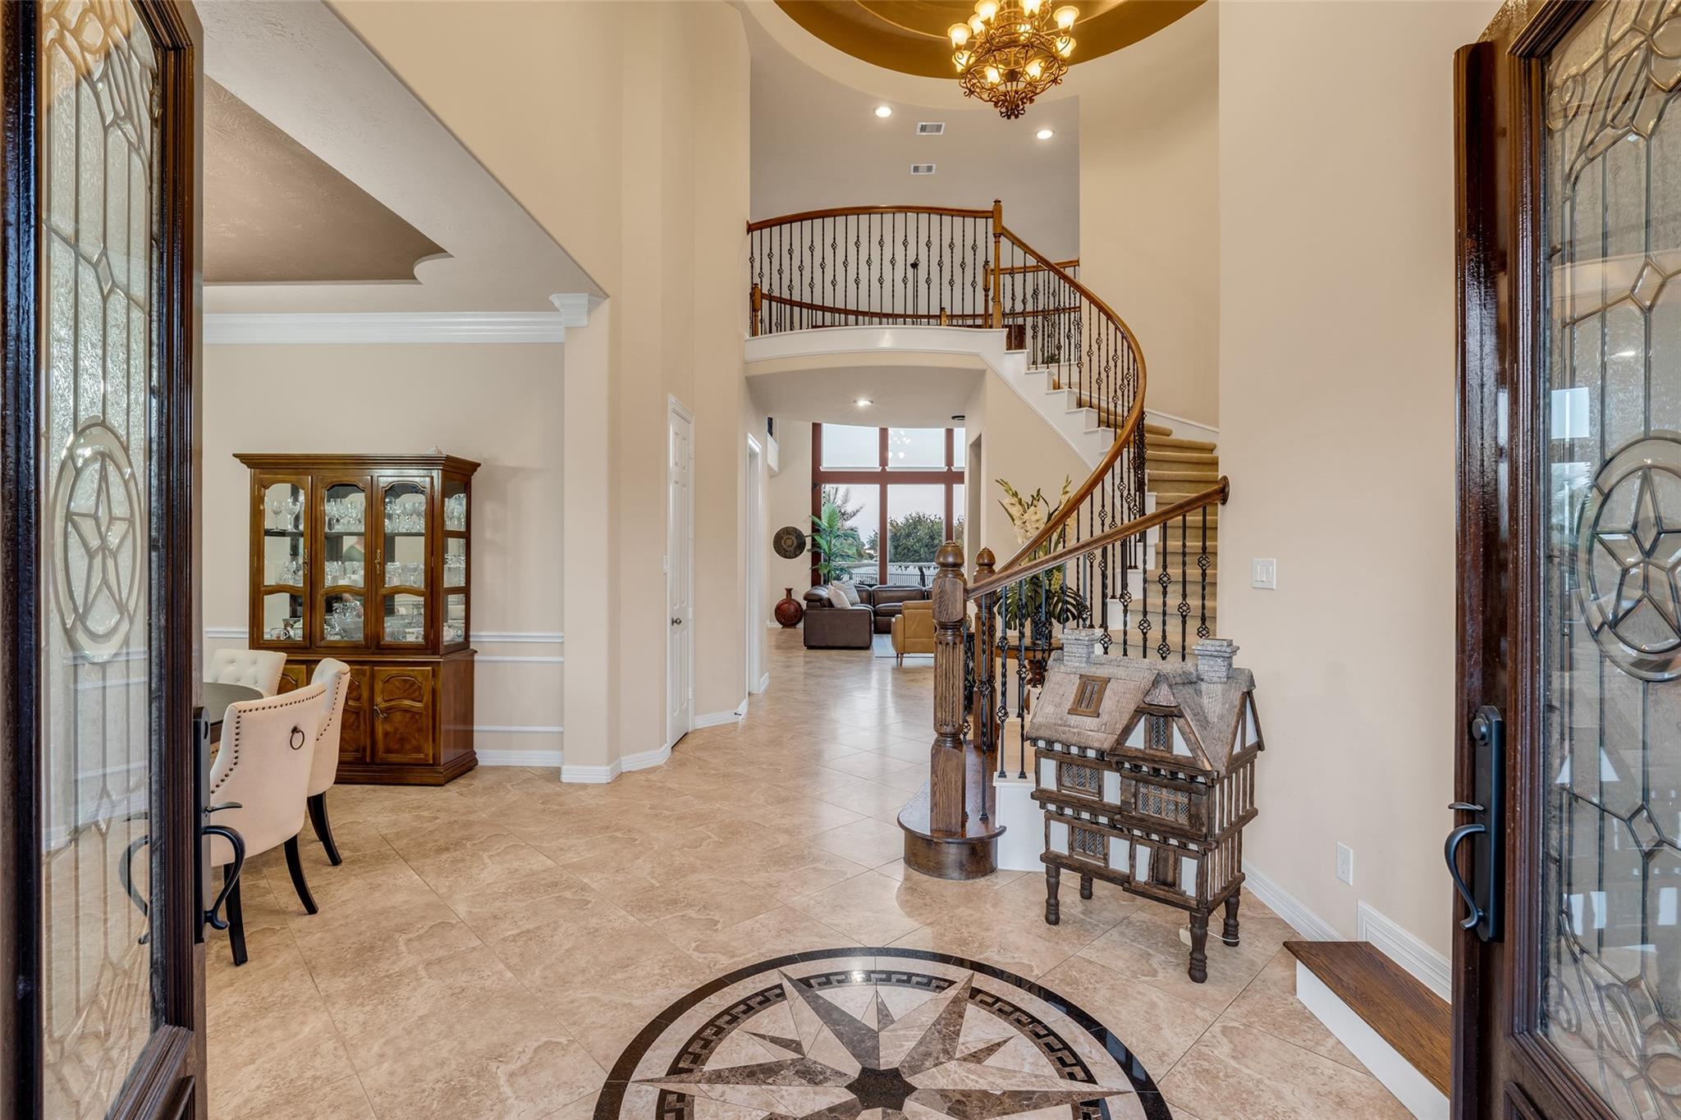
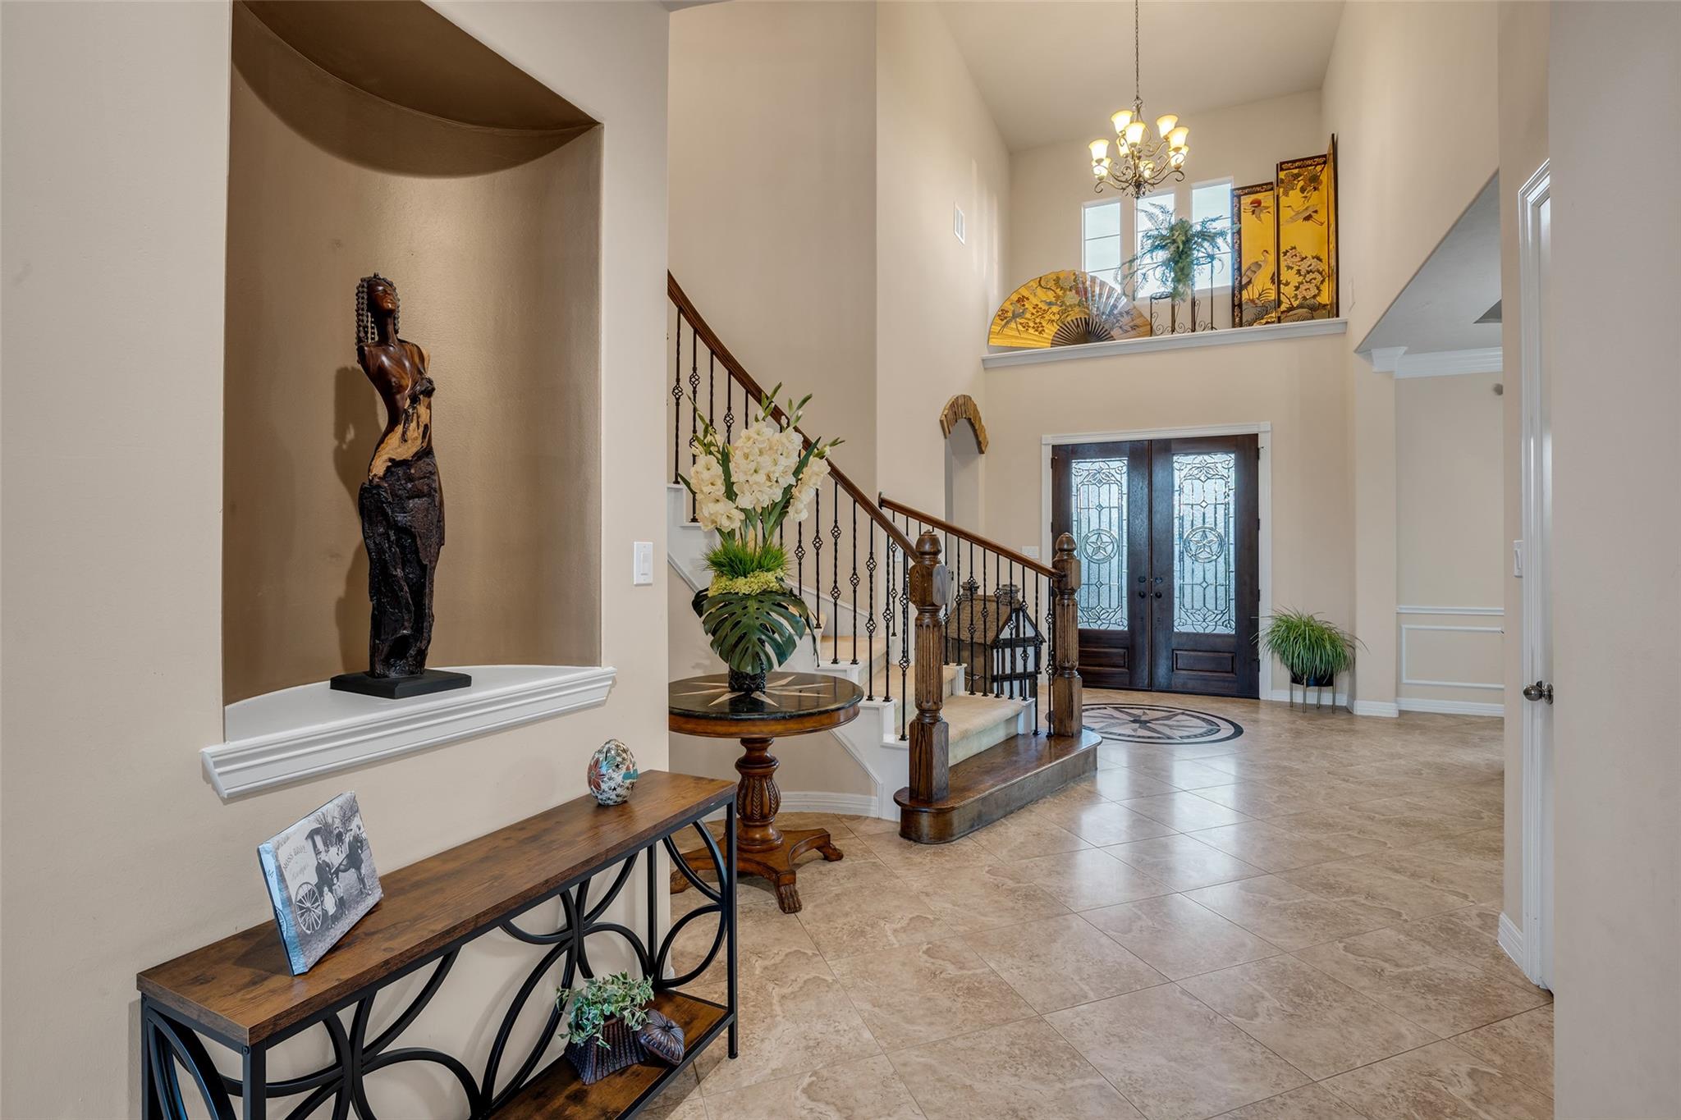
Grand tiled foyer with a curved staircase, ornate chandelier, and compass-rose floor medallion.
Two-story foyer with a curved staircase, ornate double doors, and a chandelier.
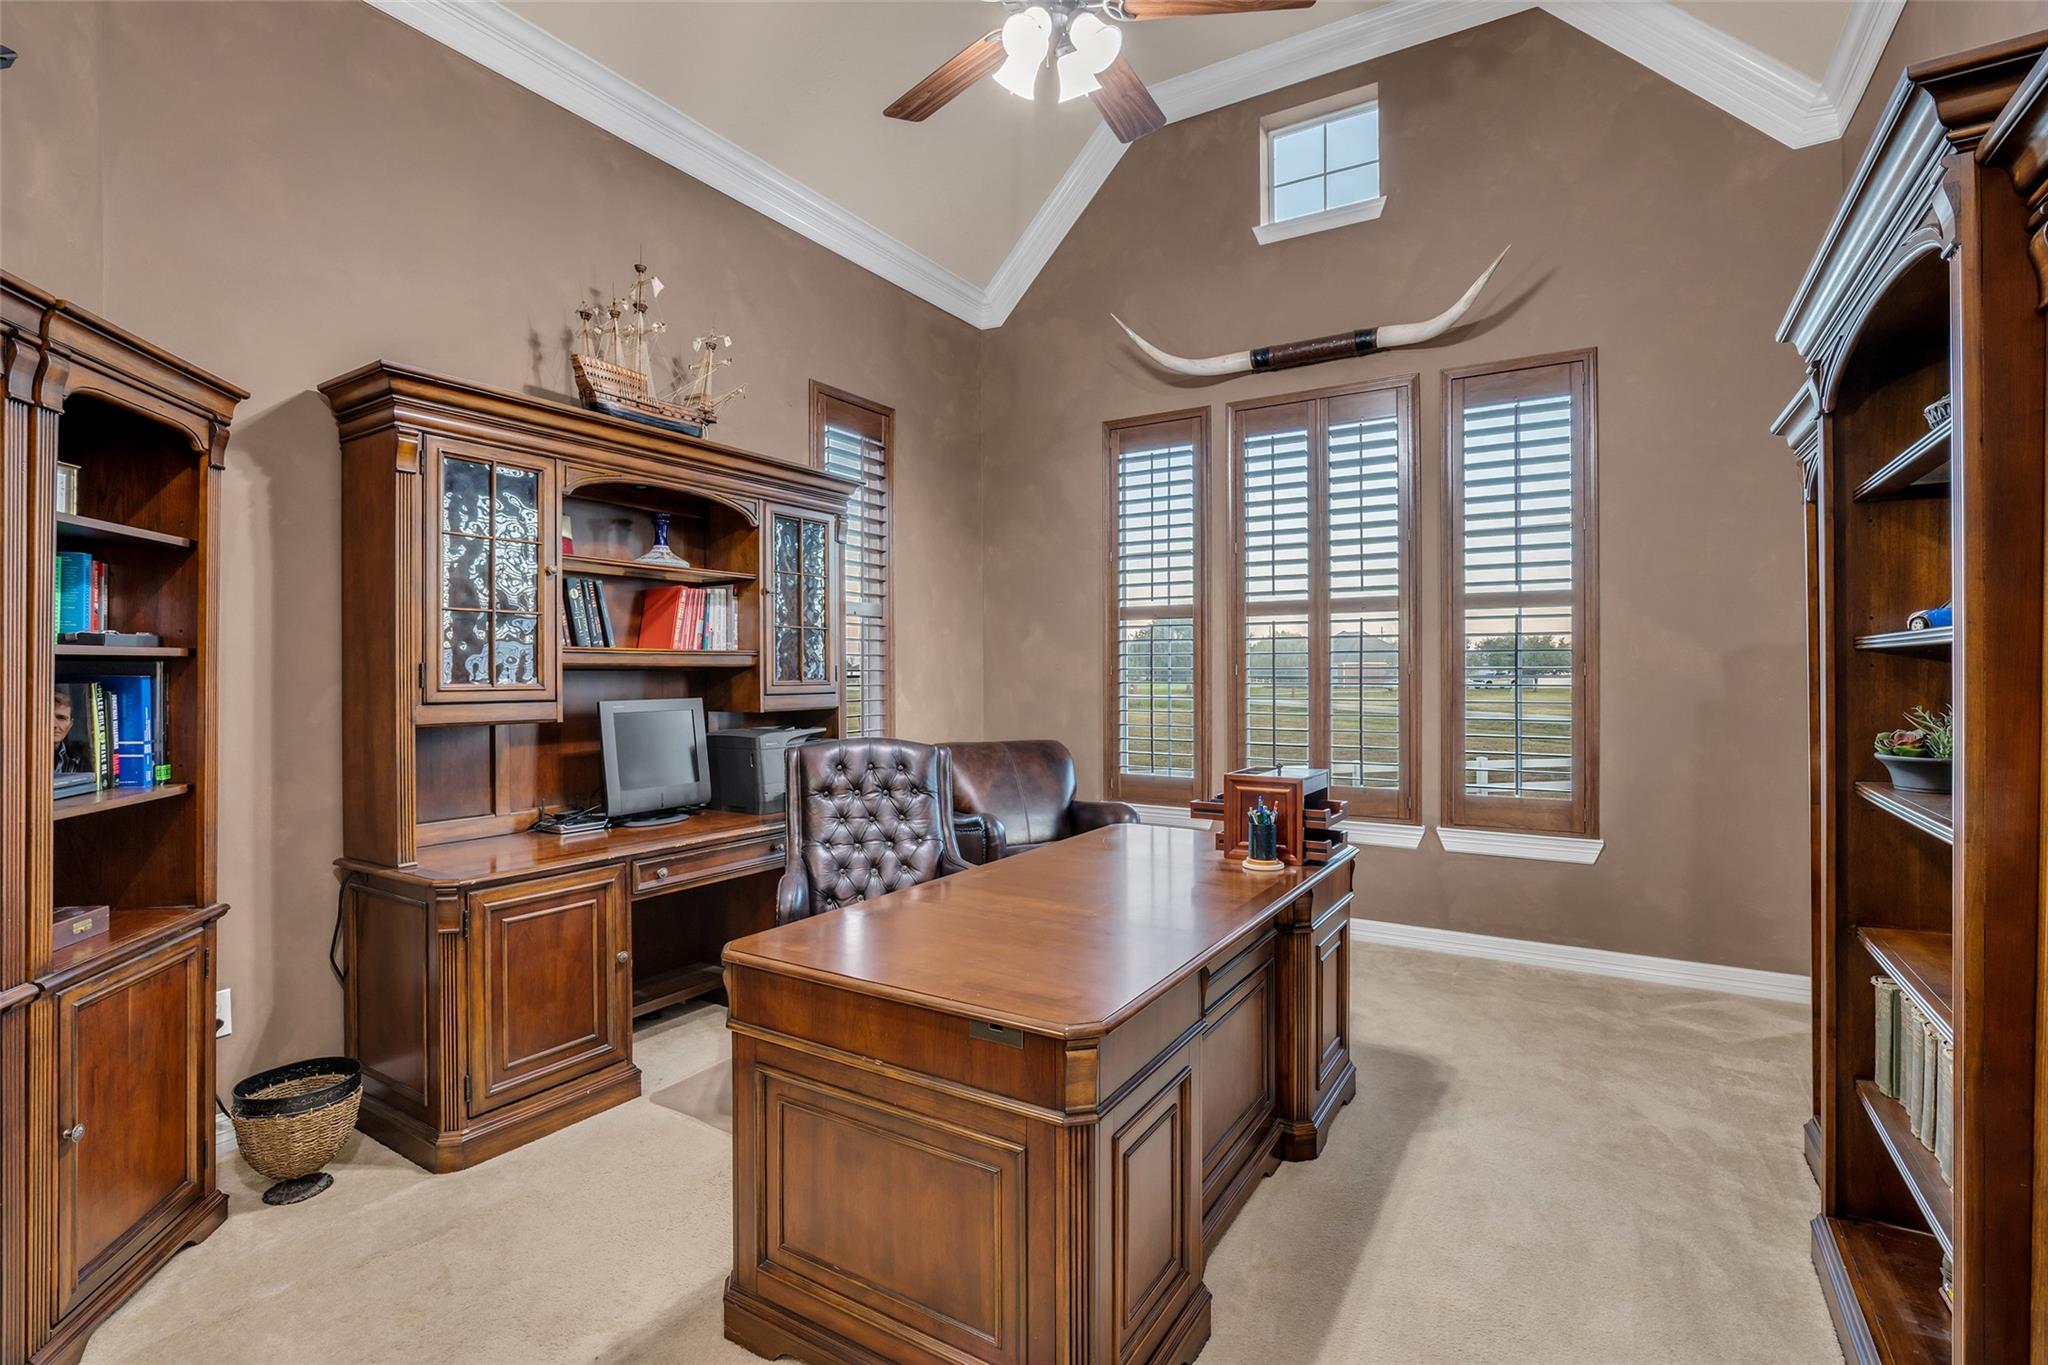
Home office with a large wooden desk, built-in cabinetry, and tall shuttered windows.
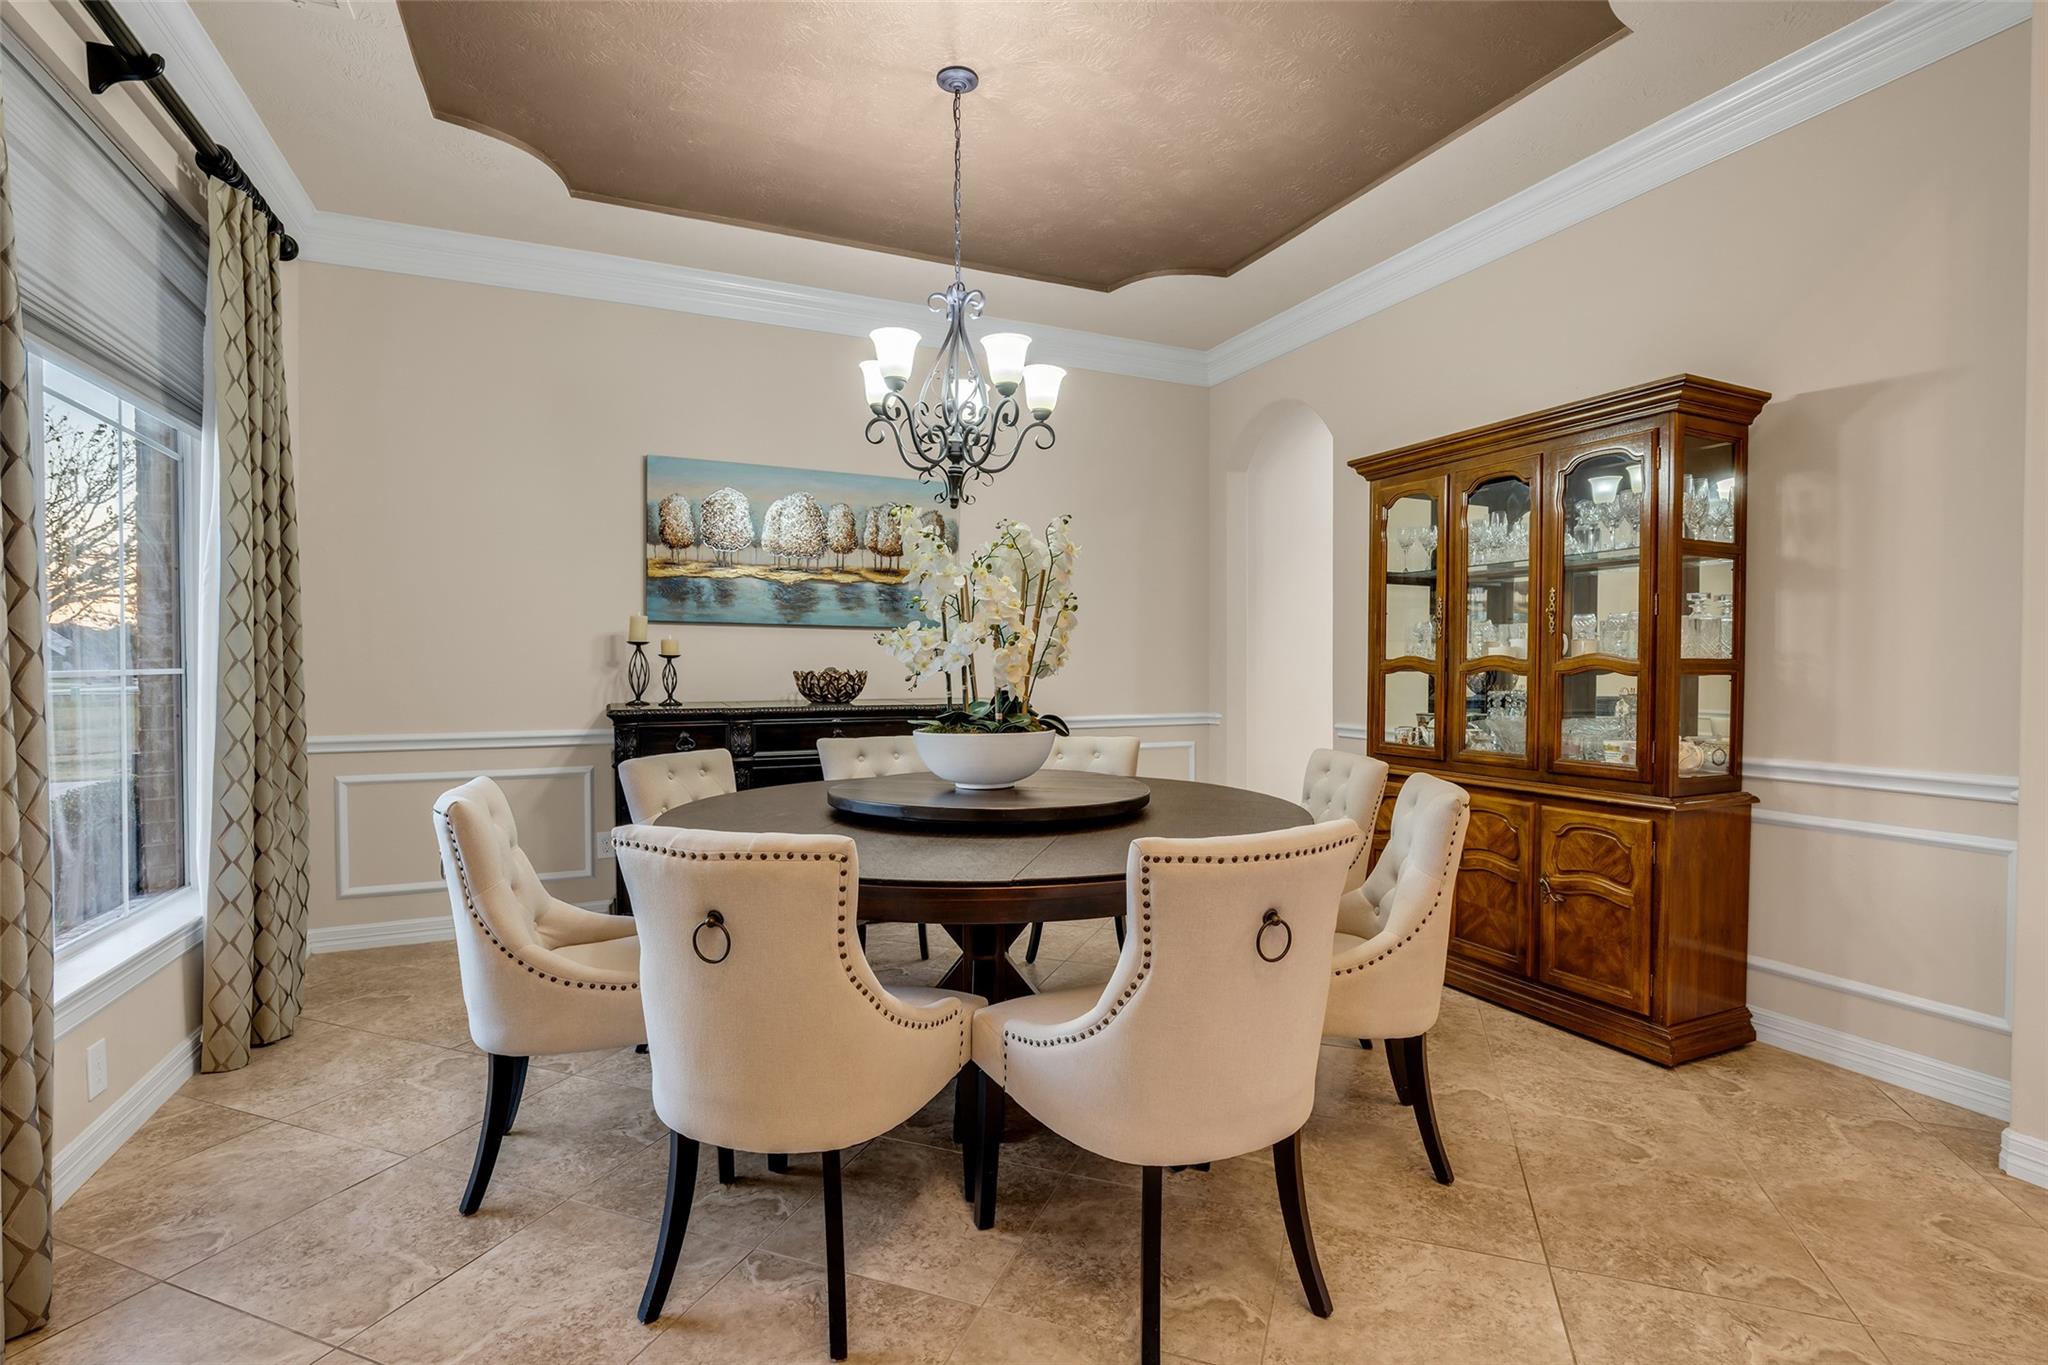
Dining room with a round table, cream chairs, glass-front china cabinet, and tray ceiling.
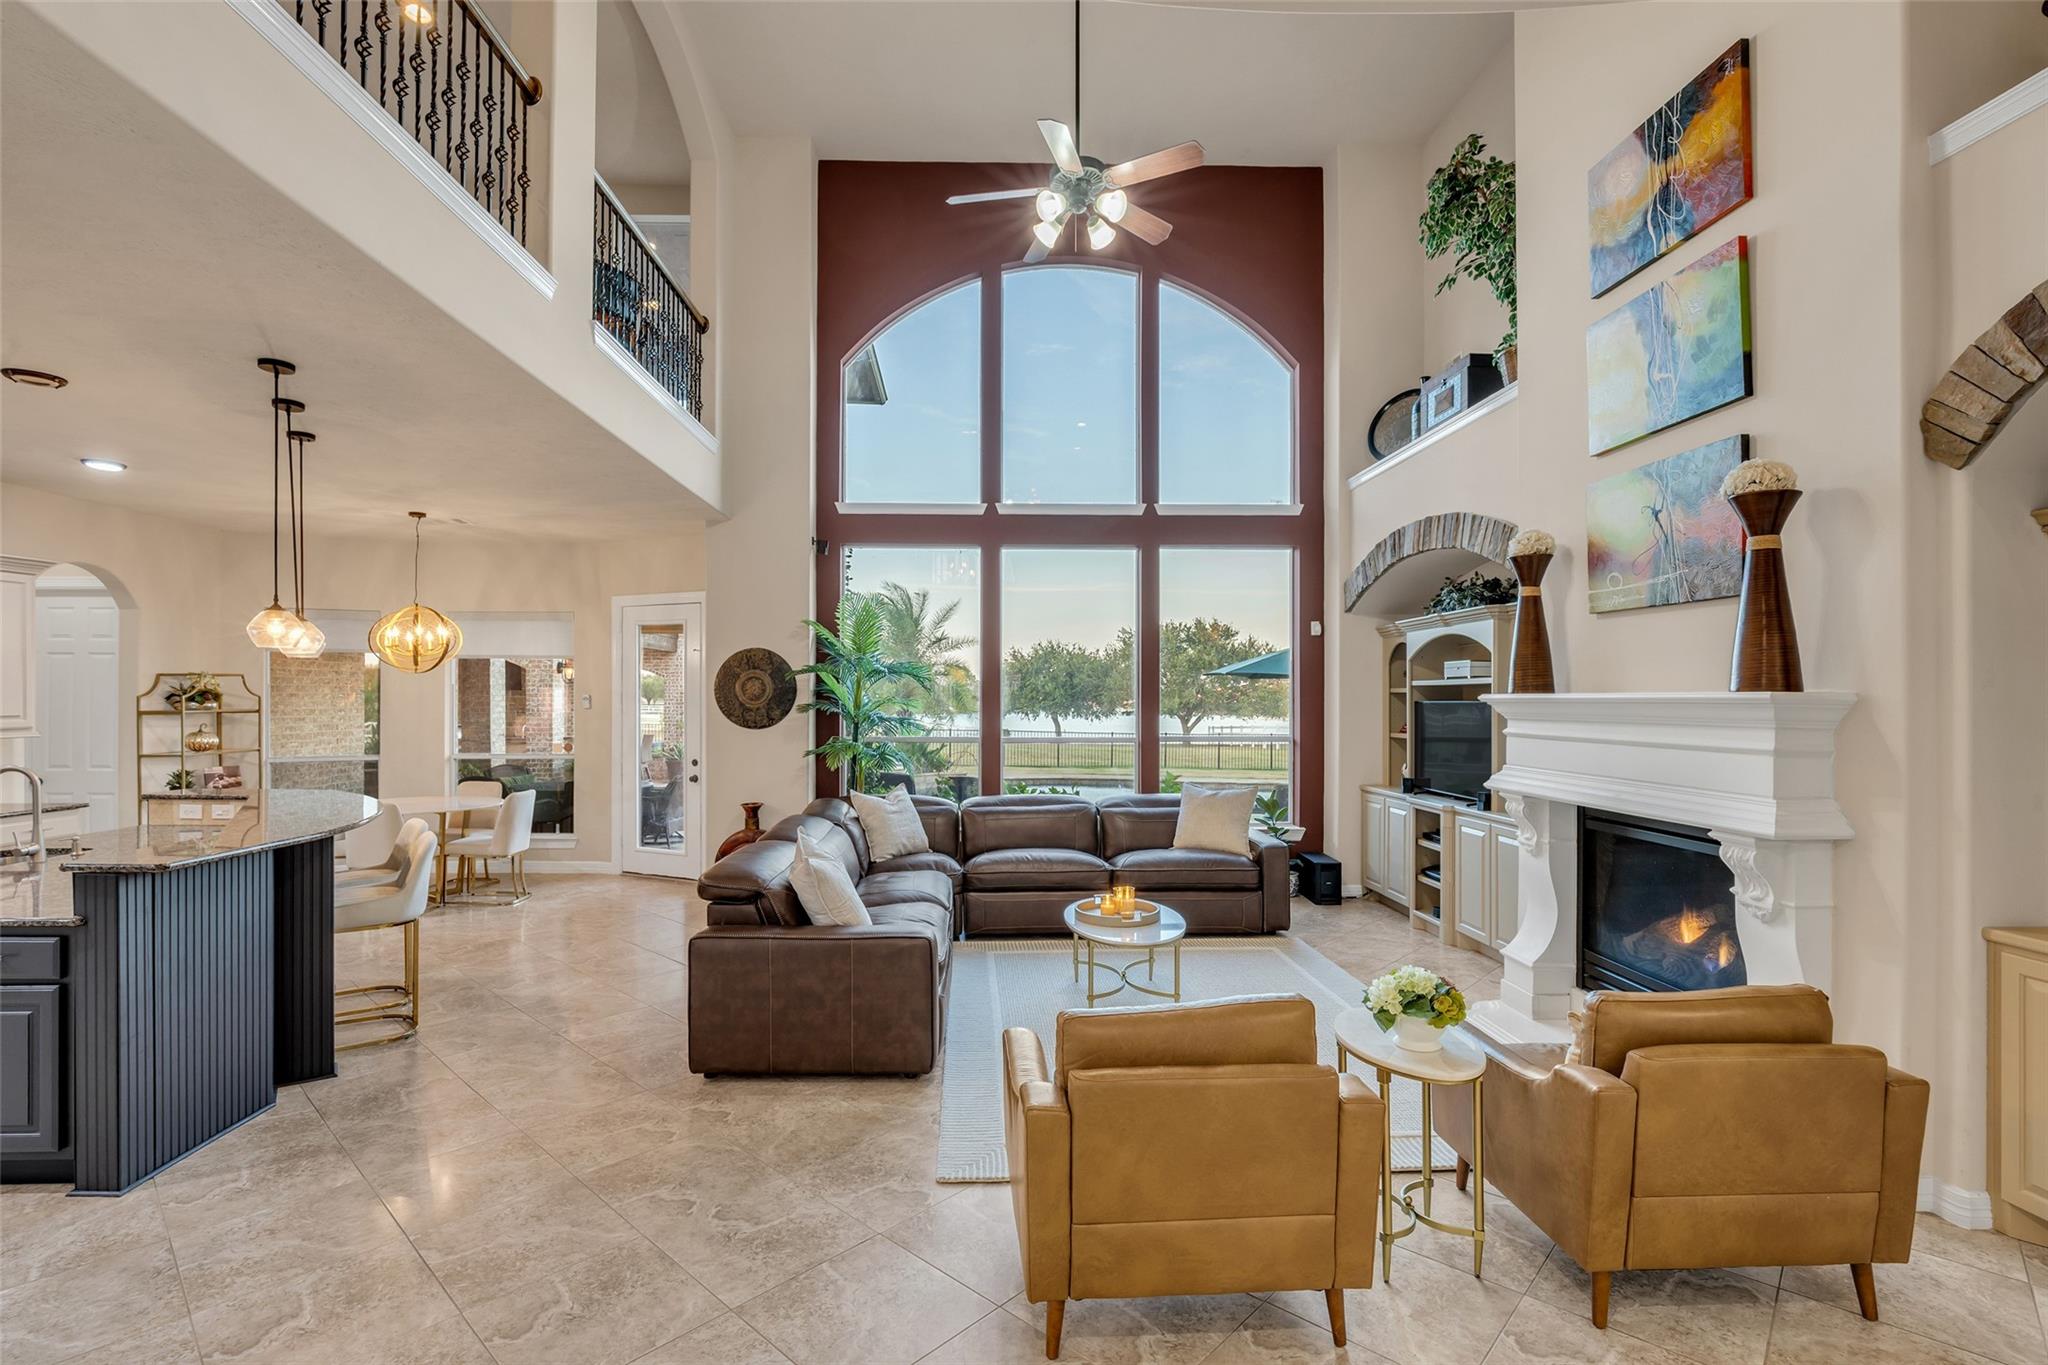
Living room with vaulted ceilings, two fireplaces, and tall windows overlooking the water.
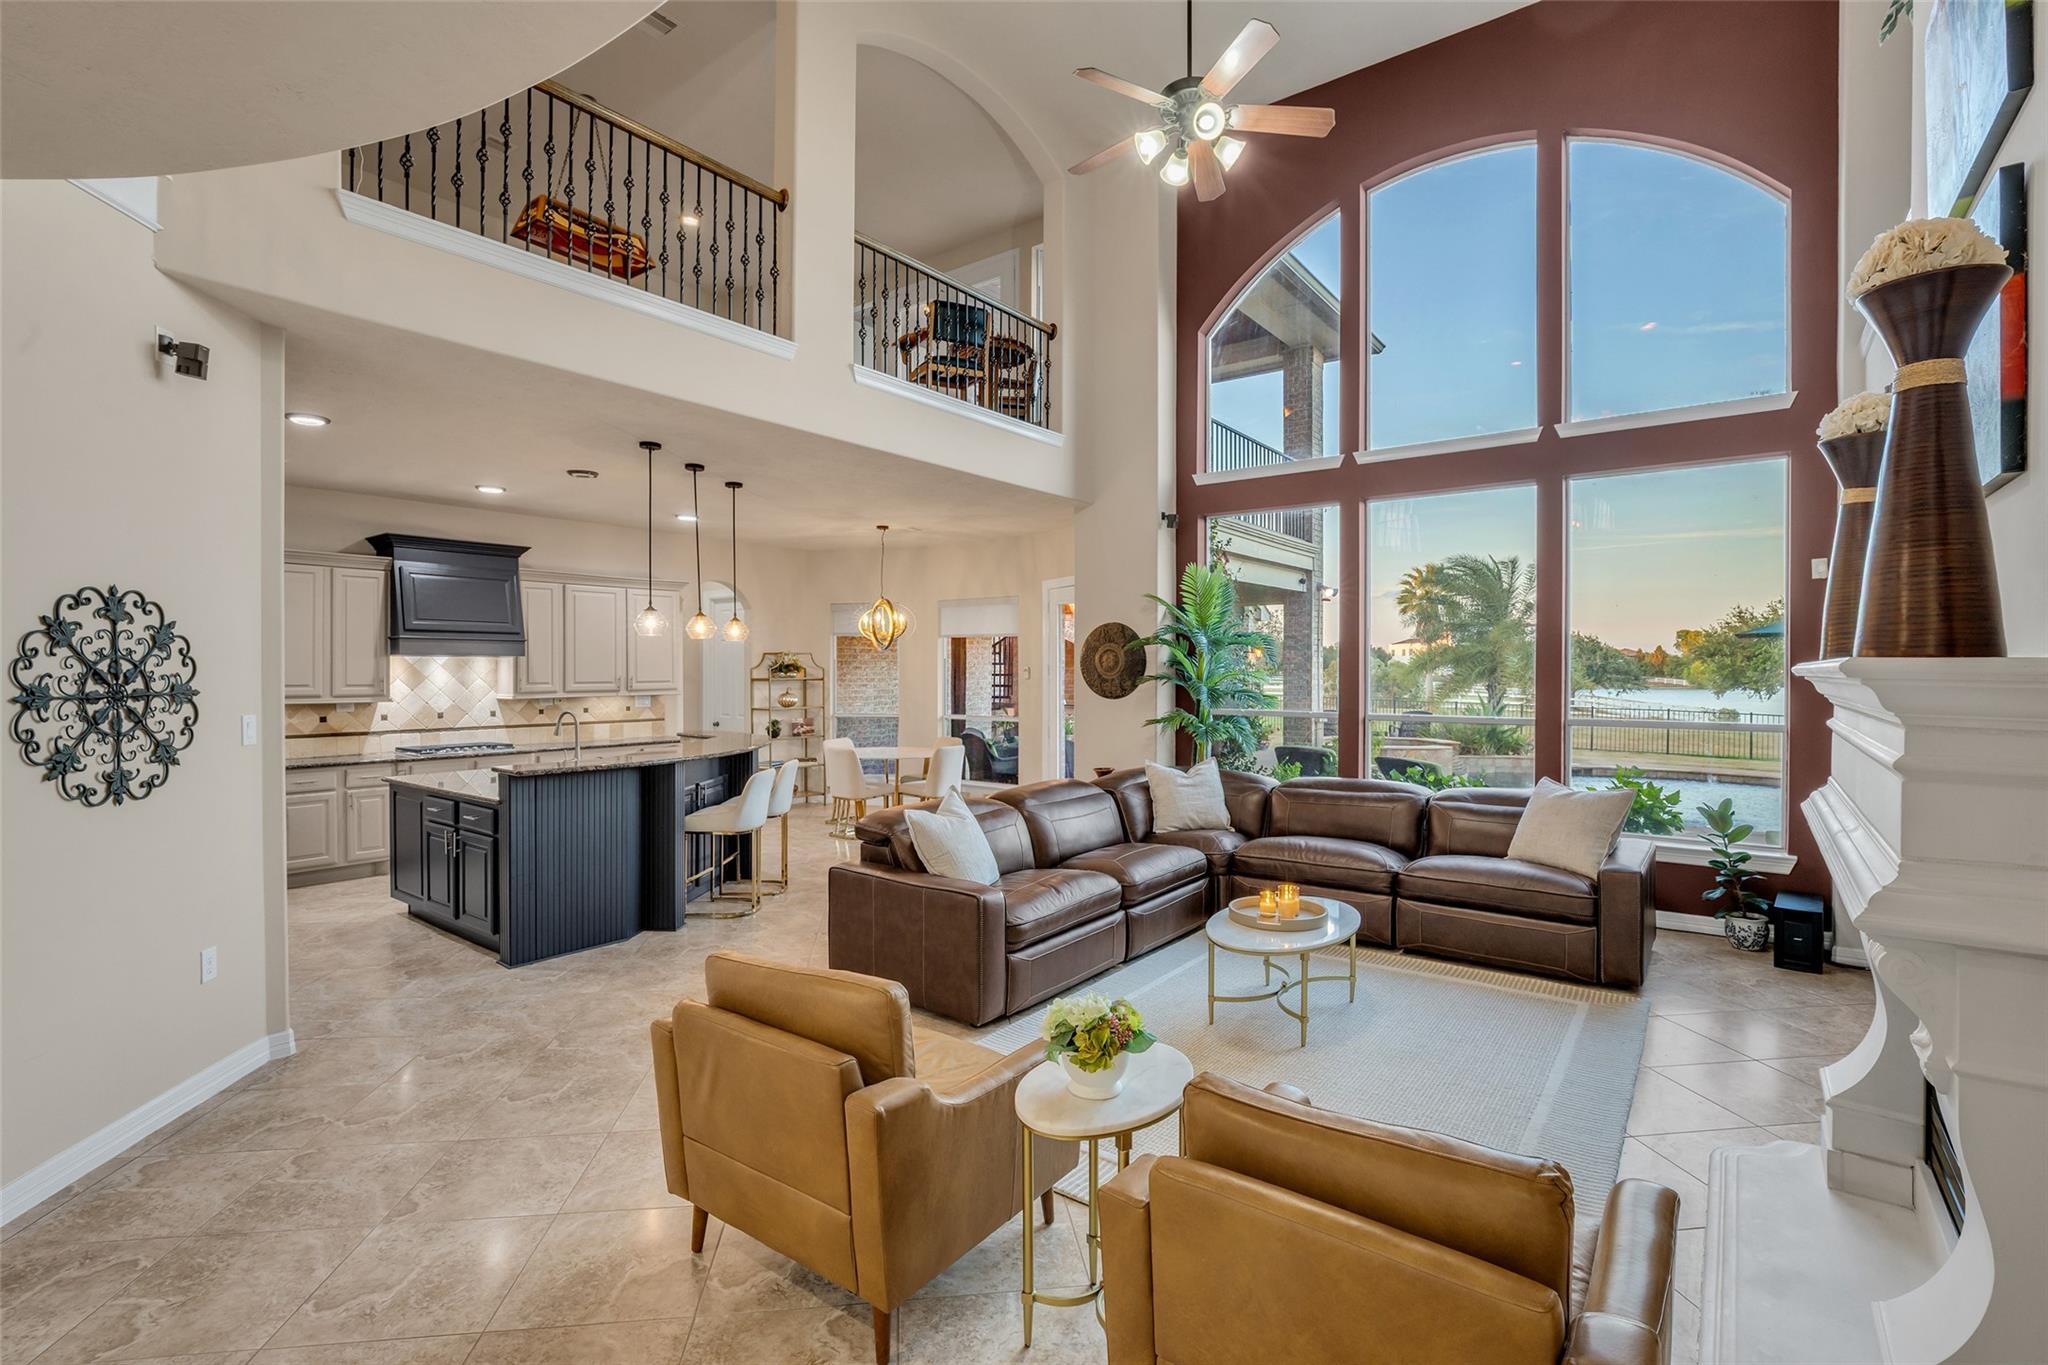
Double-height living room with large arched windows overlooking water, open to a kitchen with a dark island.
Two-story living room with arched windows, a fireplace, and an open kitchen.
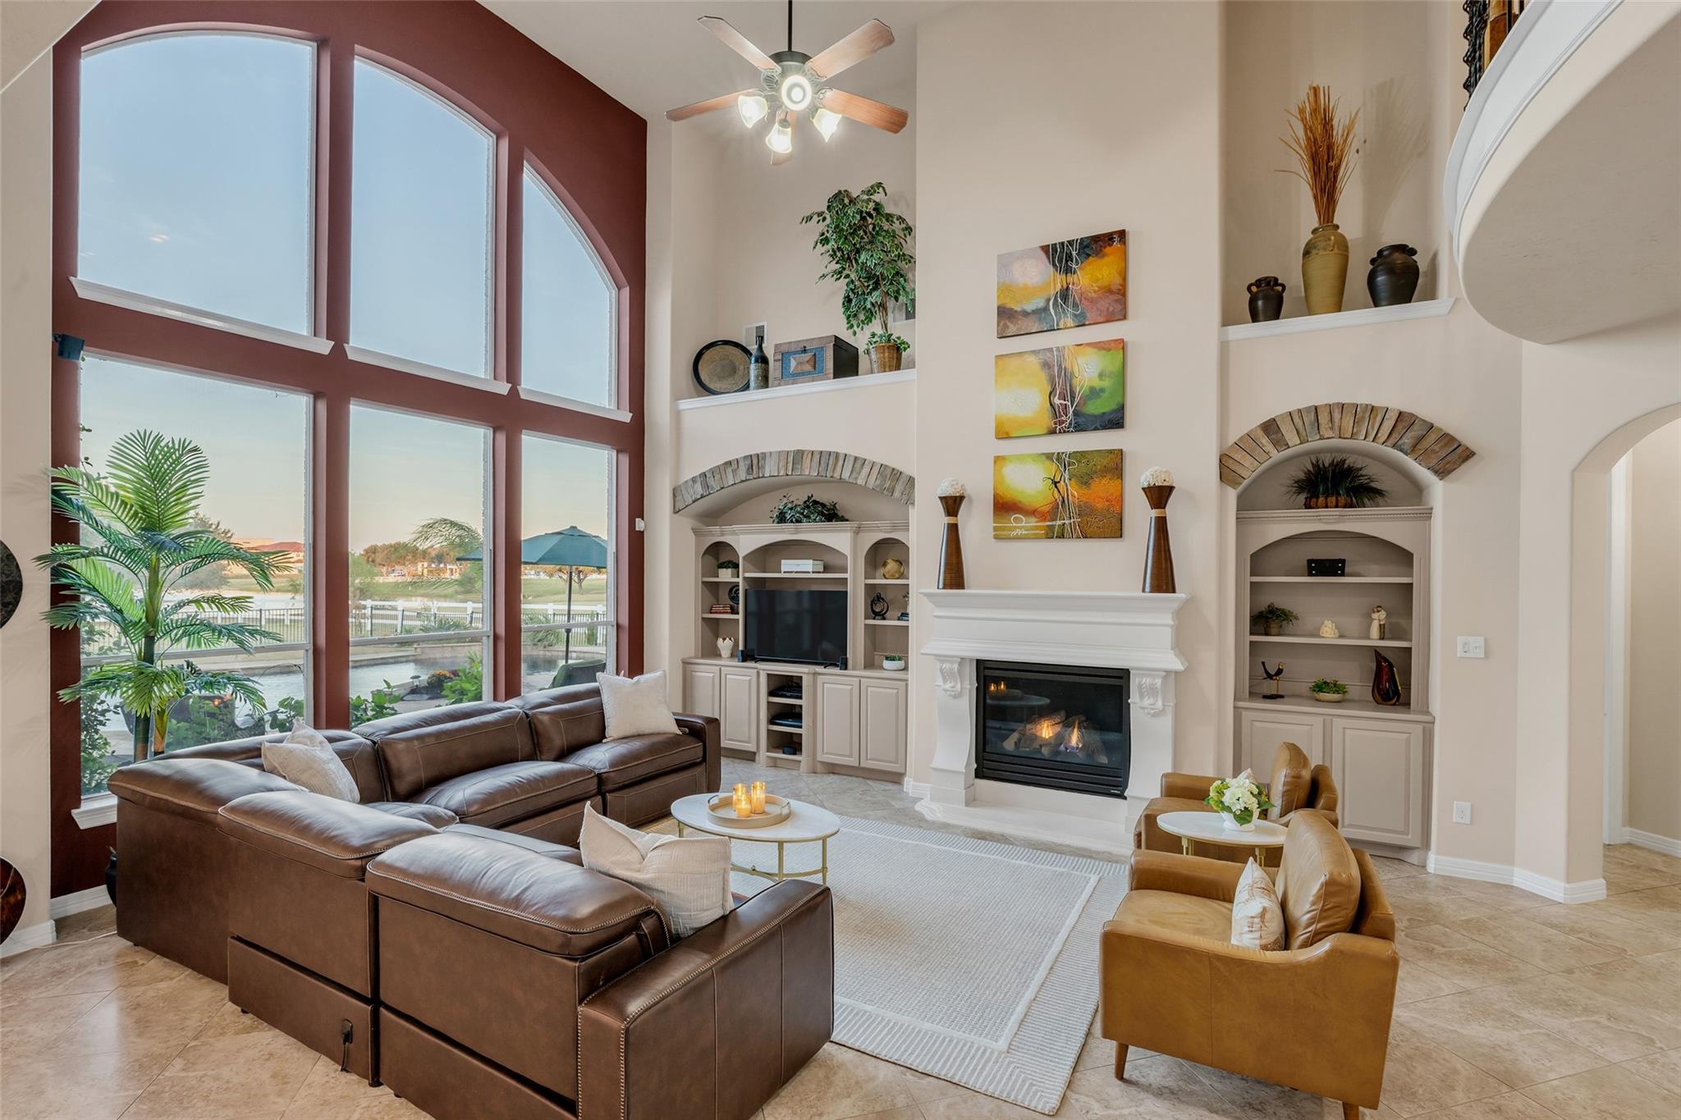
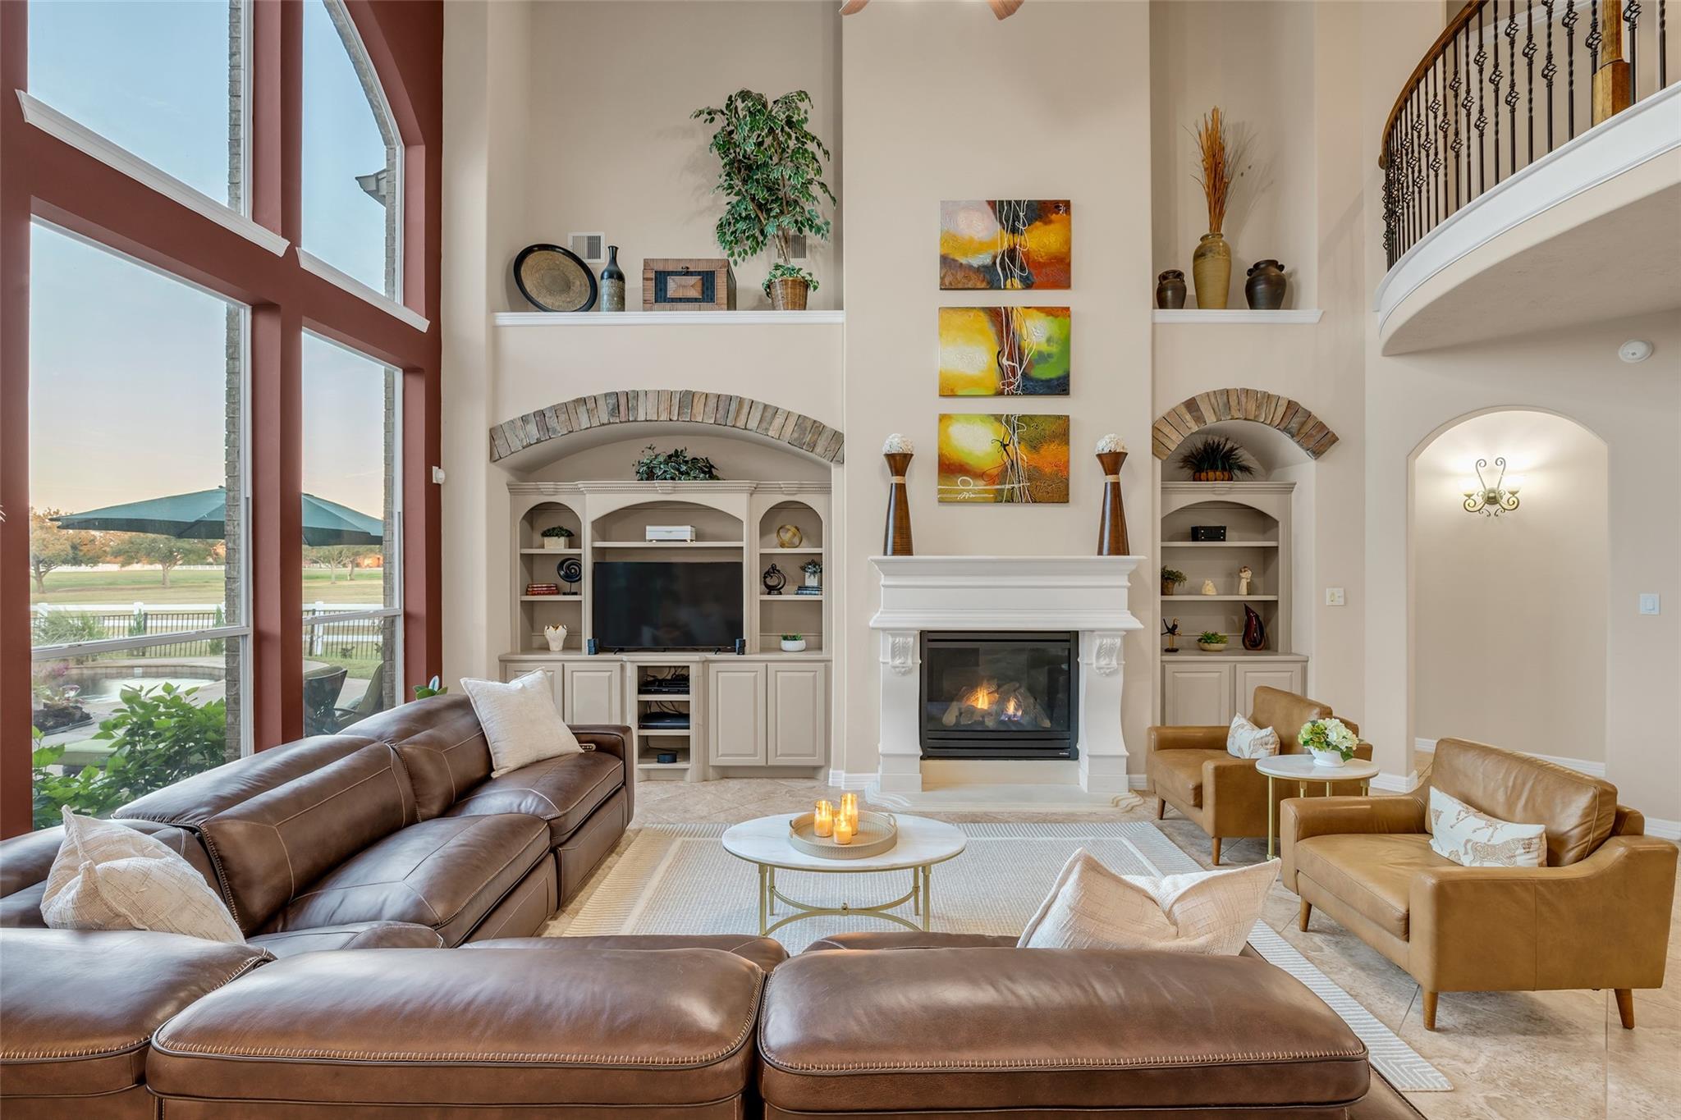
Two-story living room with a fireplace, built-in shelving, and tall windows overlooking a pool.
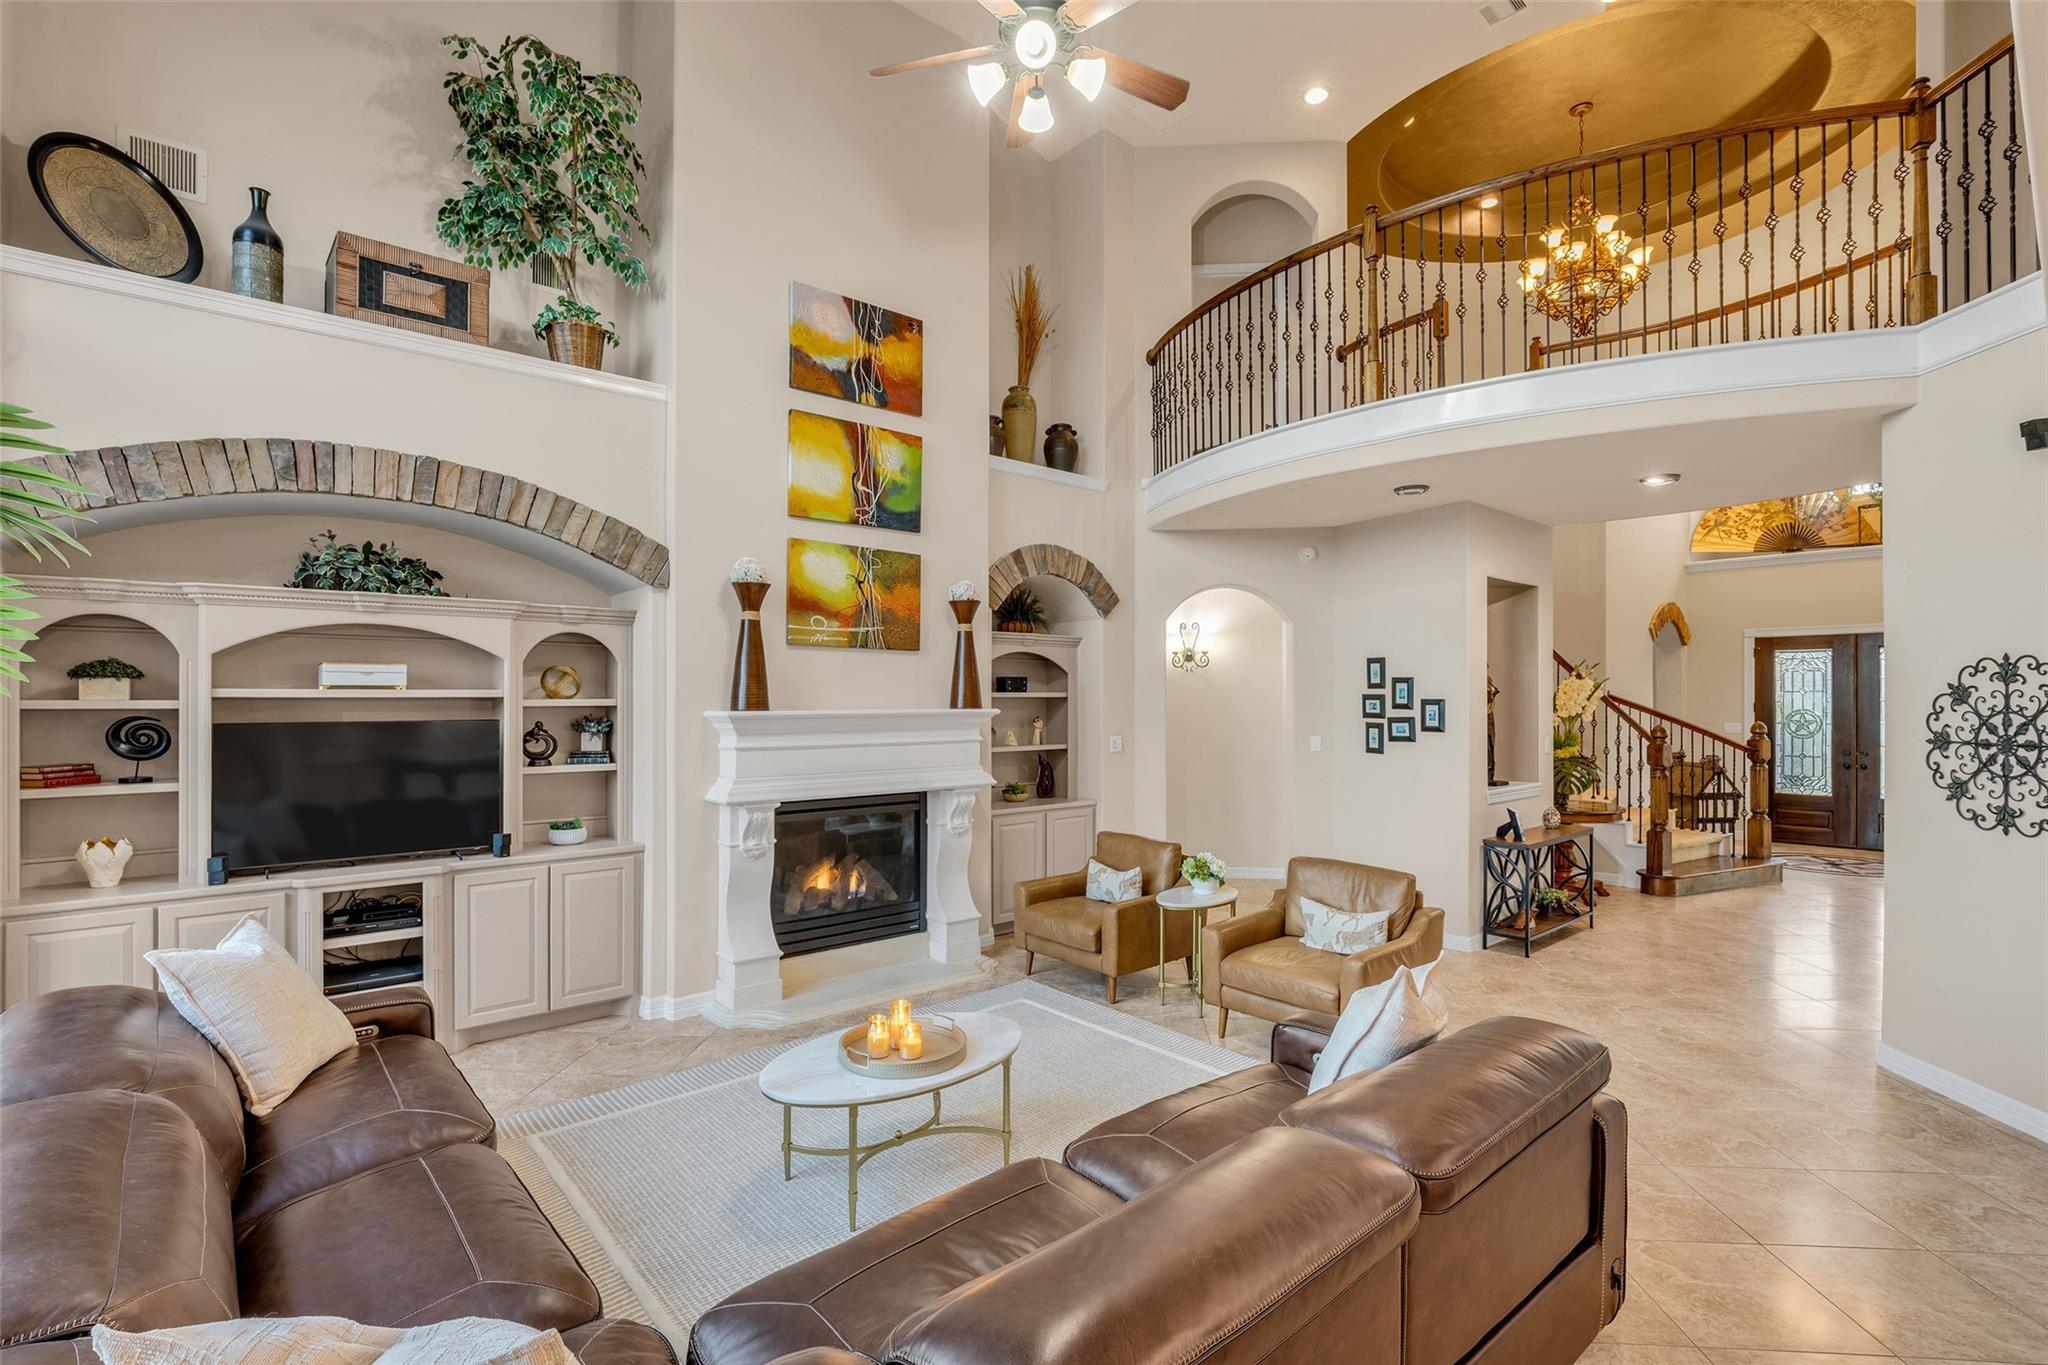
Two-story living room with a fireplace, built-in media shelves, and curved upstairs balcony.
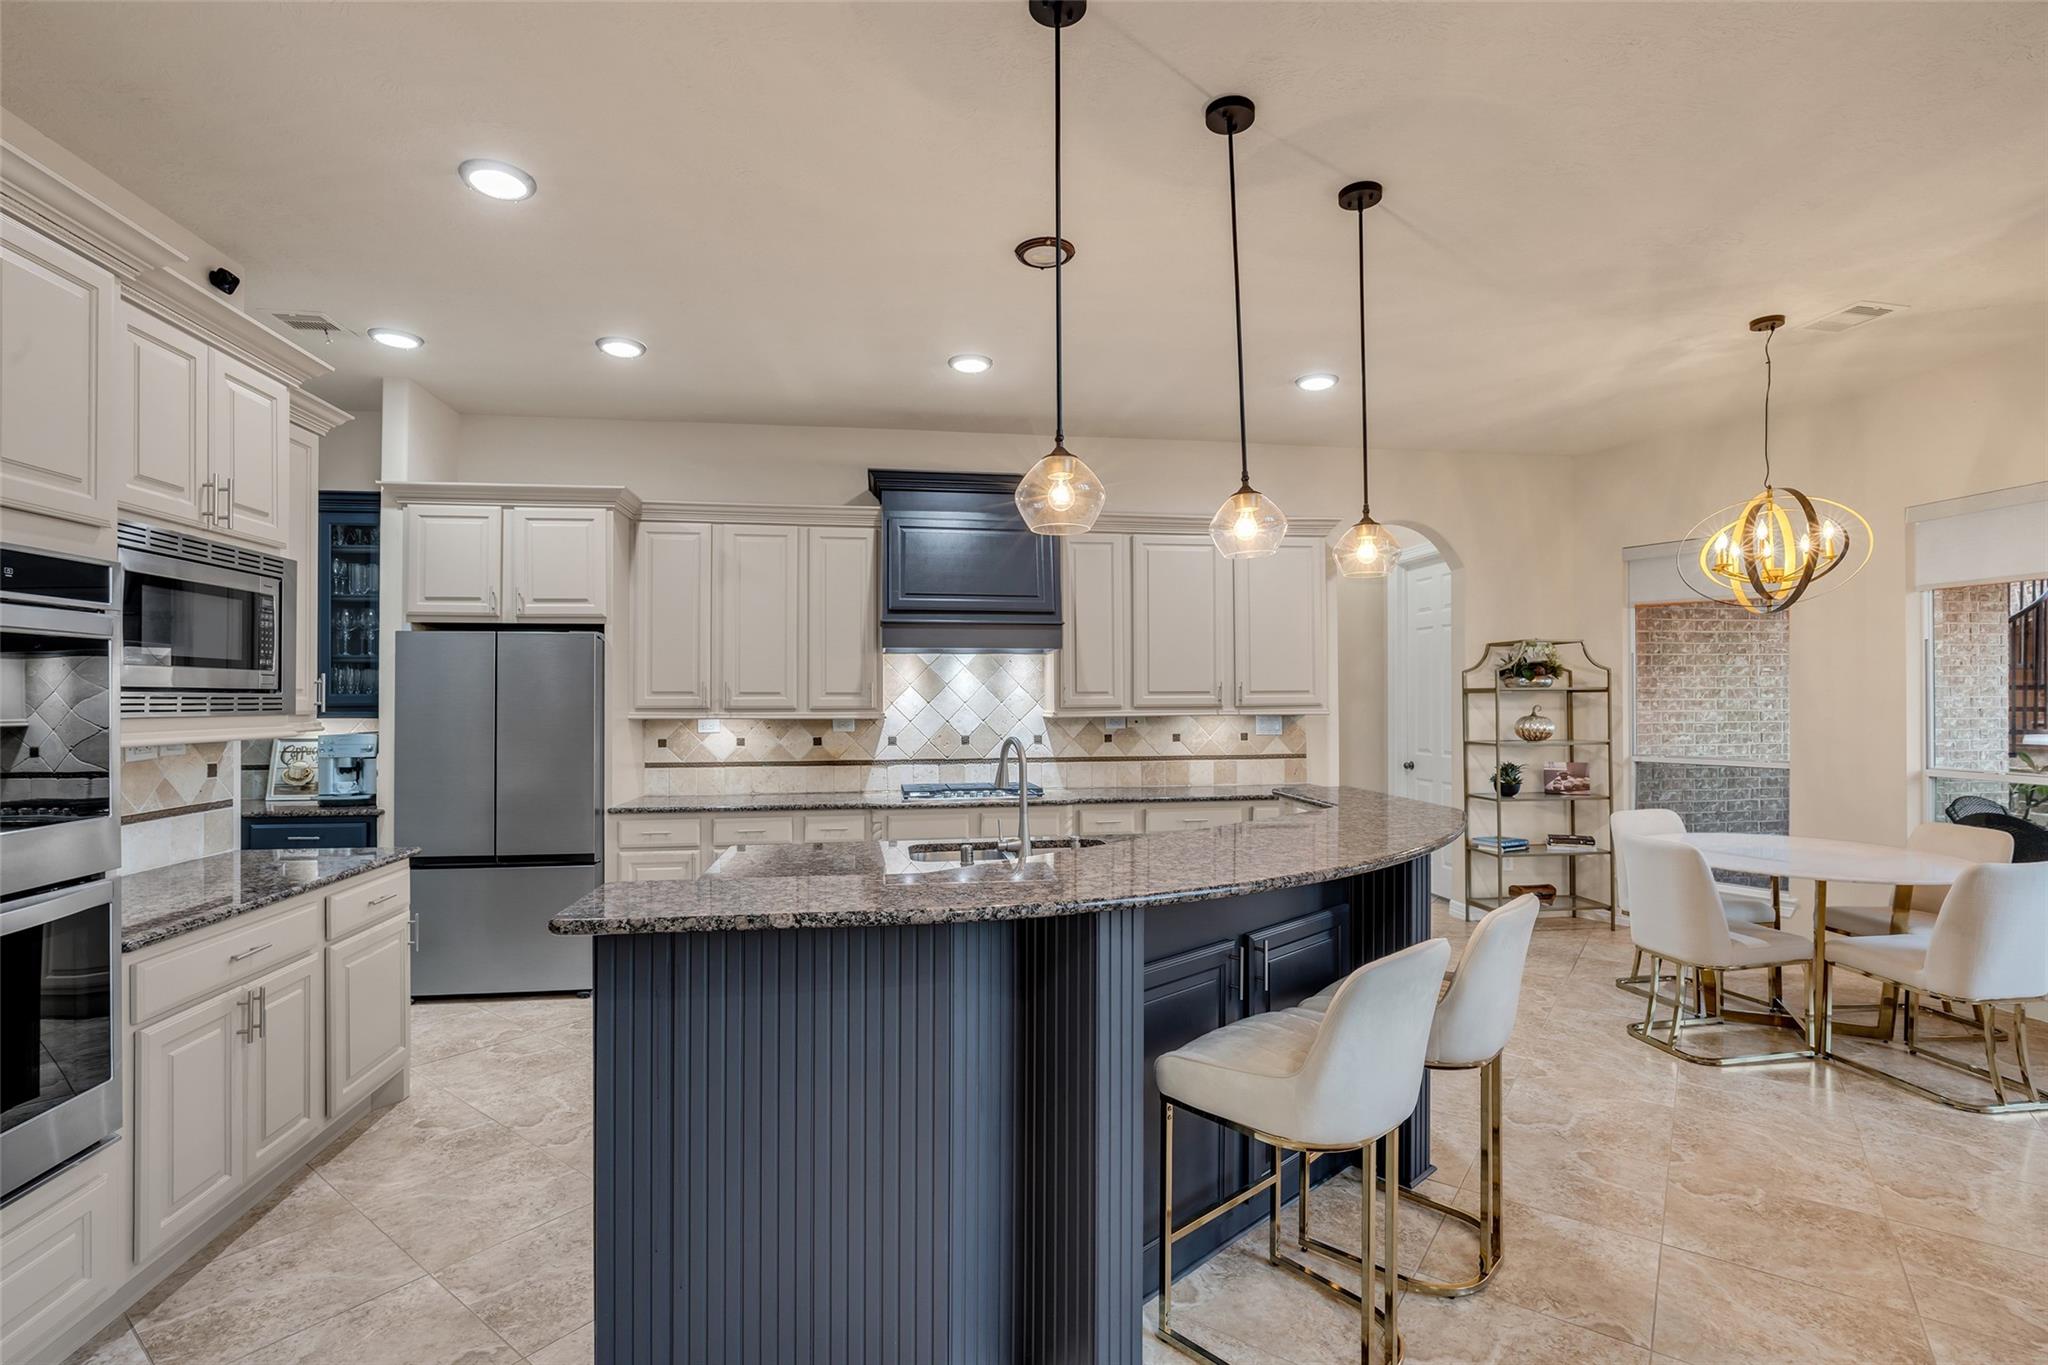
Kitchen with a large navy island, white cabinetry, stainless appliances, and an adjoining dining area.
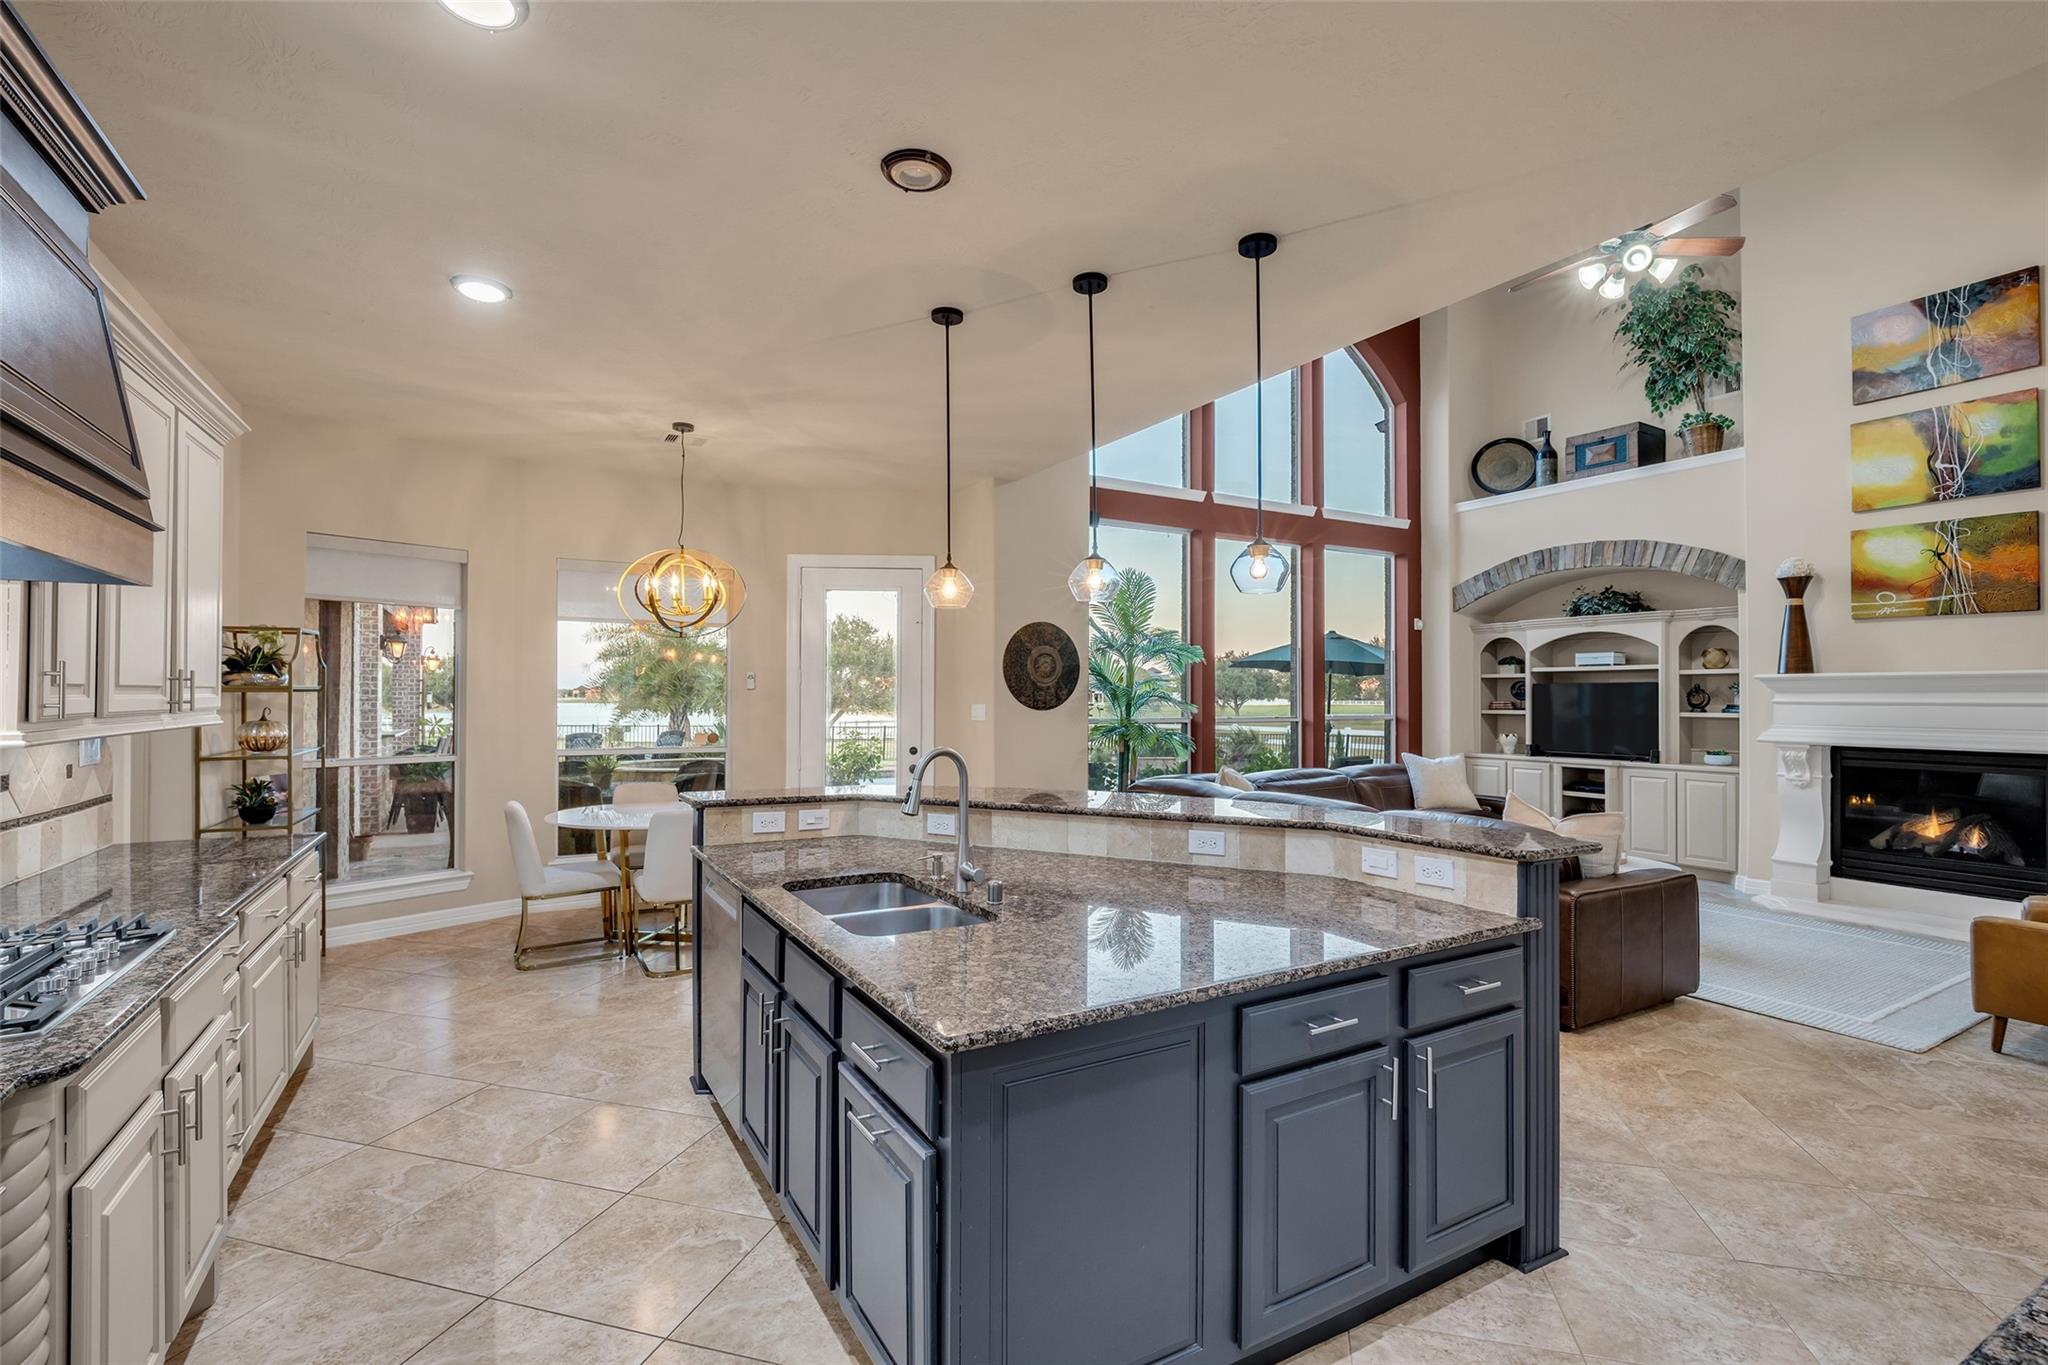
Kitchen with a large gray island and granite counters opening to a living room with tall windows.
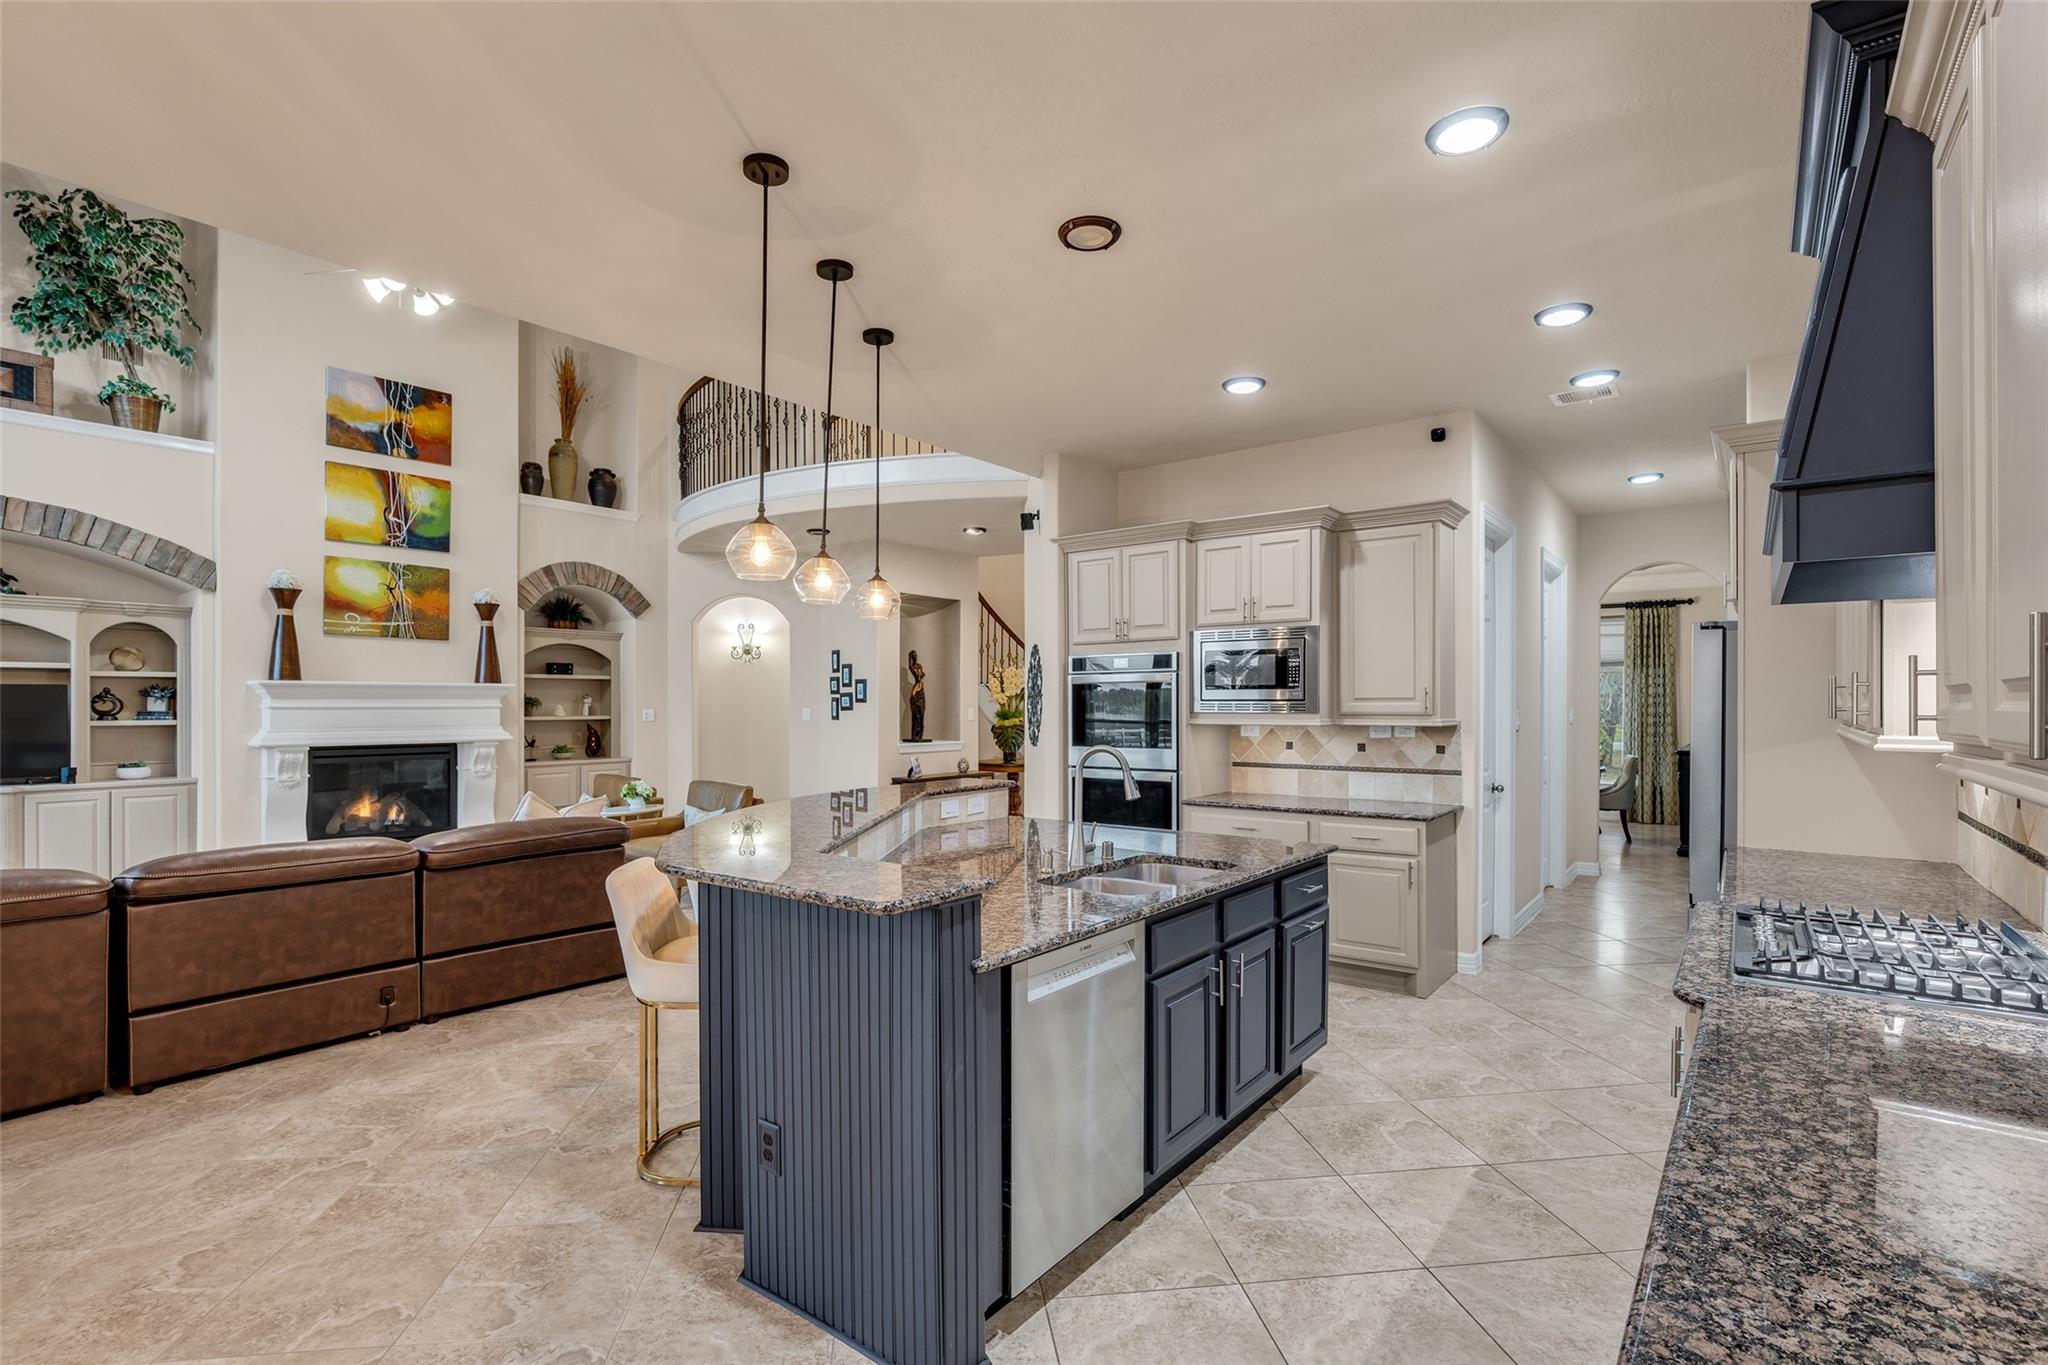
Open kitchen and living area with a granite island, double ovens, fireplace, and curved upstairs railing.
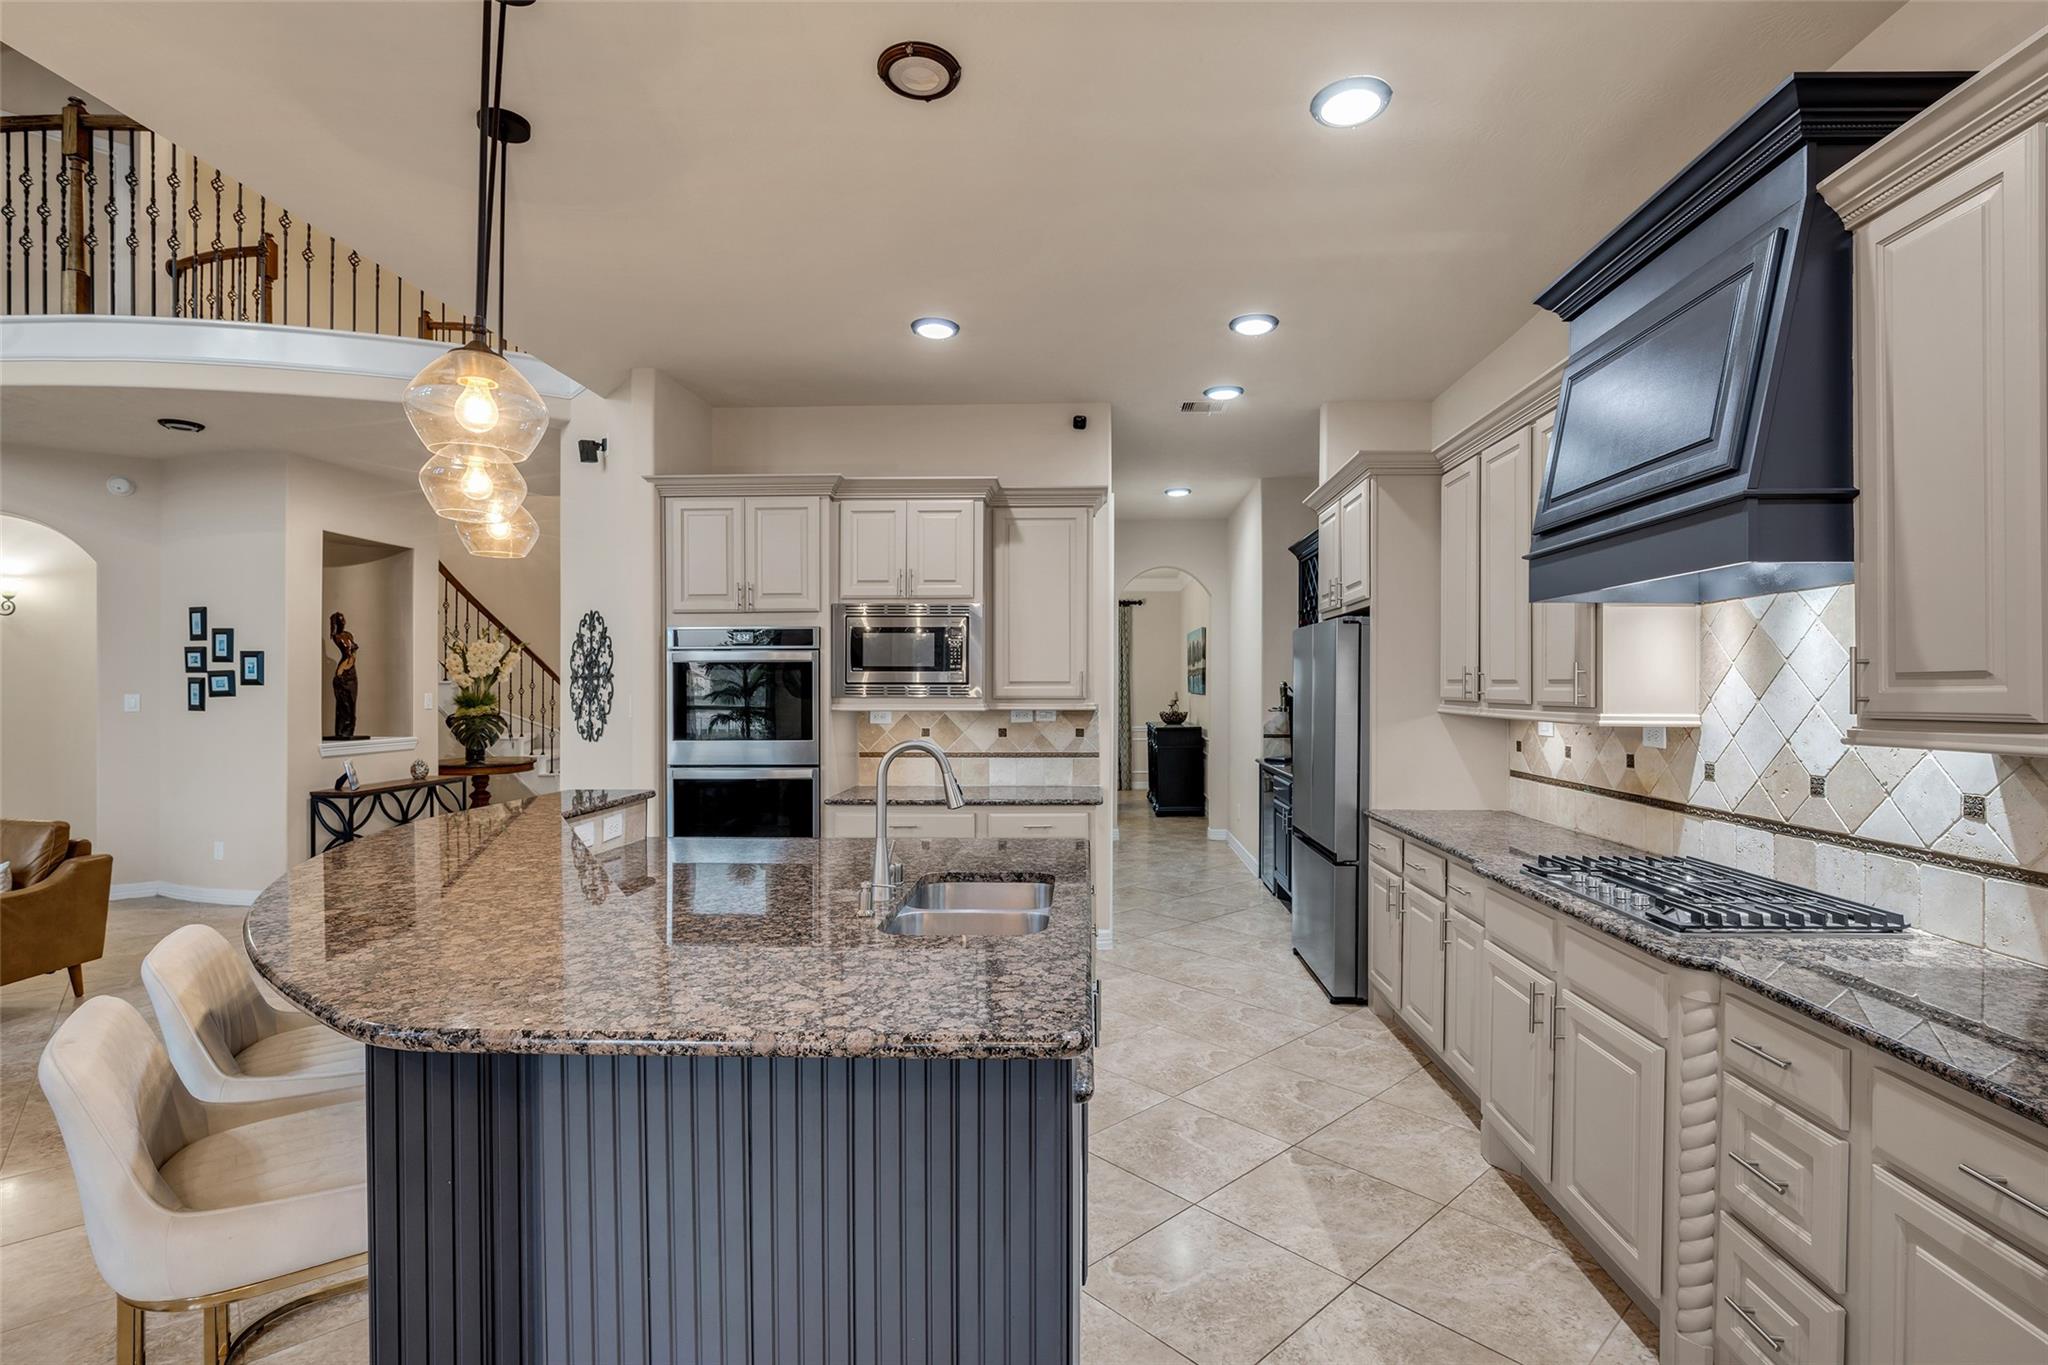
Kitchen with a granite island, white cabinetry, stainless appliances, and a dark range hood.
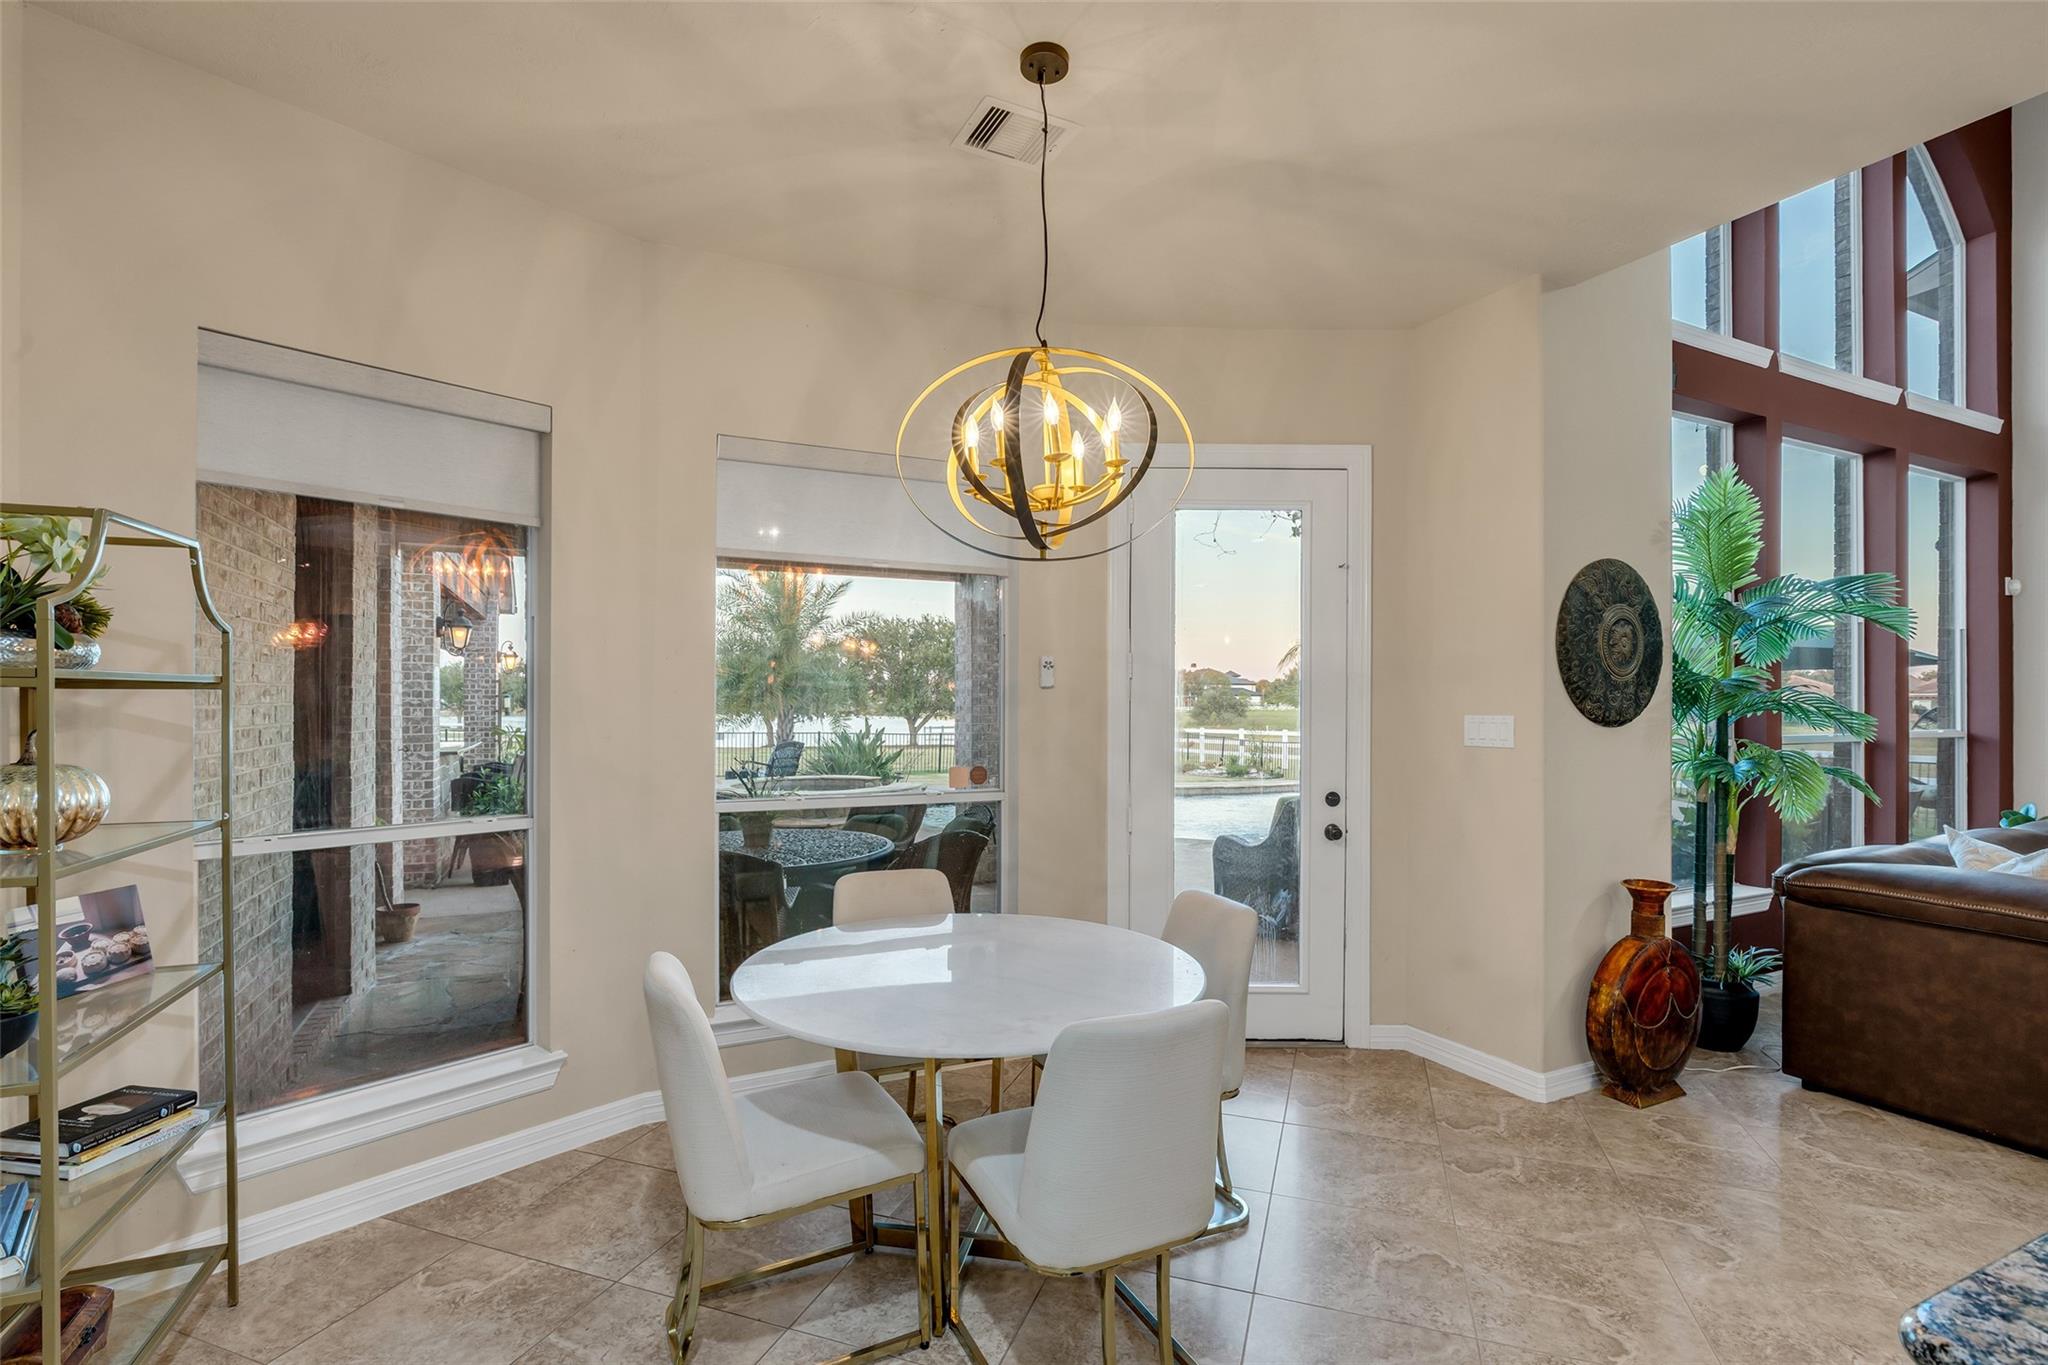
Dining area with a round white table, sculptural chandelier, and tall windows overlooking the pool.
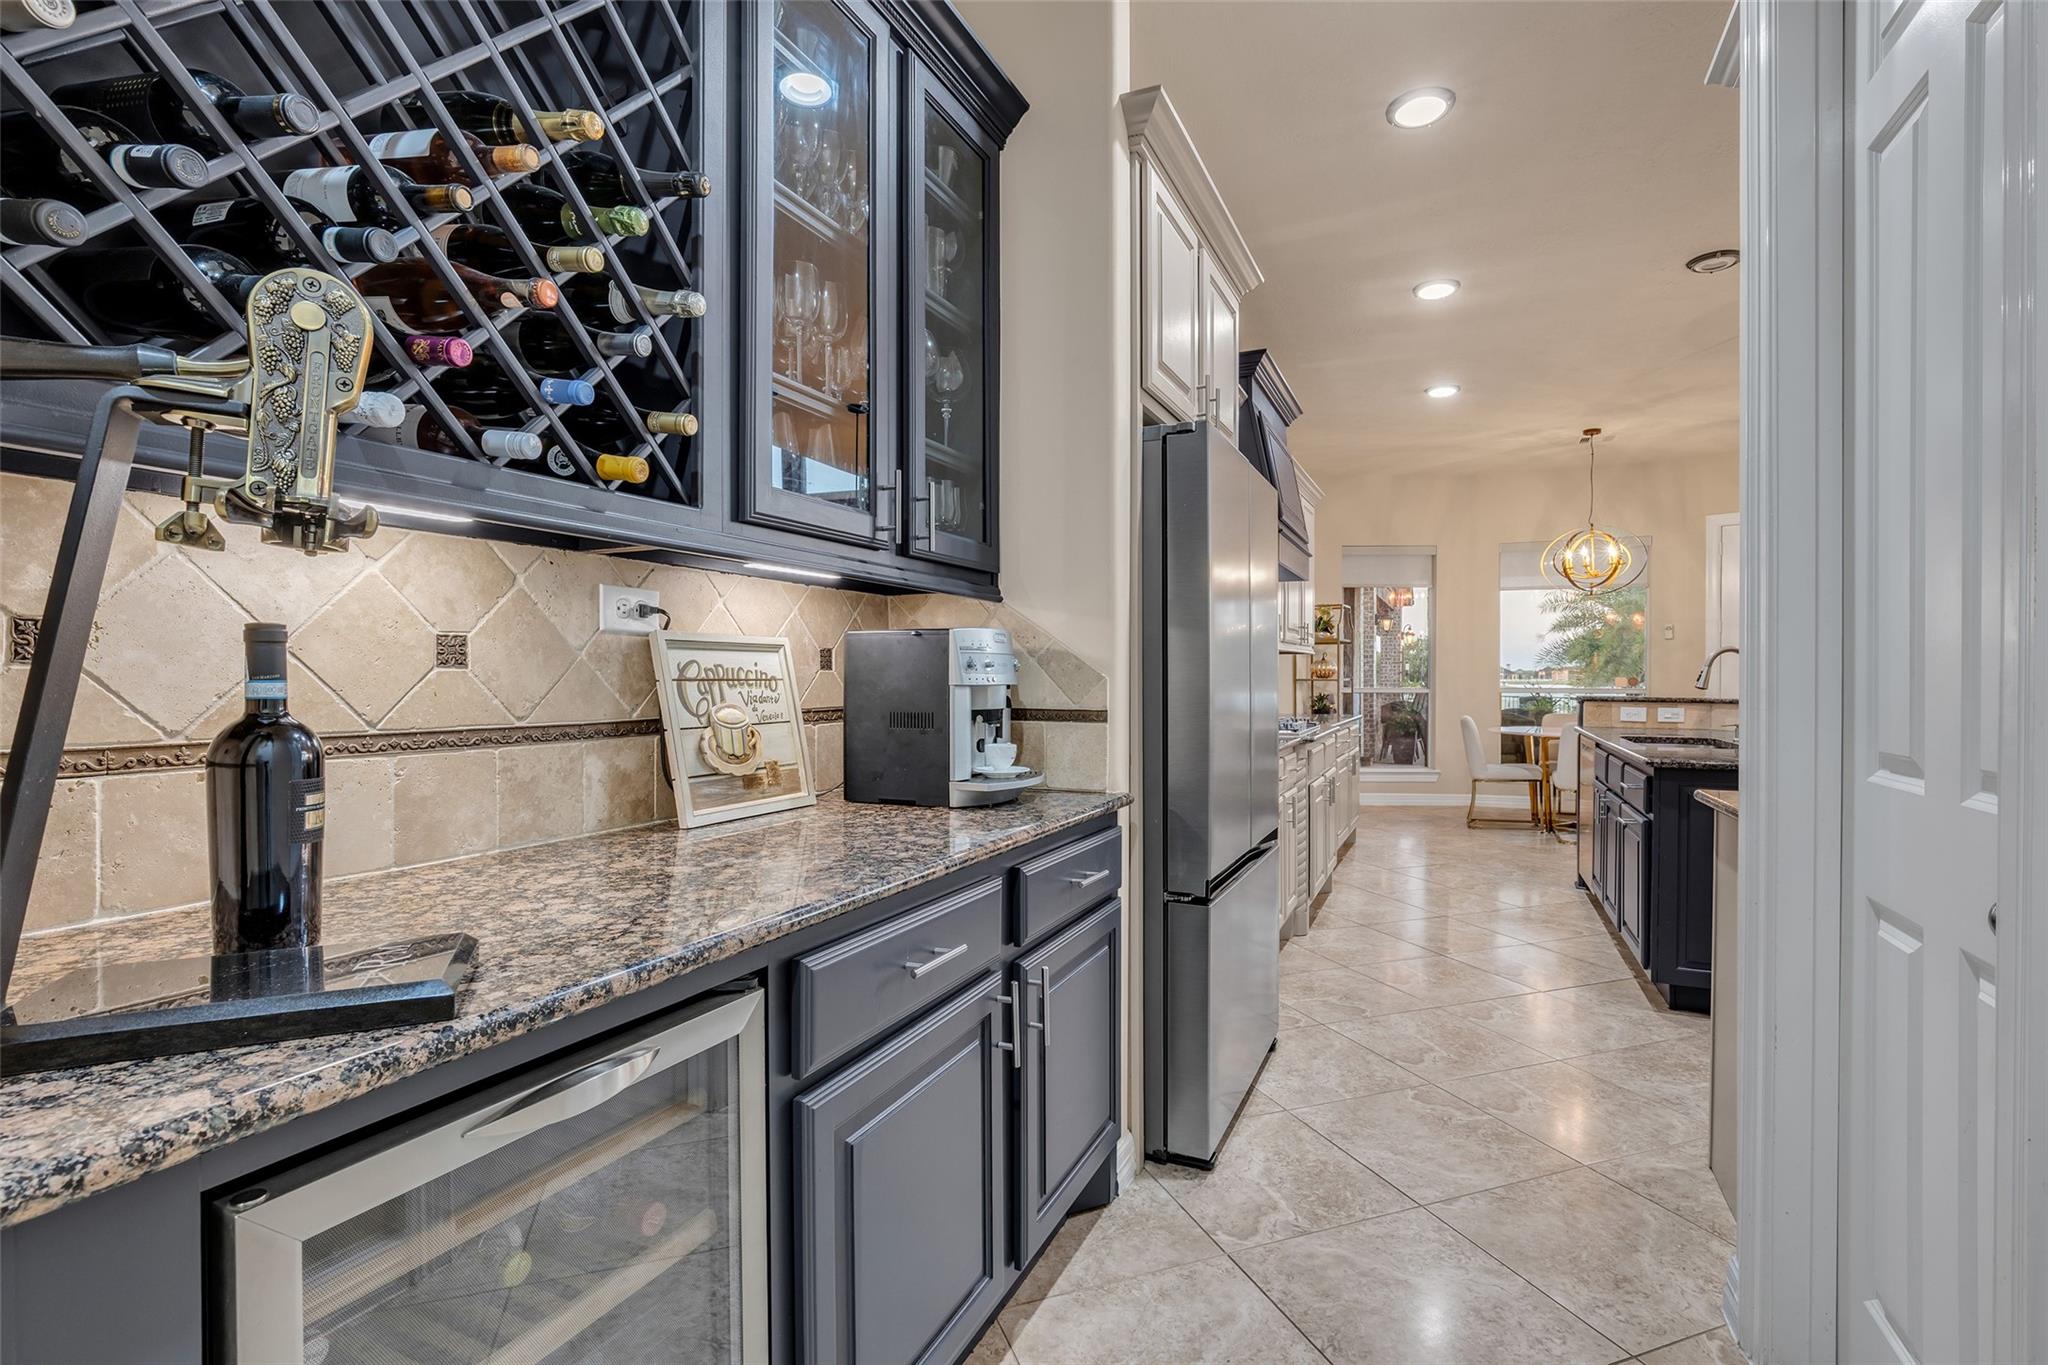
Kitchen with a built-in wine rack, dark cabinetry, granite counters, and a view through to the dining area.
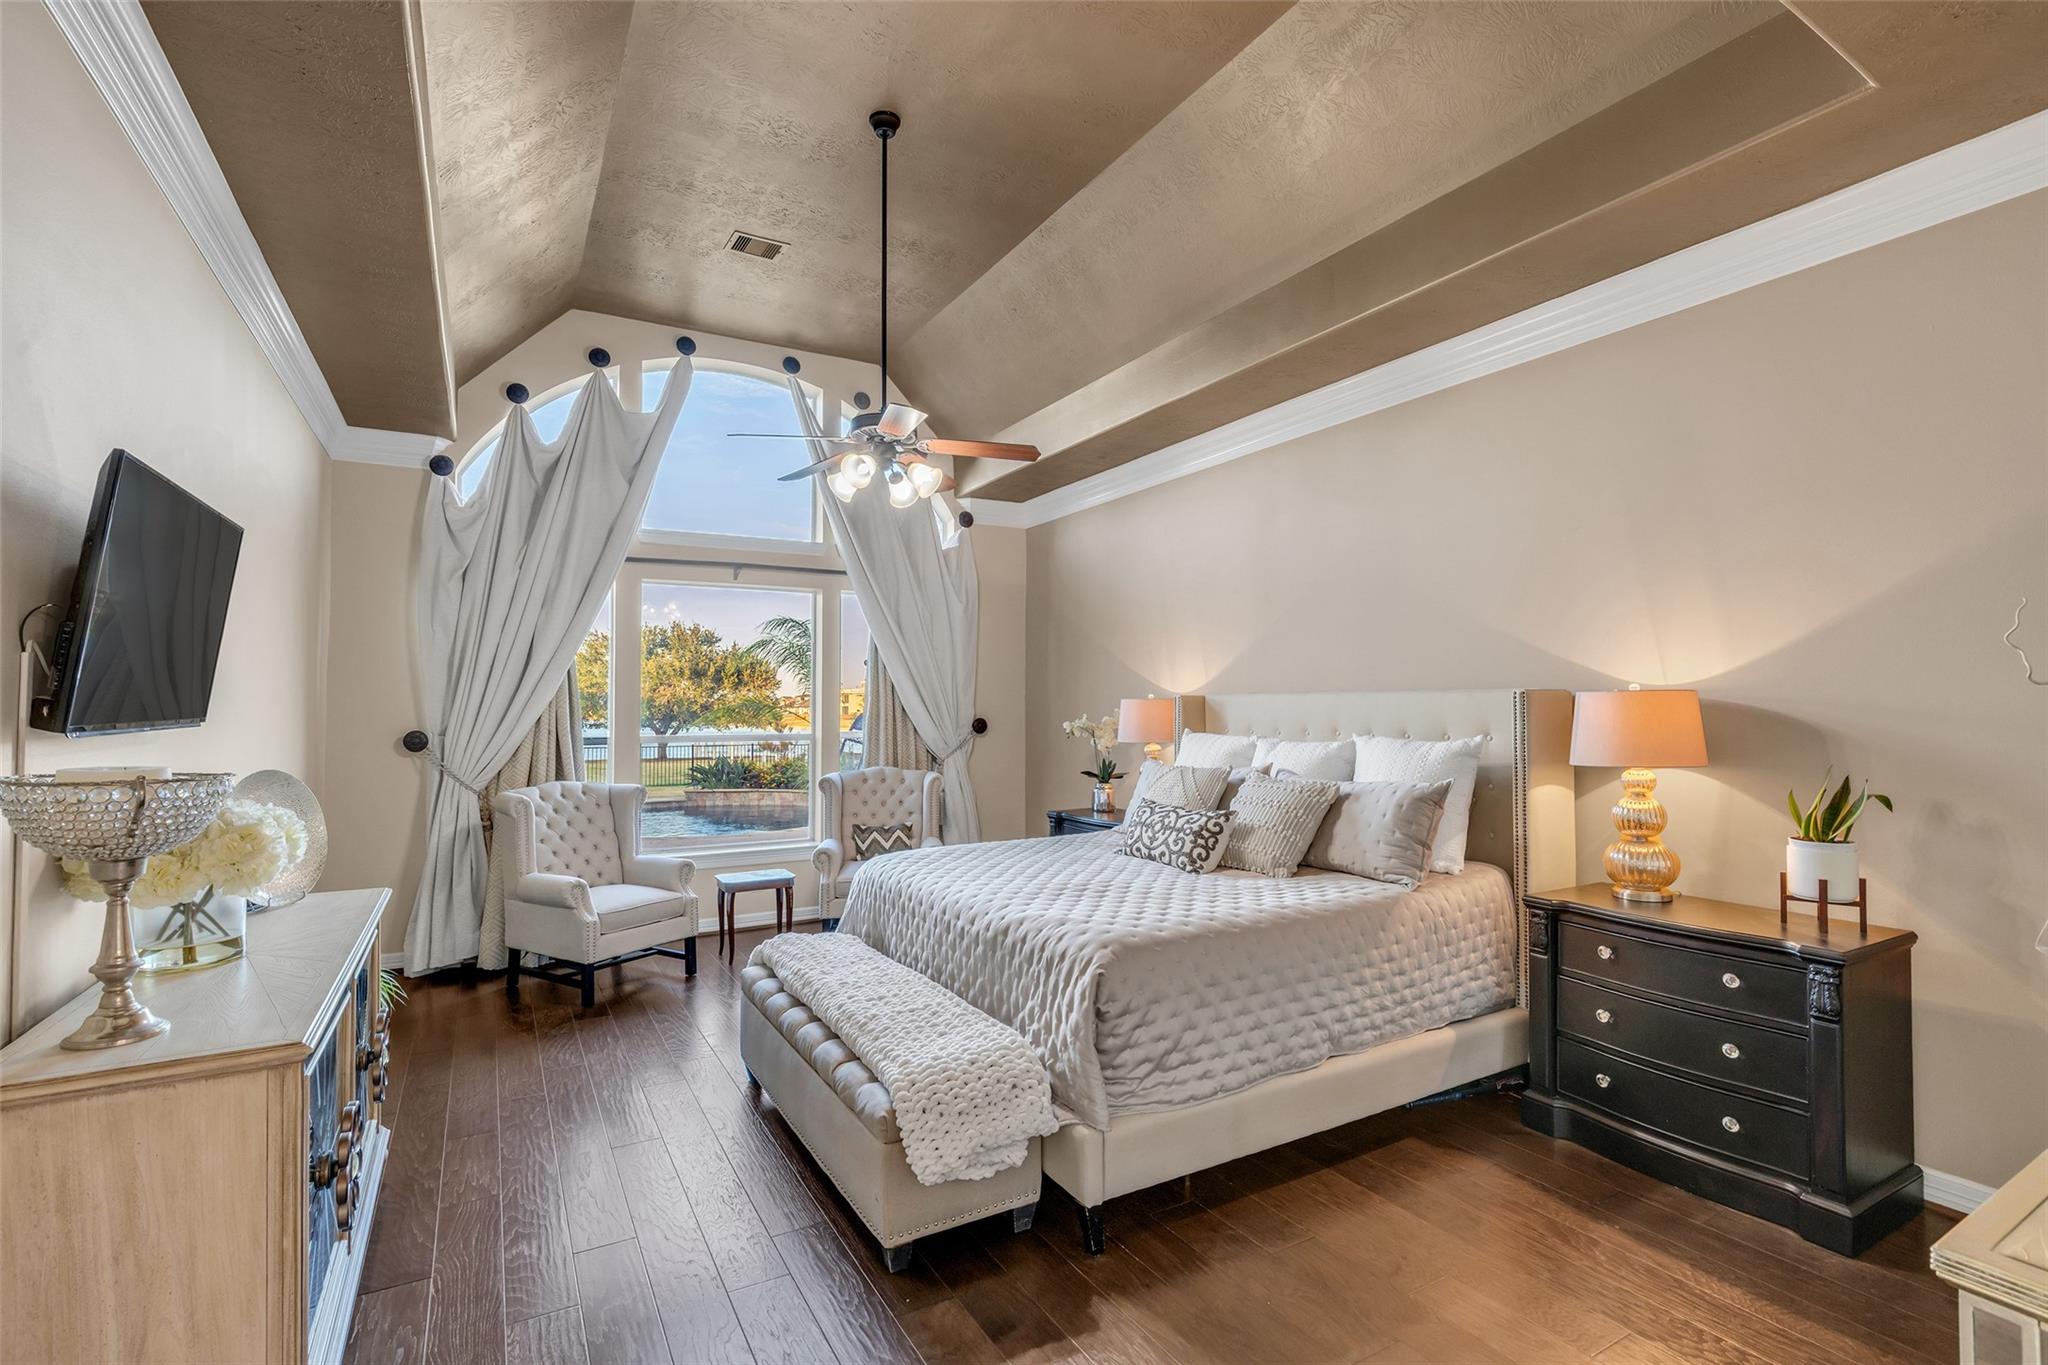
Bedroom with a vaulted ceiling, tall curtained windows, and a large upholstered bed.
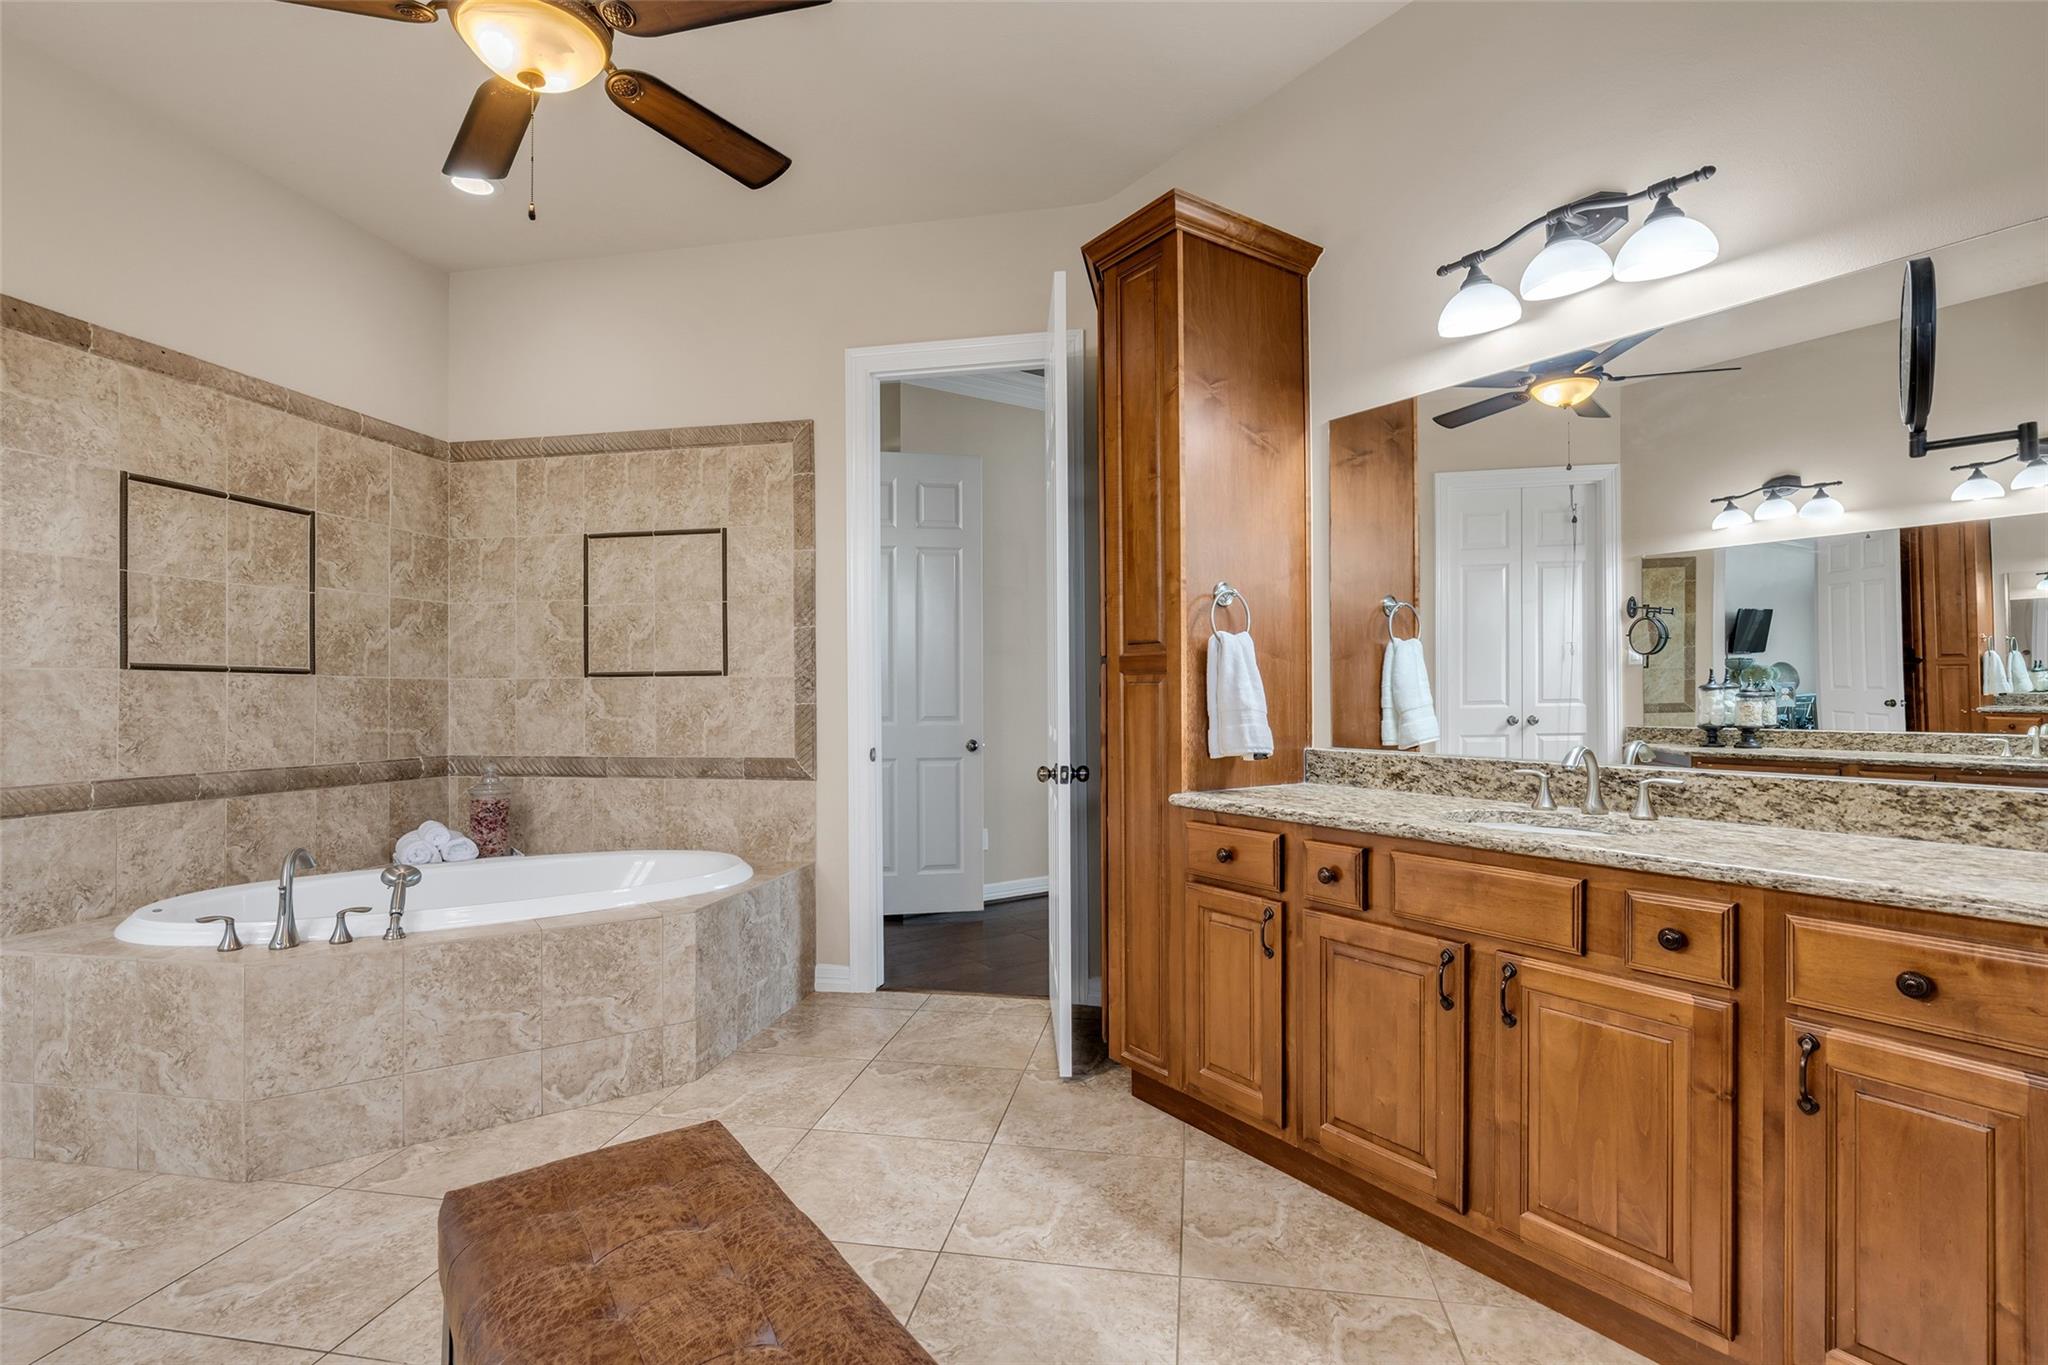
Bathroom with a tiled soaking tub and long wood vanity with granite counters.
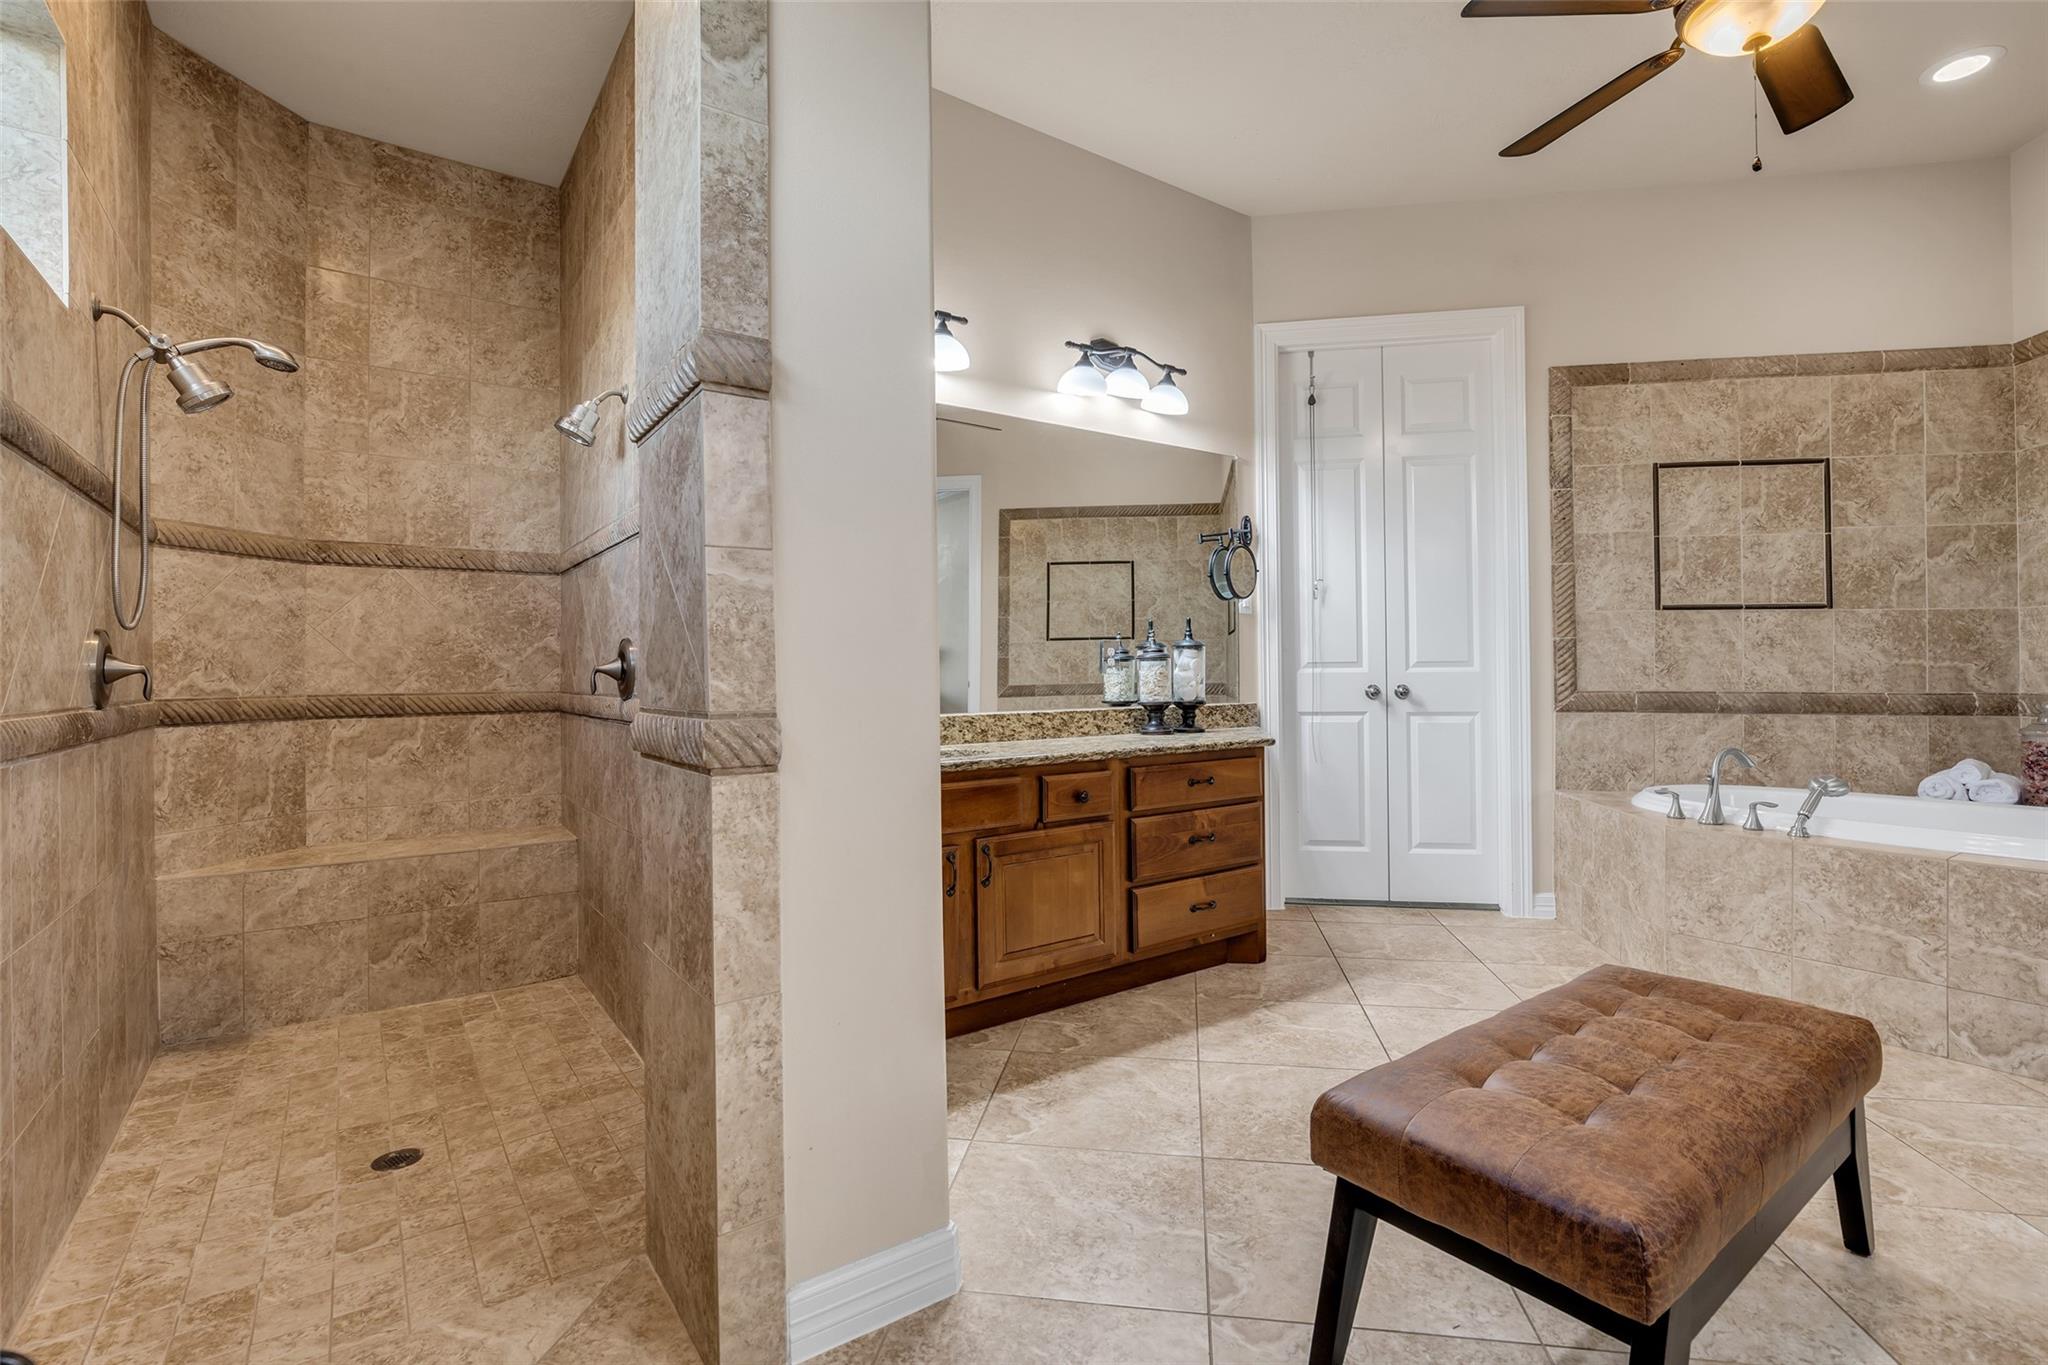
Spacious tiled bathroom with a walk-in shower, soaking tub, wood vanity, and upholstered stool.
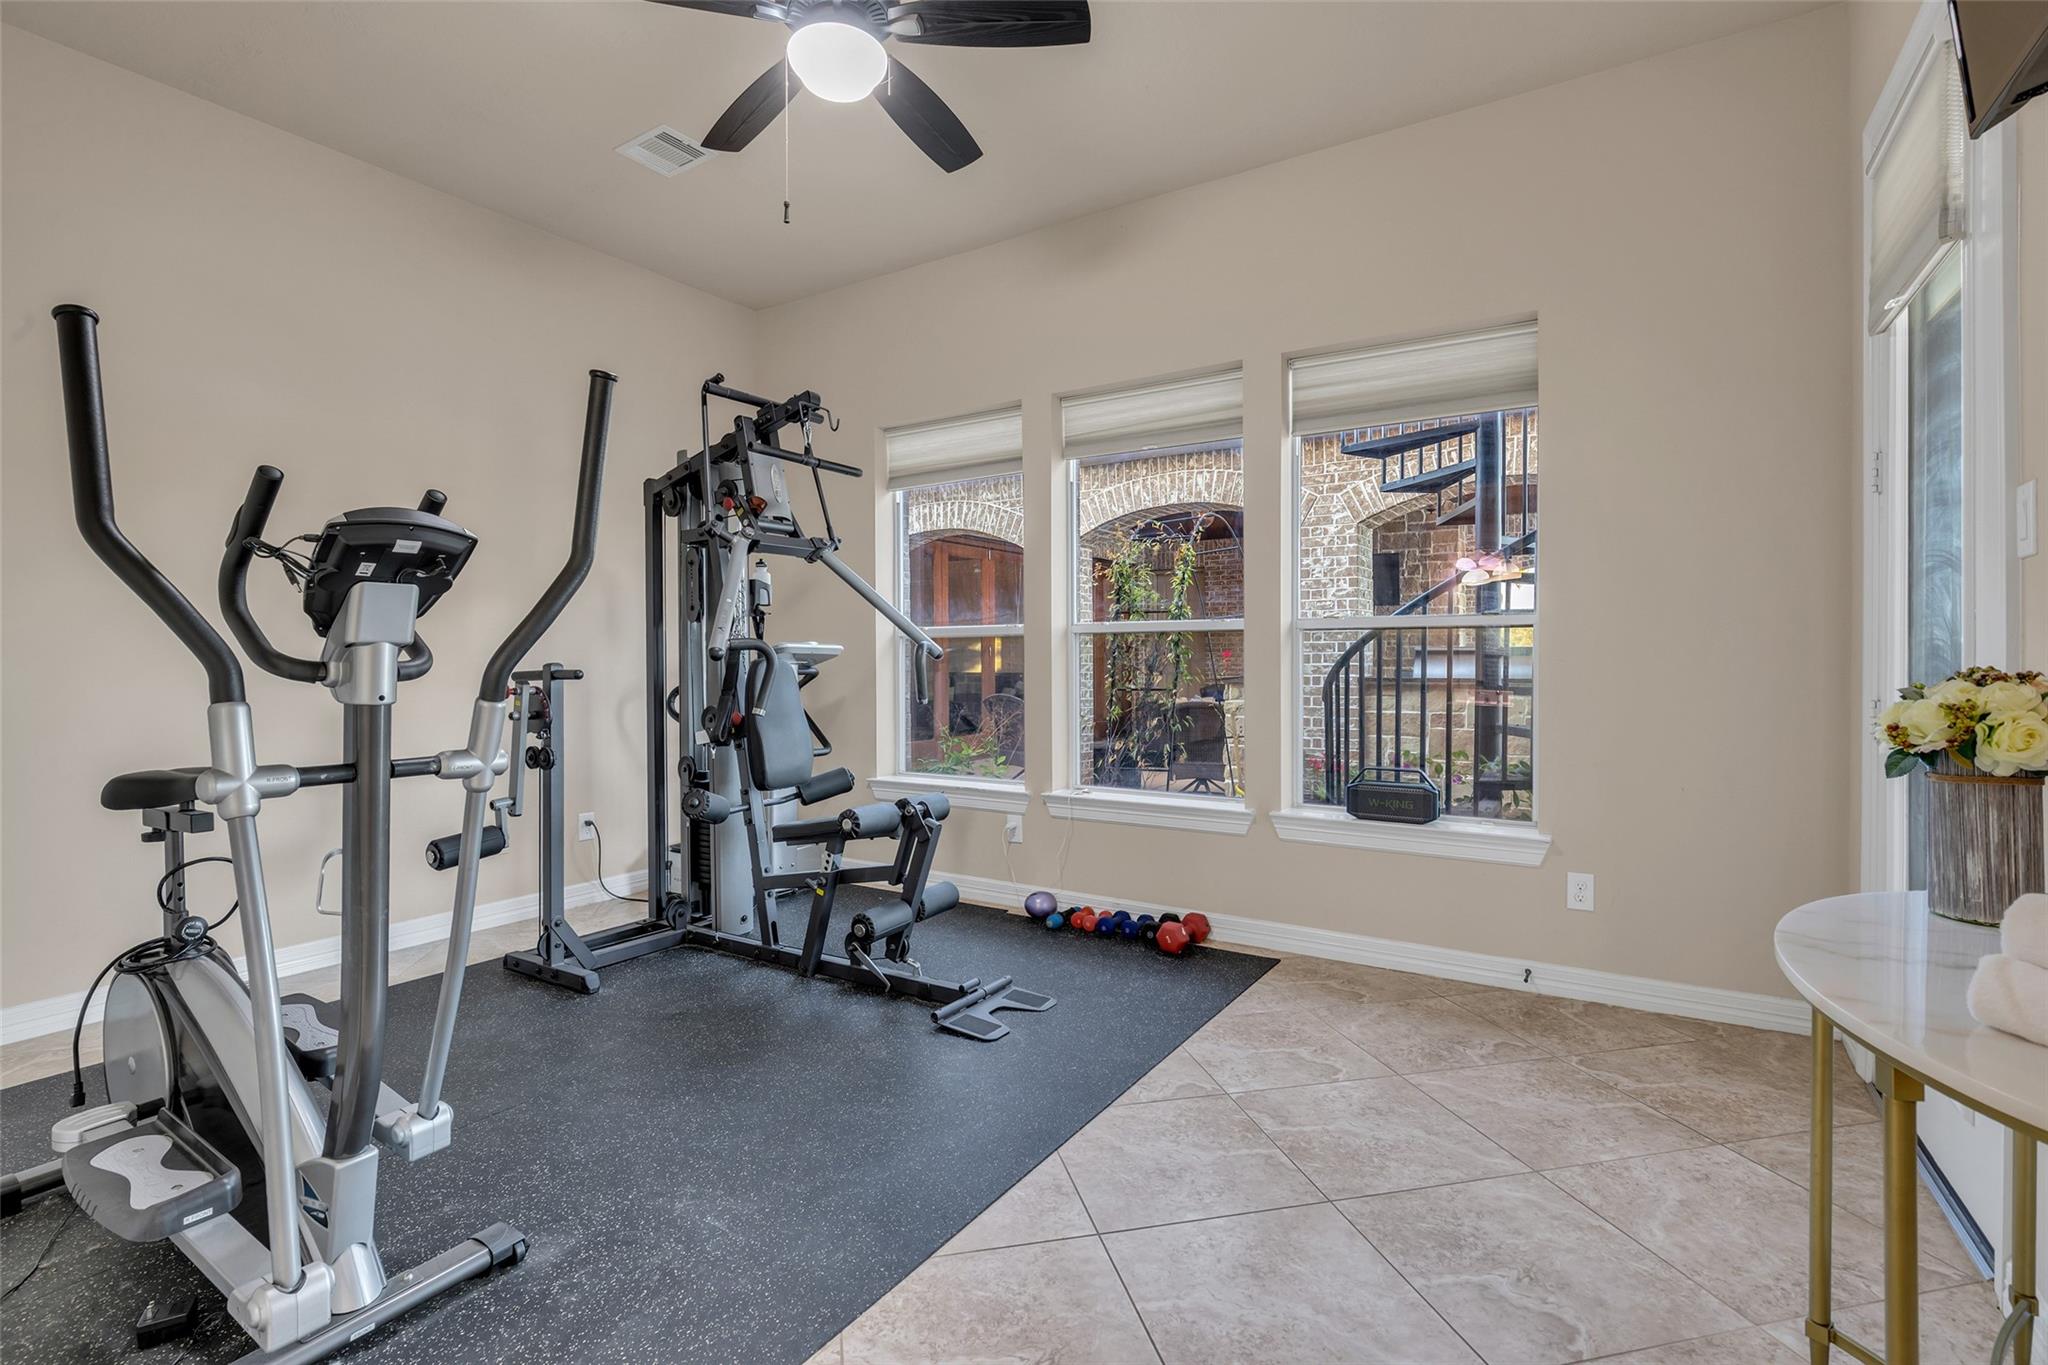
Home gym with an elliptical, multi-station weight machine, and windows overlooking a brick patio.
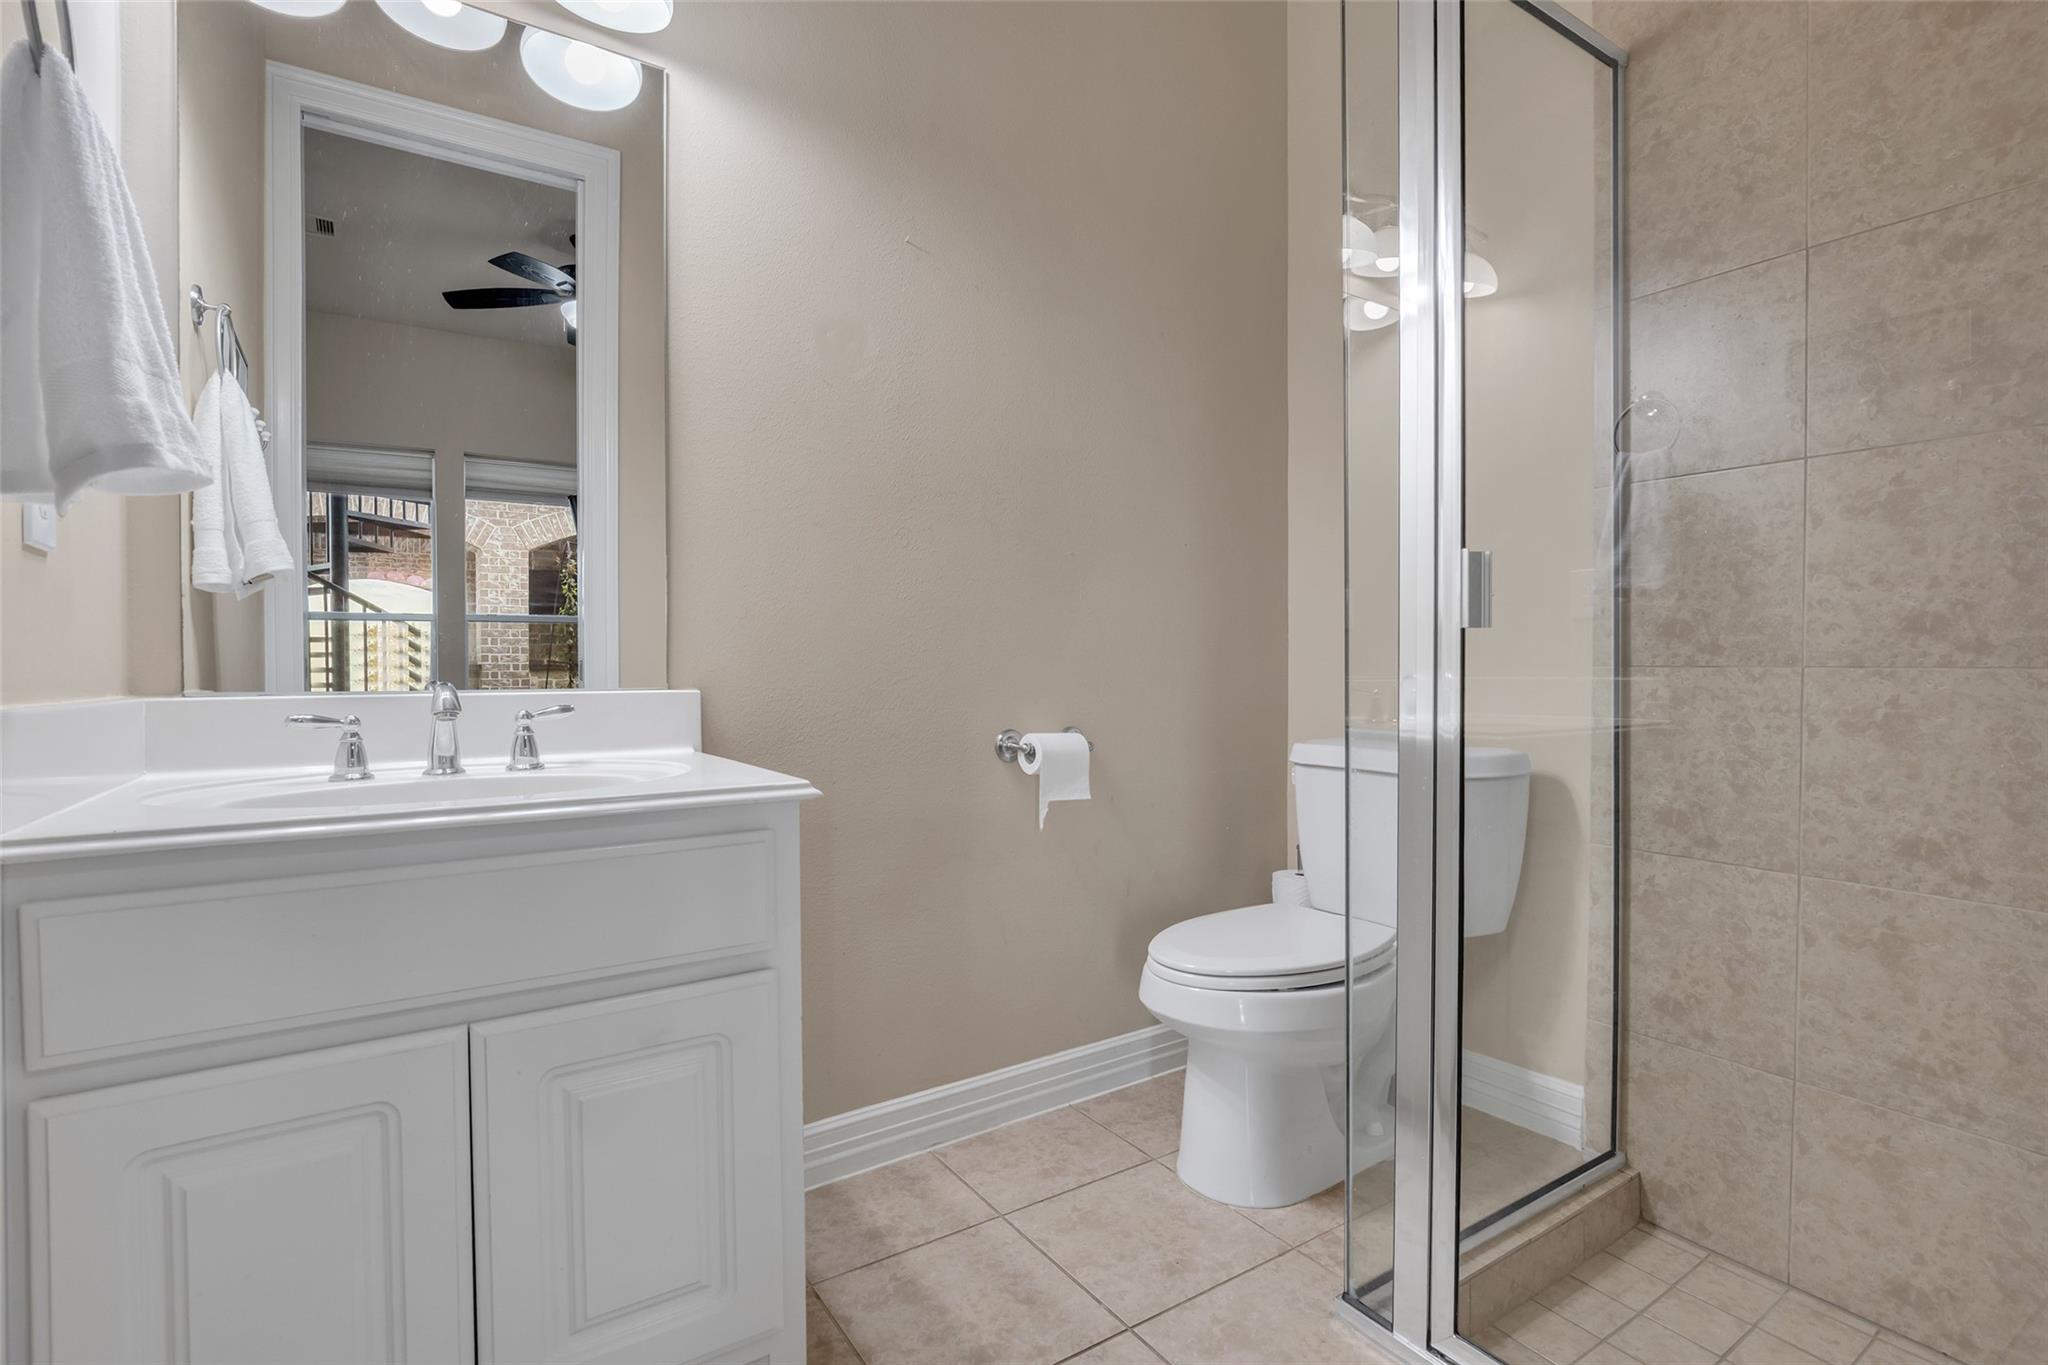
Bathroom with a white vanity, toilet, and glass-enclosed tiled shower.
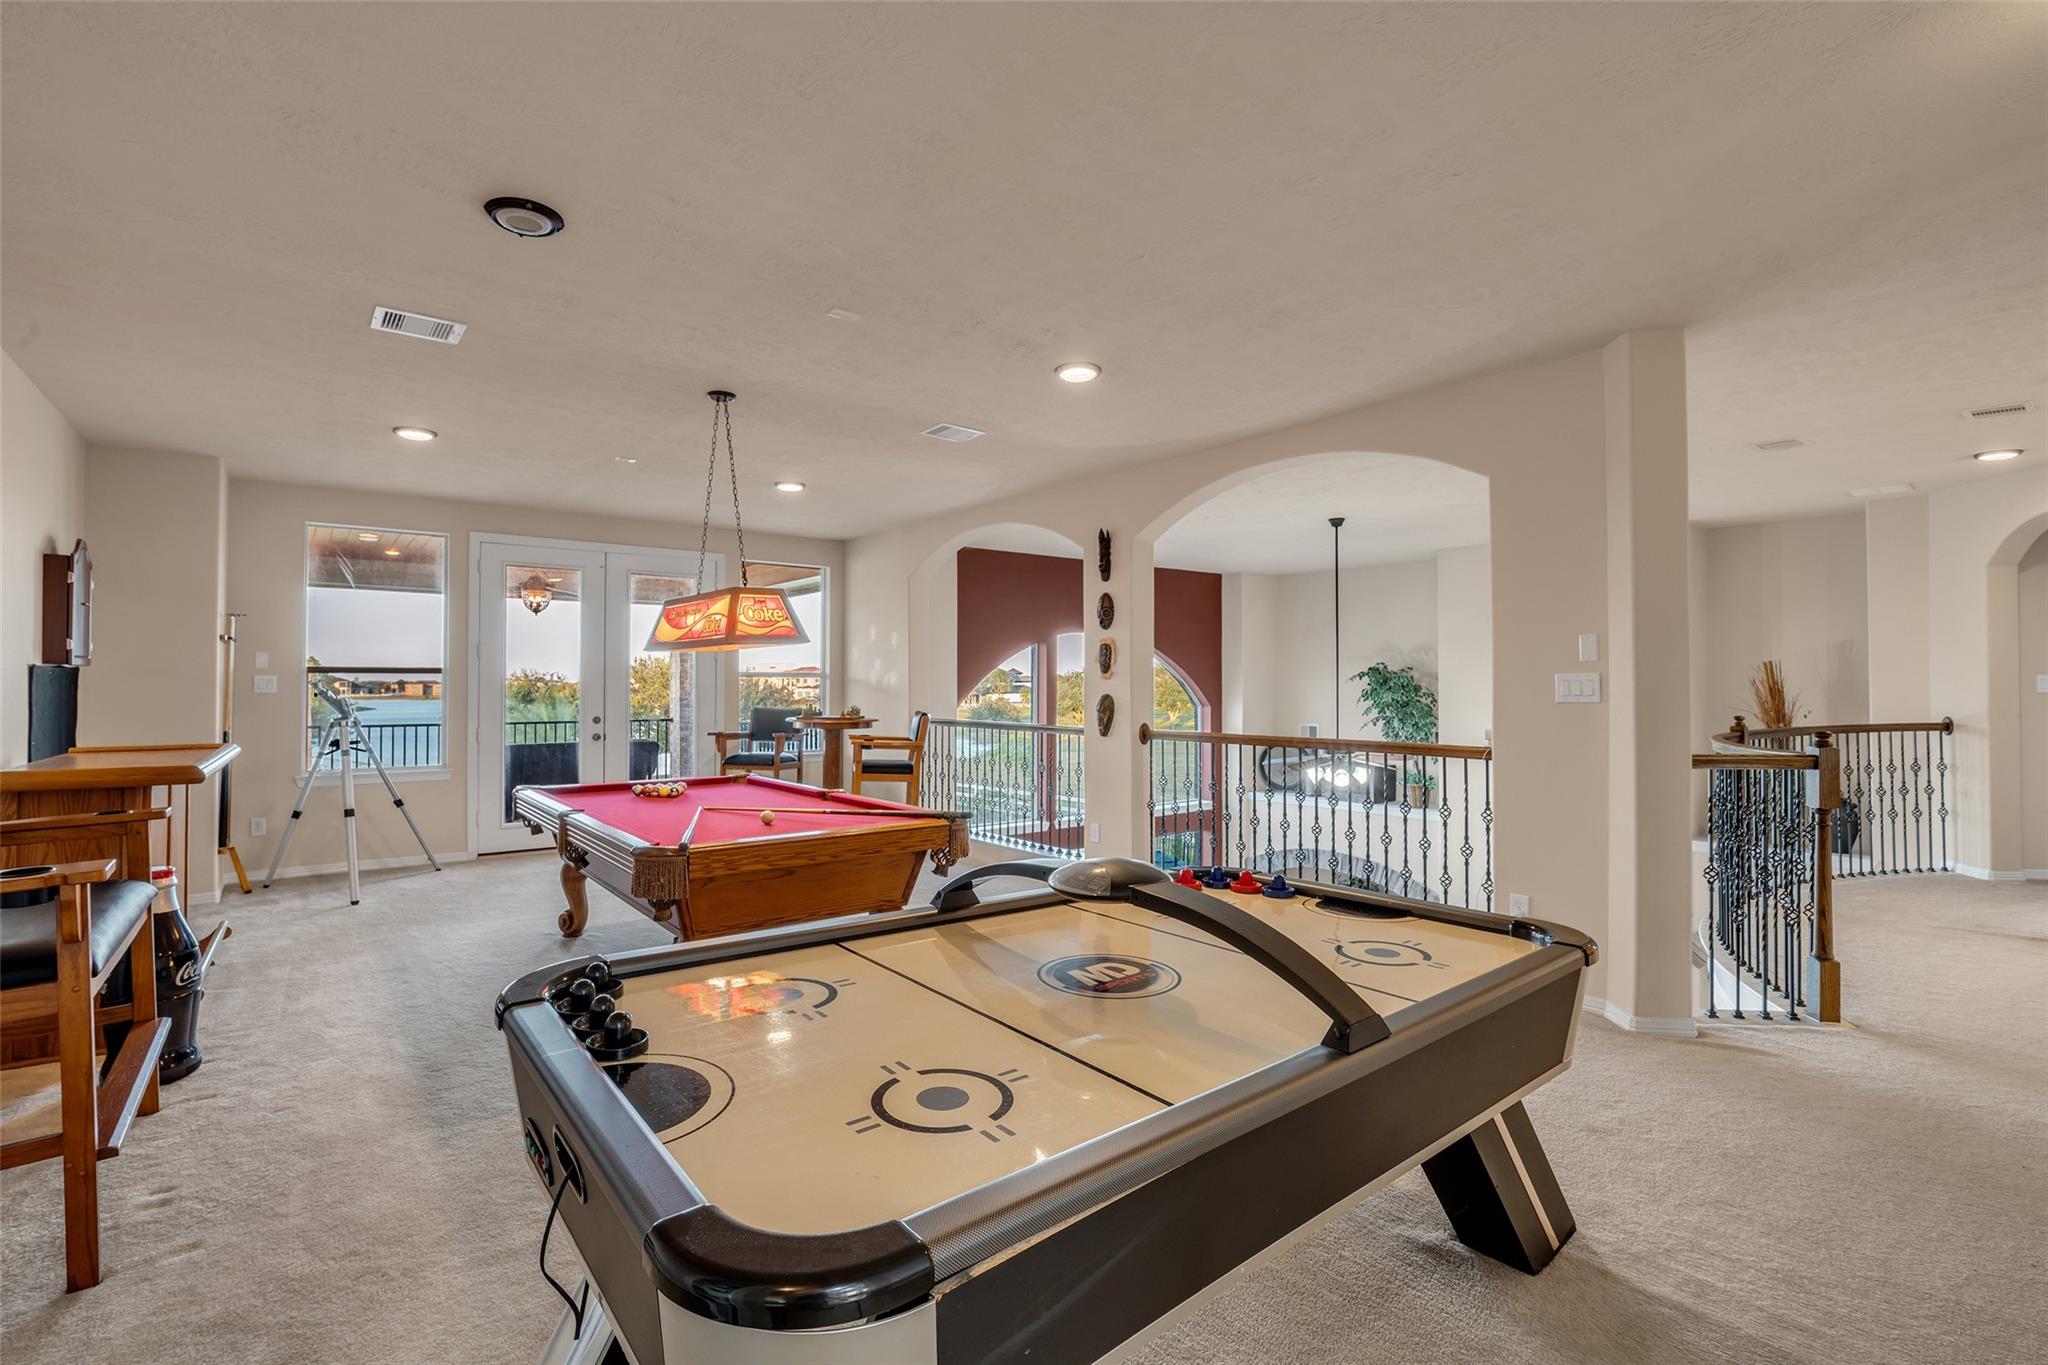
Game room with an air hockey table, pool table, and arched openings overlooking water.
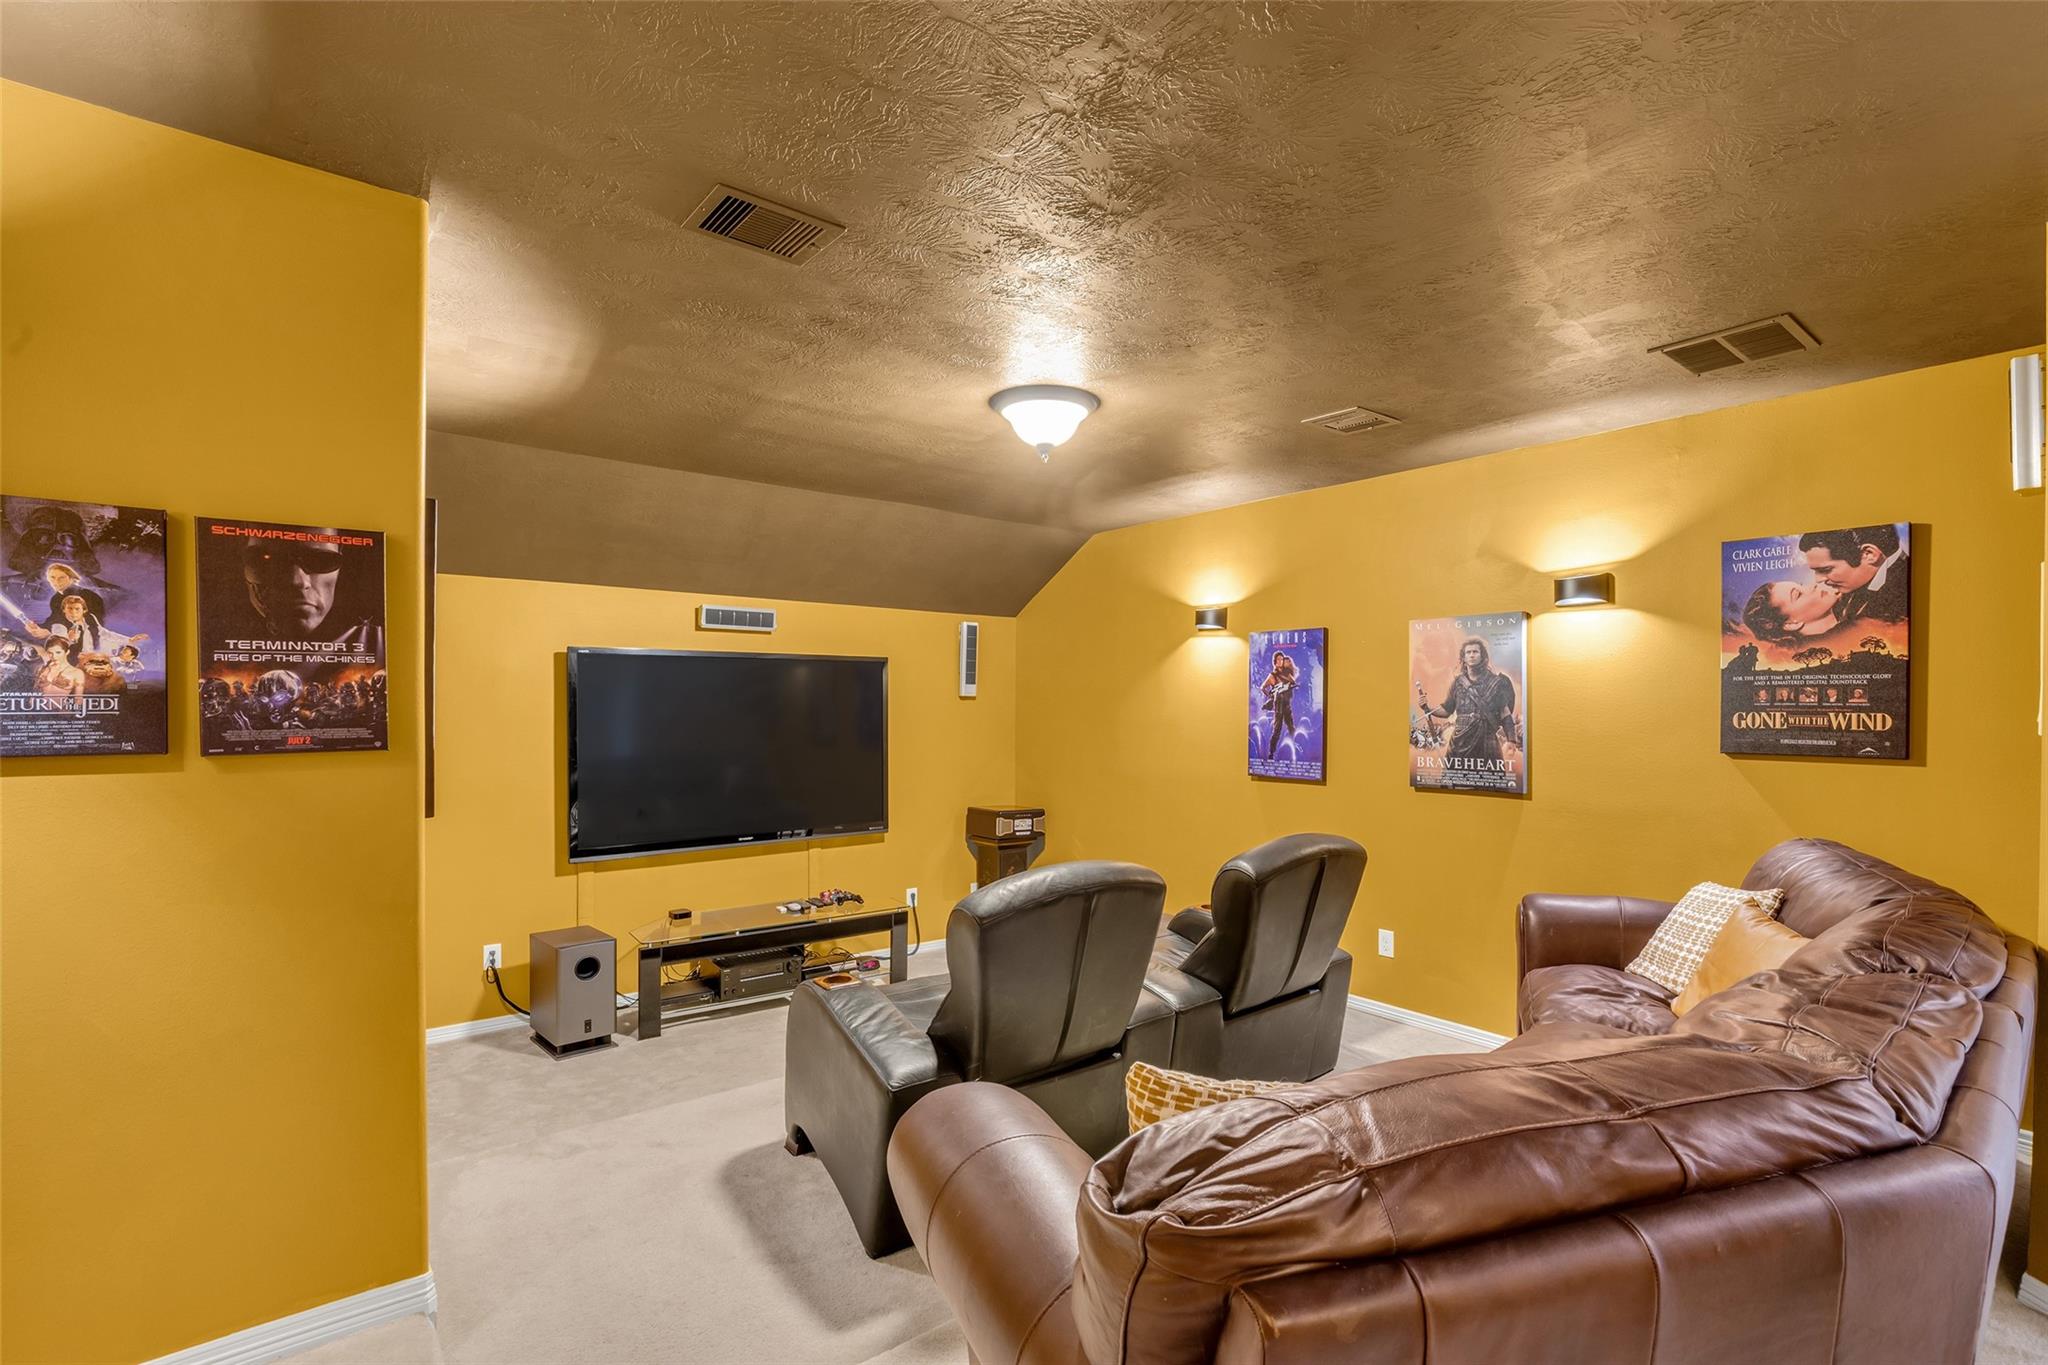
Furnished home theater with a wall-mounted TV, leather seating, and movie posters.
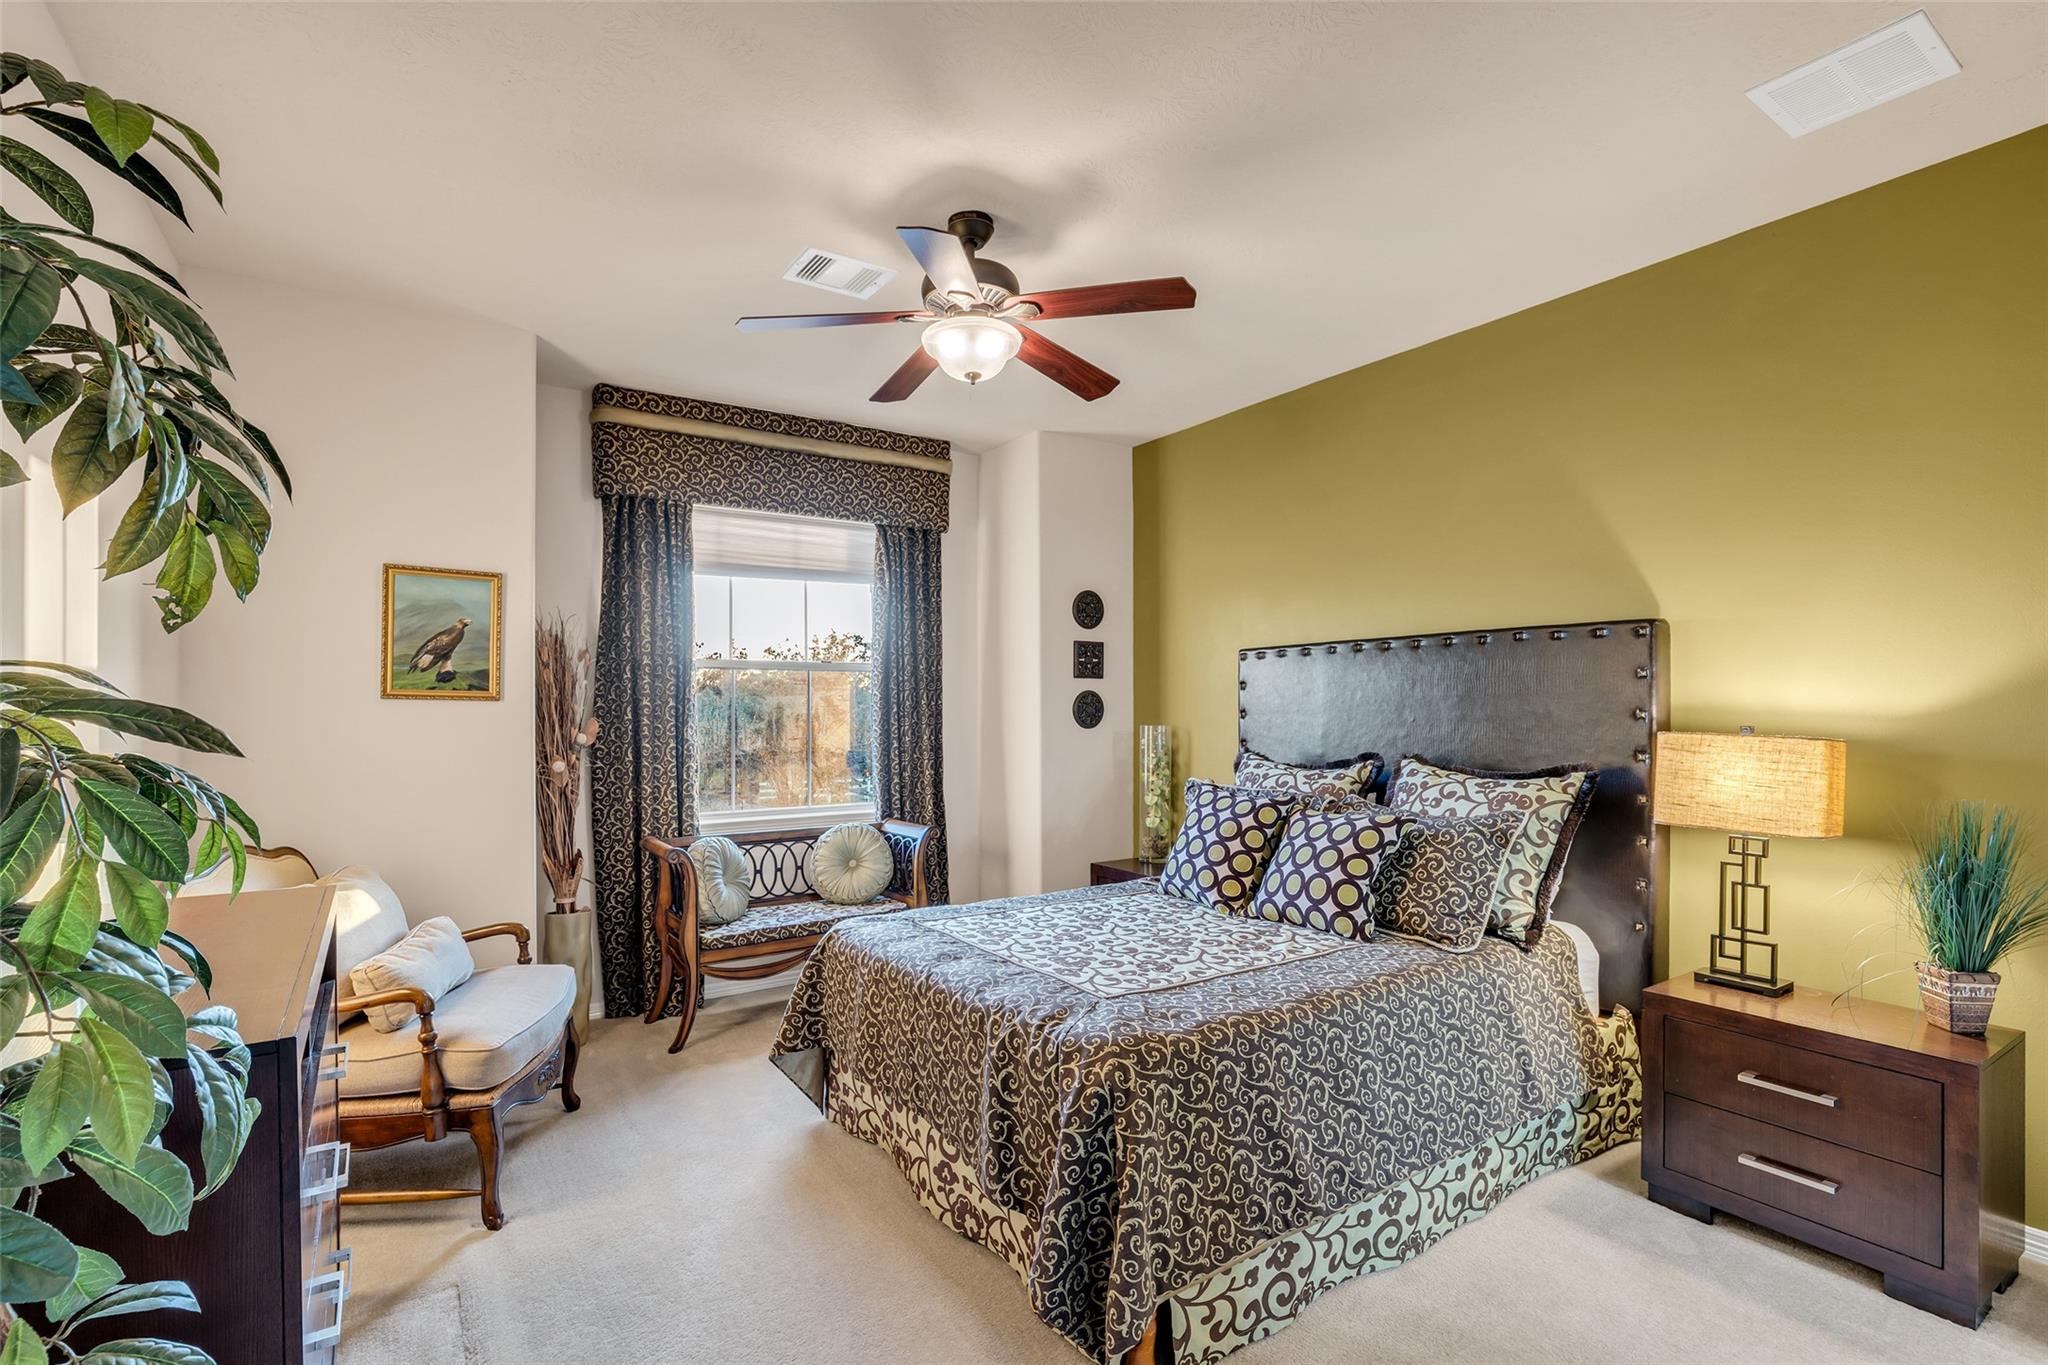
Furnished bedroom with patterned bedding, a green accent wall, and a window seat.
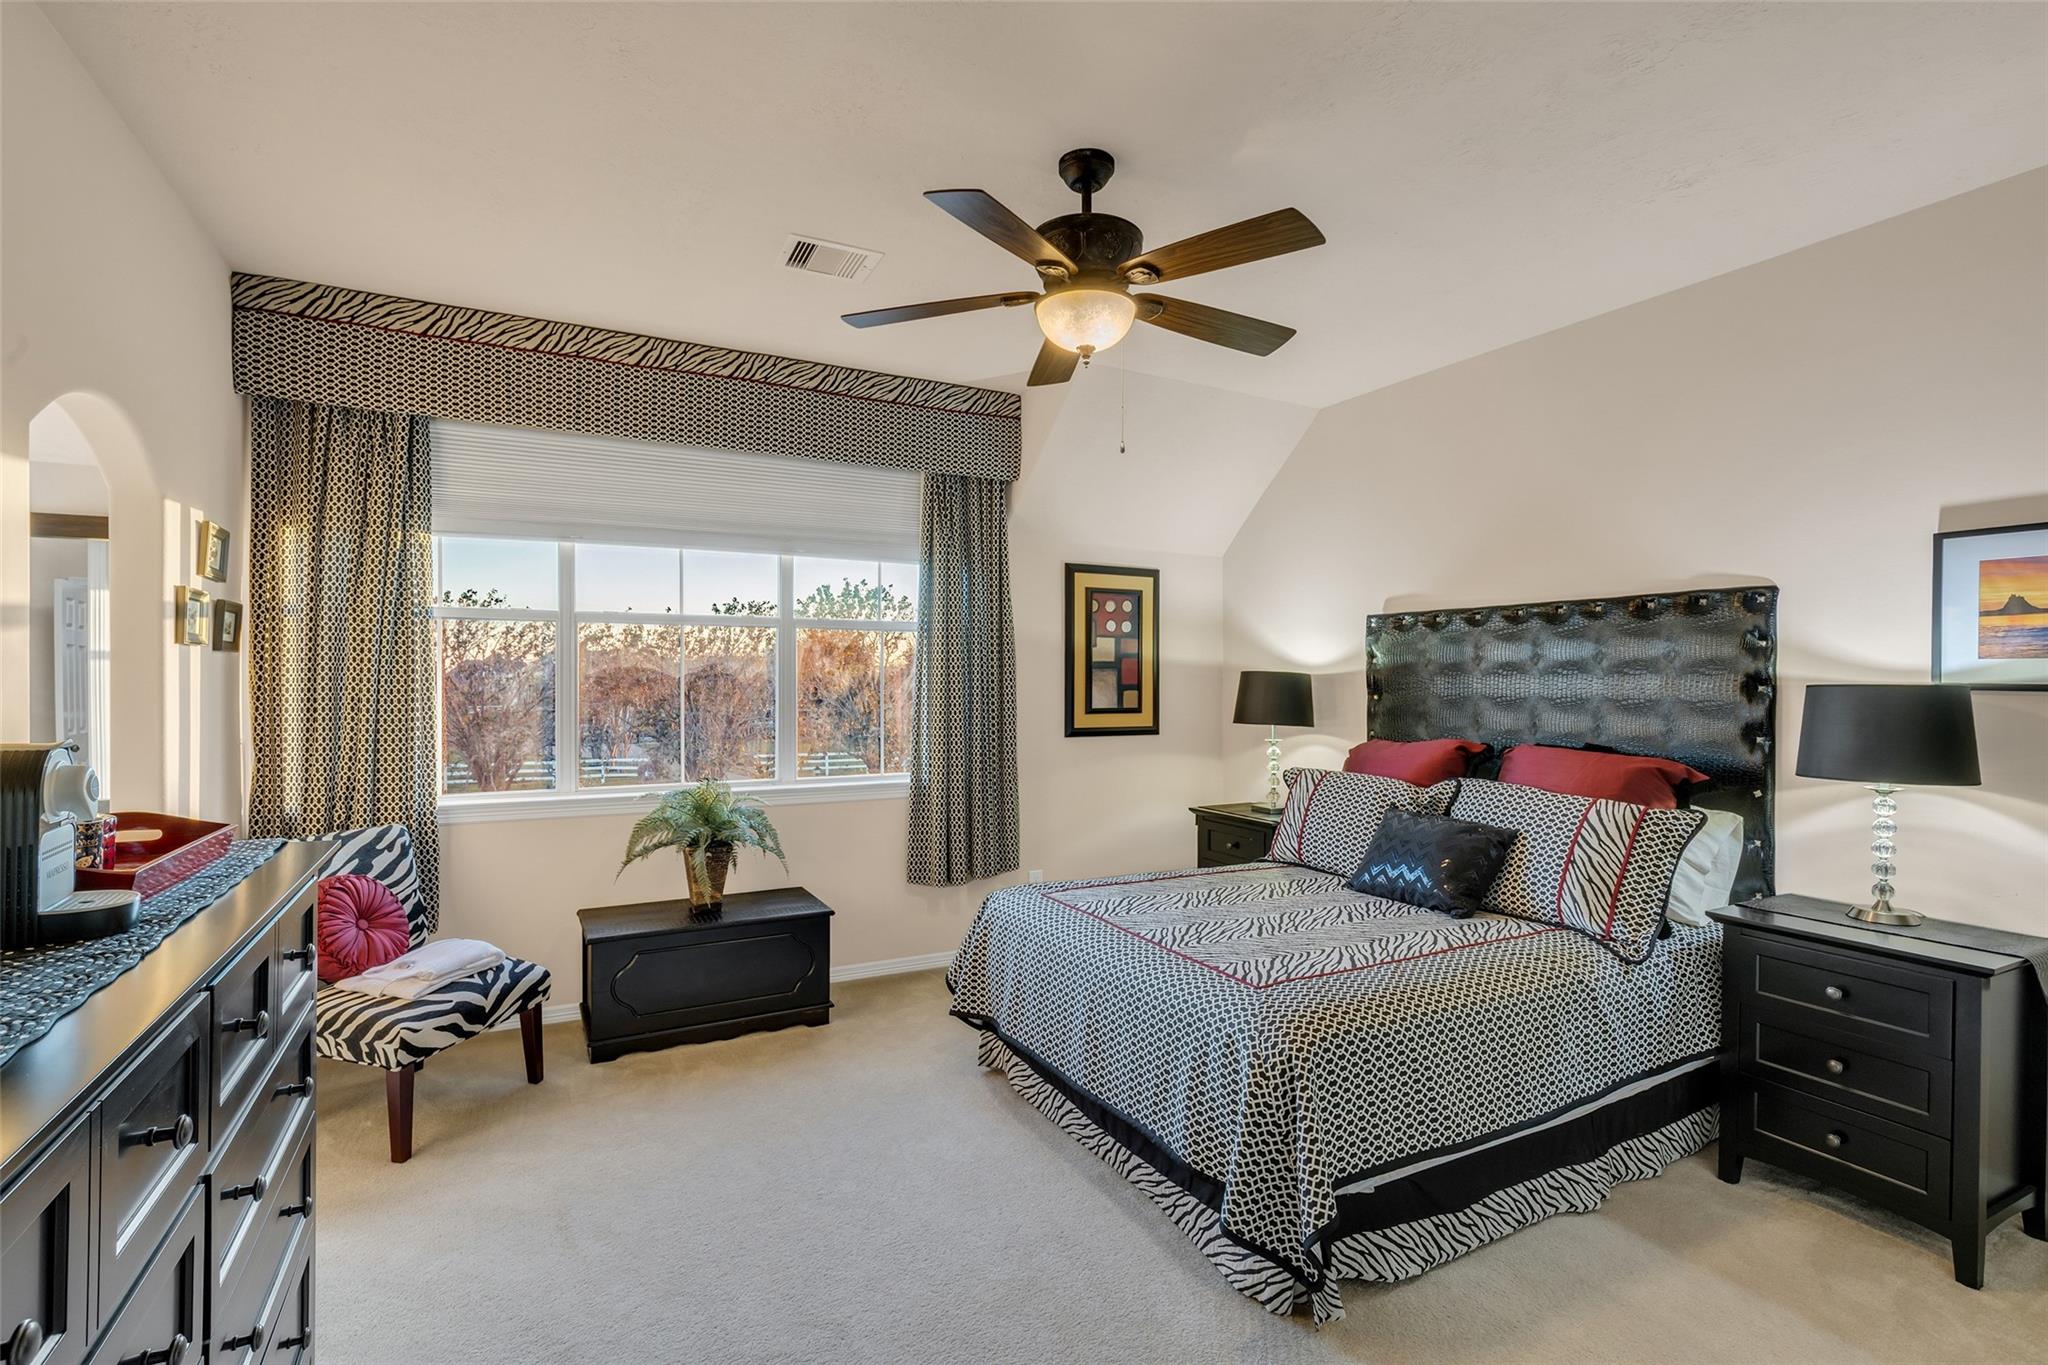
Furnished bedroom with patterned bedding, dark wood furniture, and a wide window.
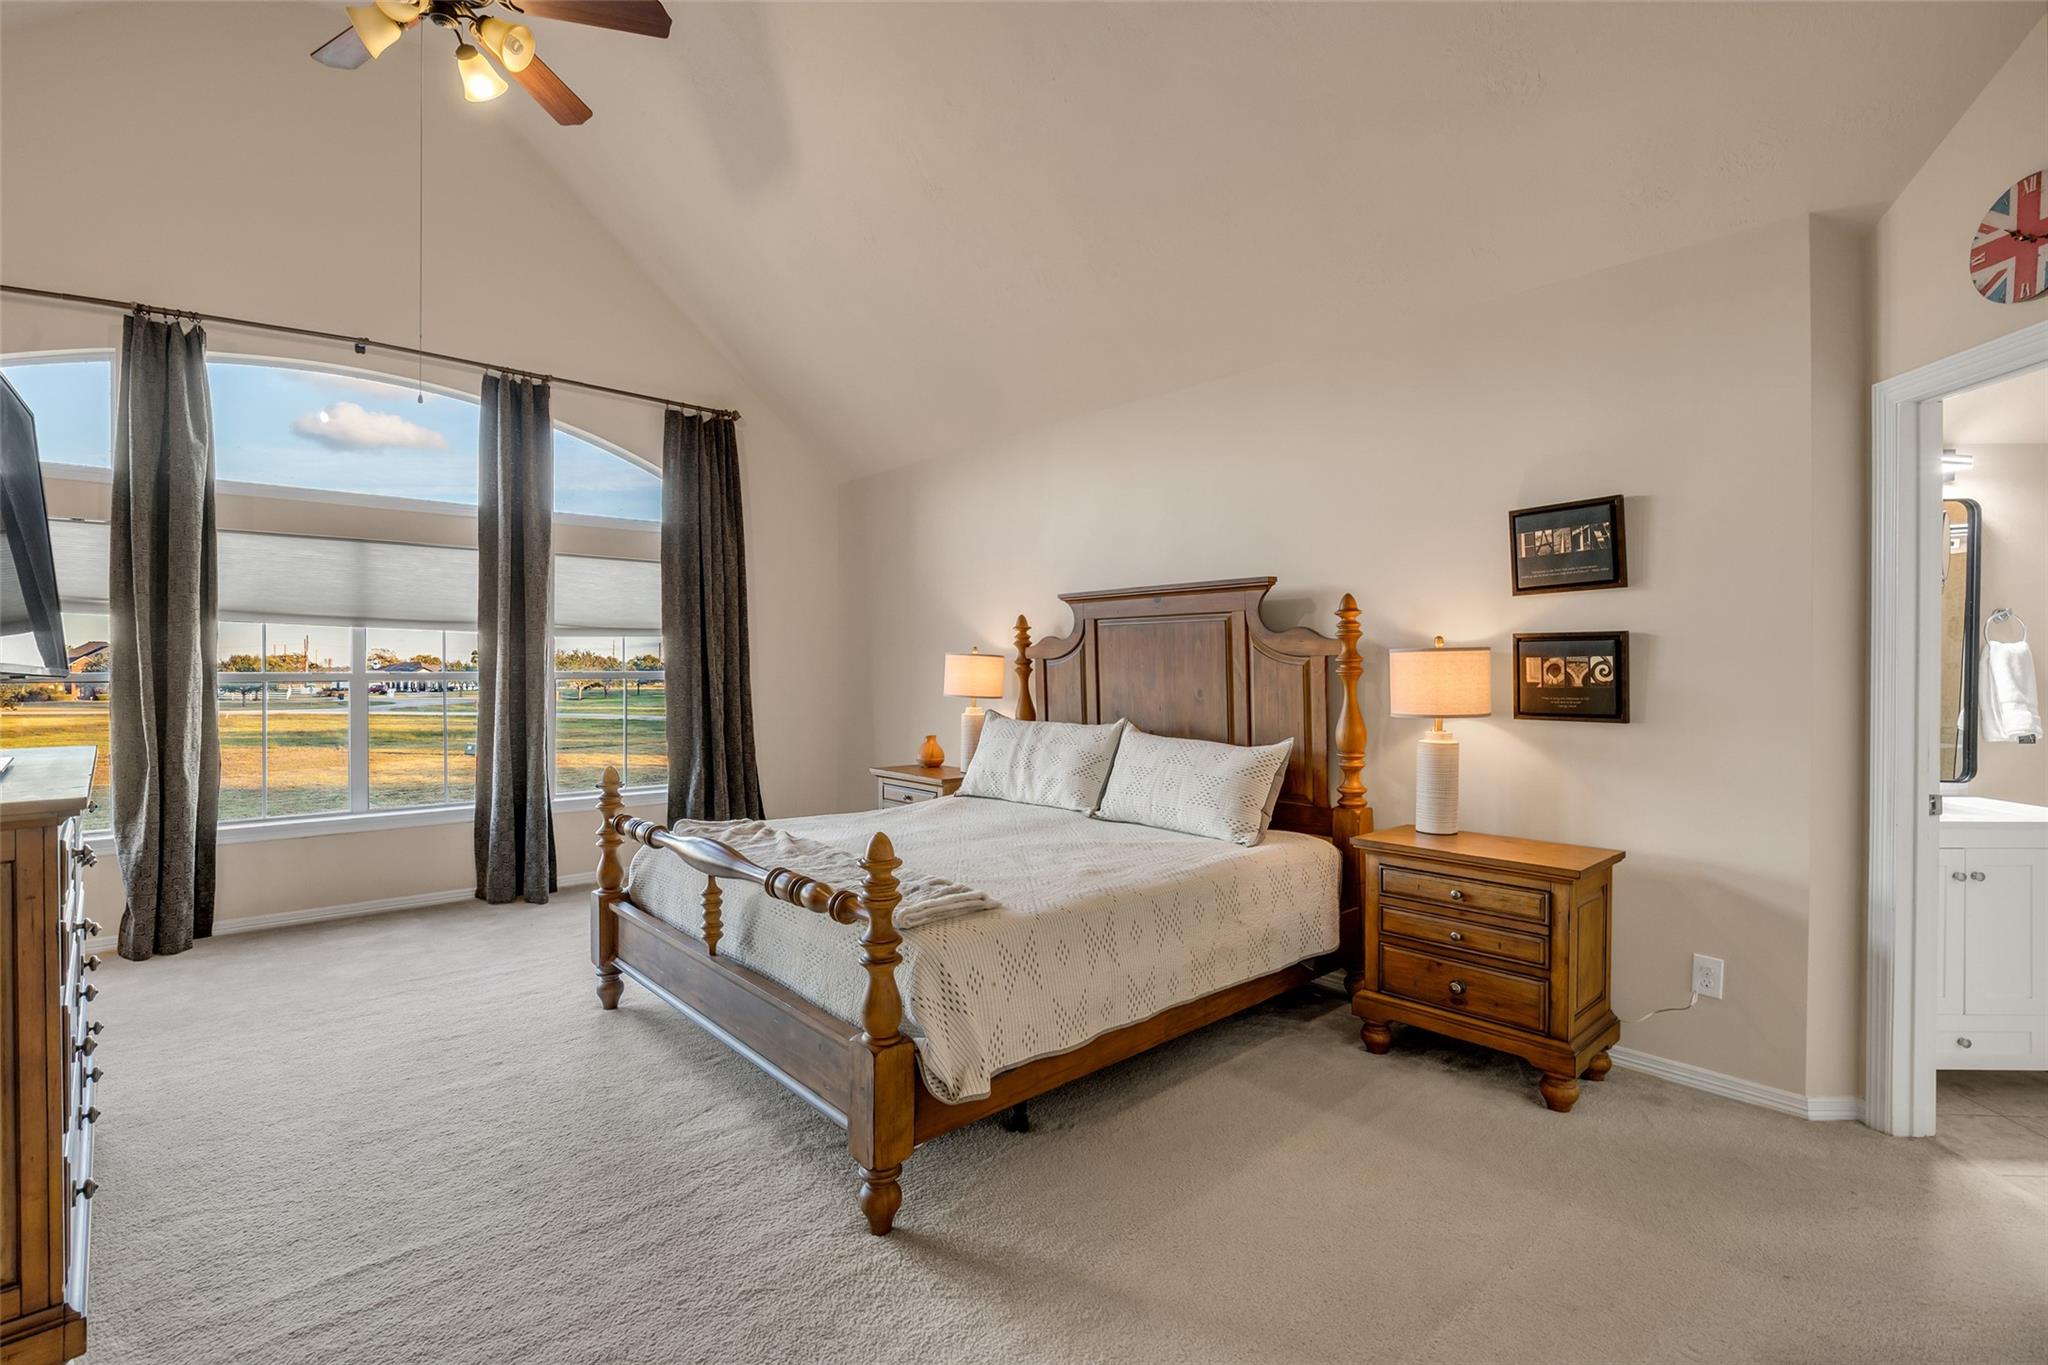
Furnished bedroom with a wooden bed beneath high ceilings and broad arched windows.
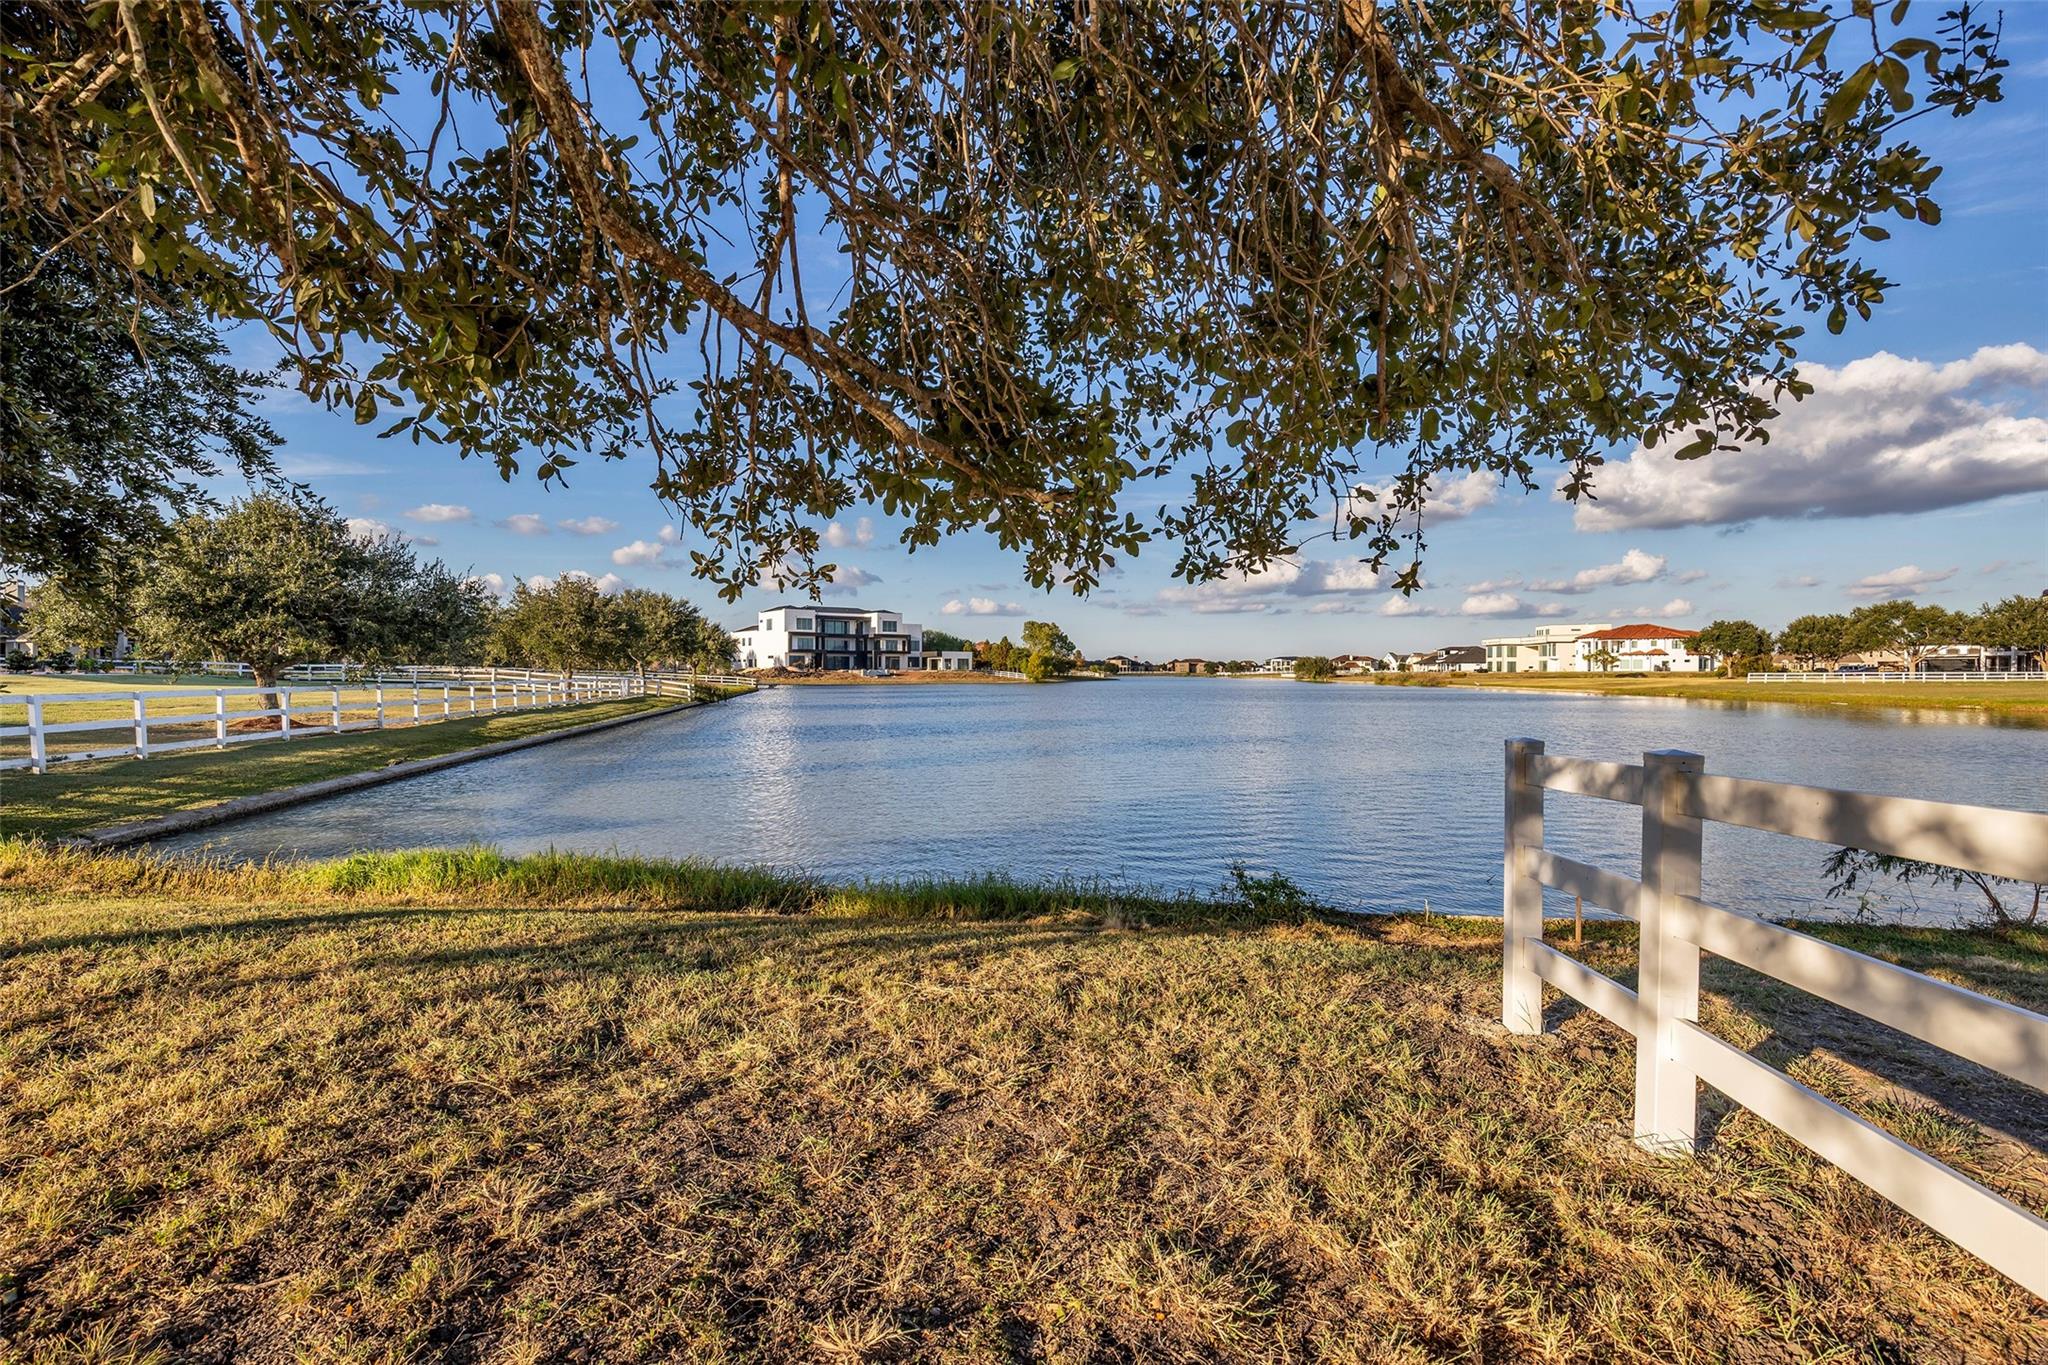
A lakeside view framed by overhanging trees and white fences, with homes across the water.
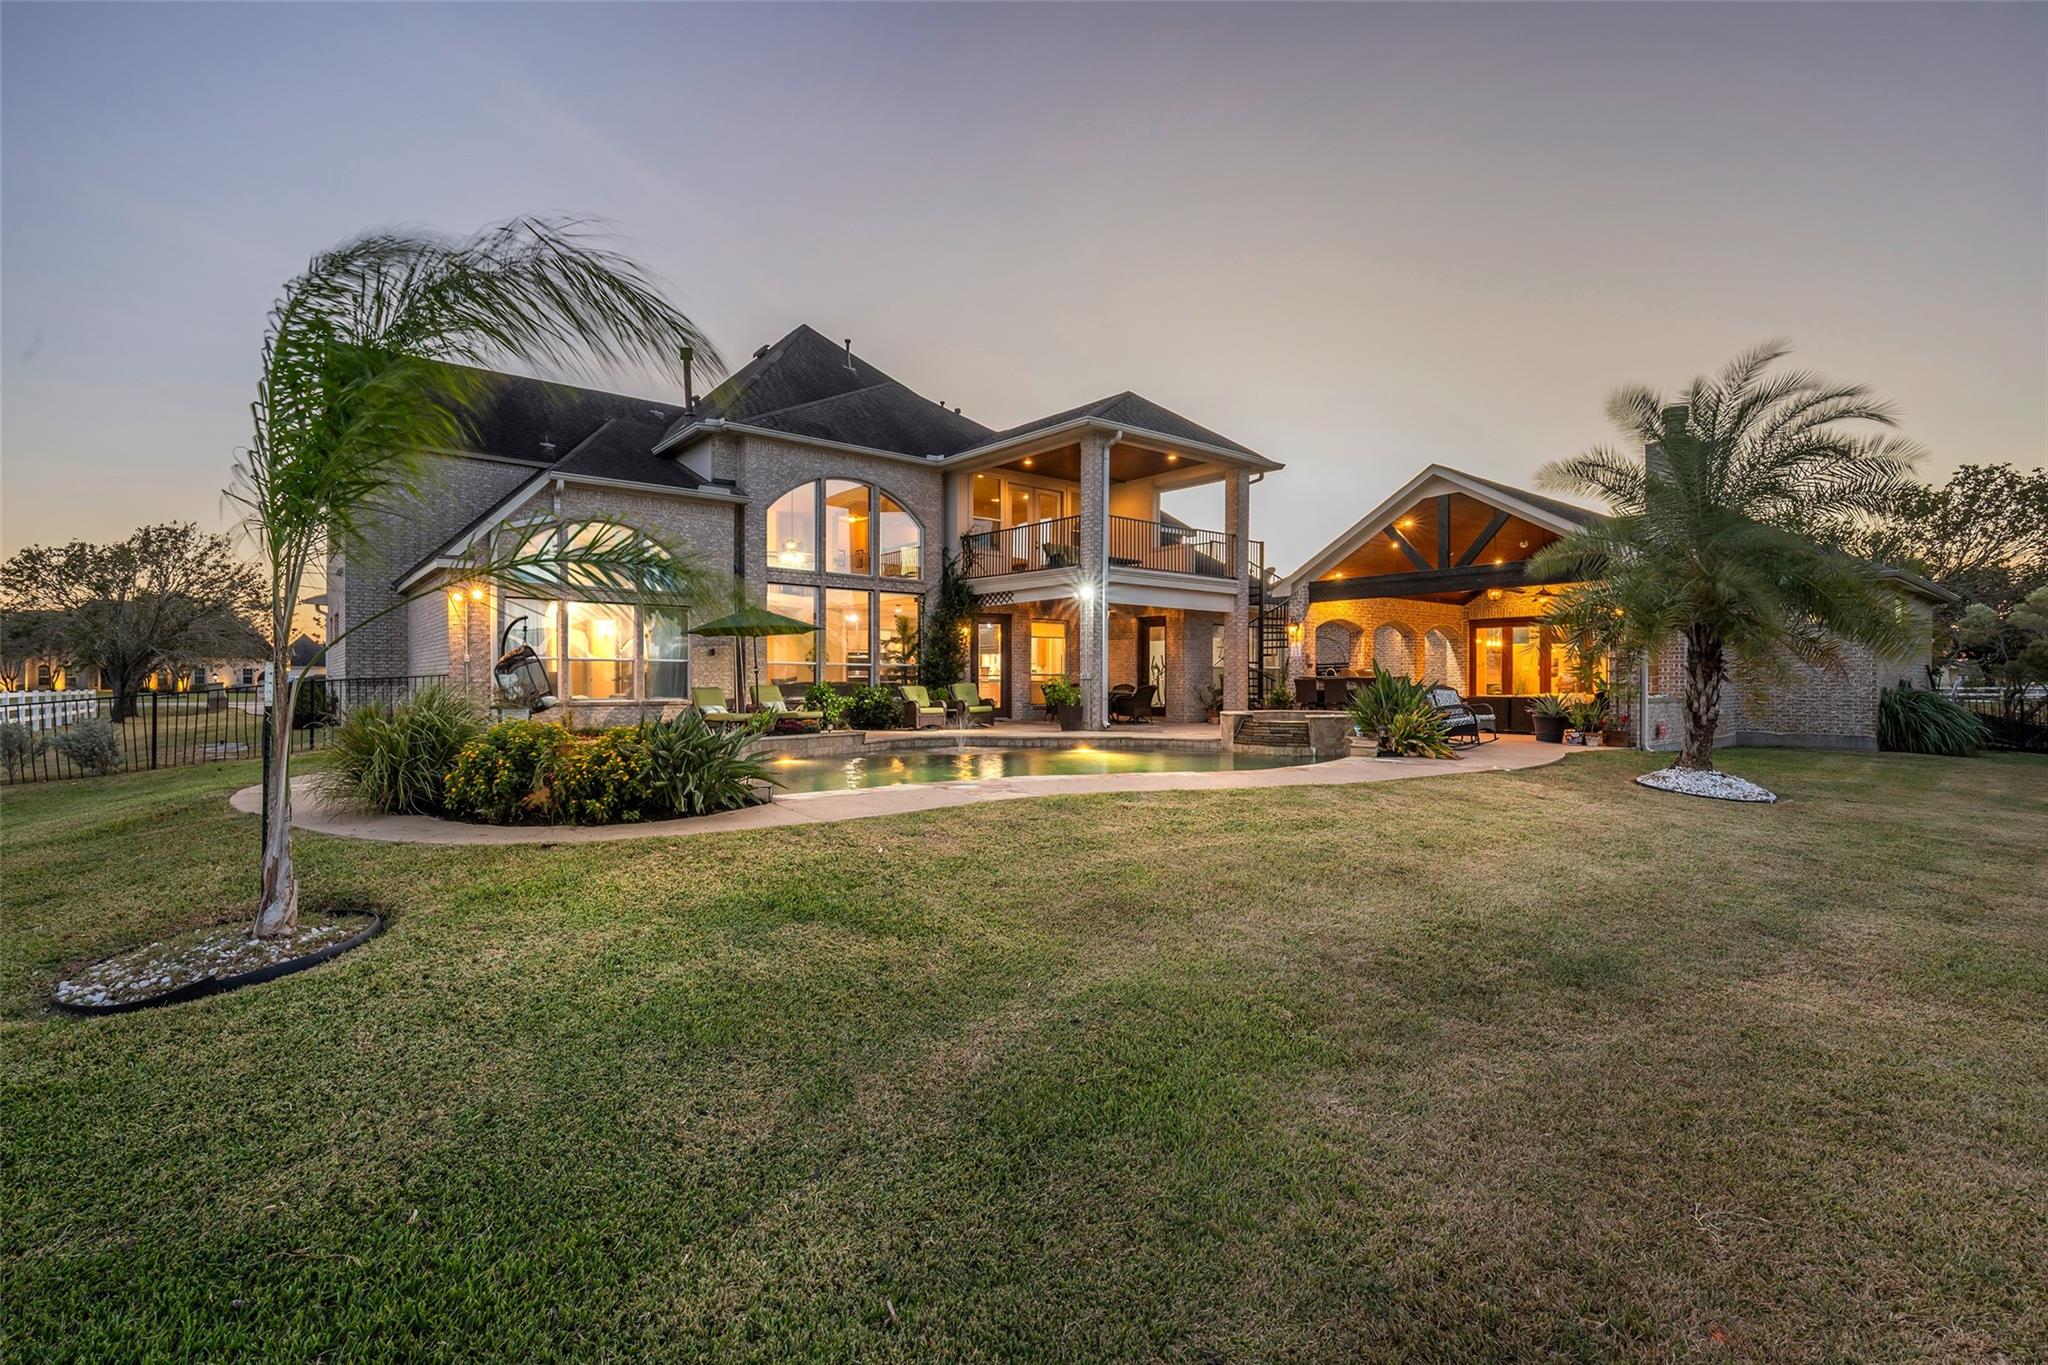
Two-story brick home with a curved swimming pool and illuminated covered patio at dusk.
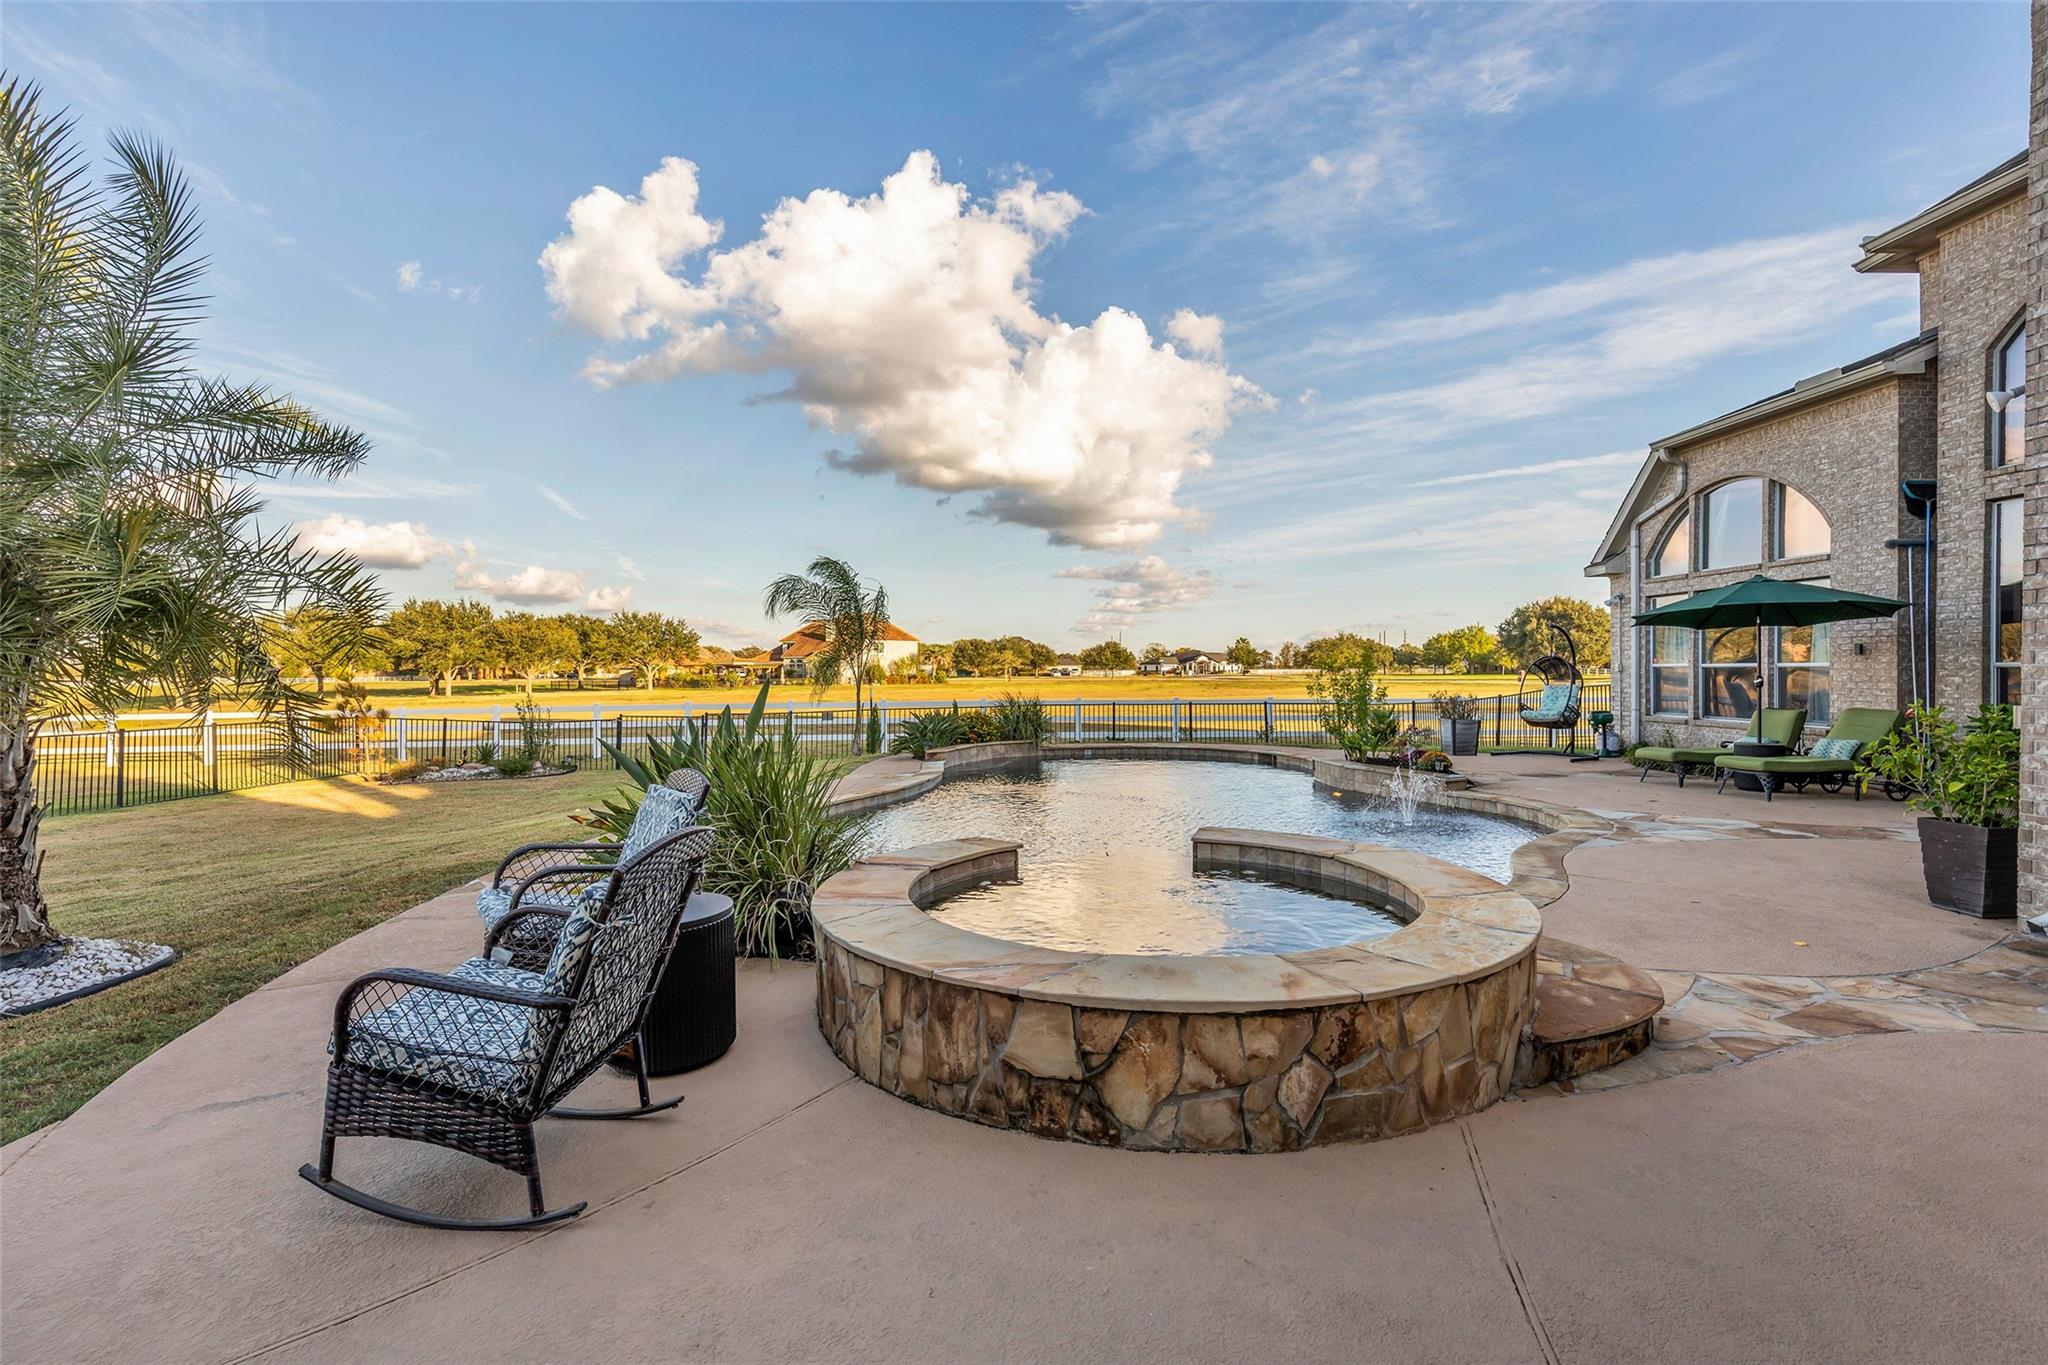
Backyard pool and raised spa beside a brick home, with a pond beyond the fence.
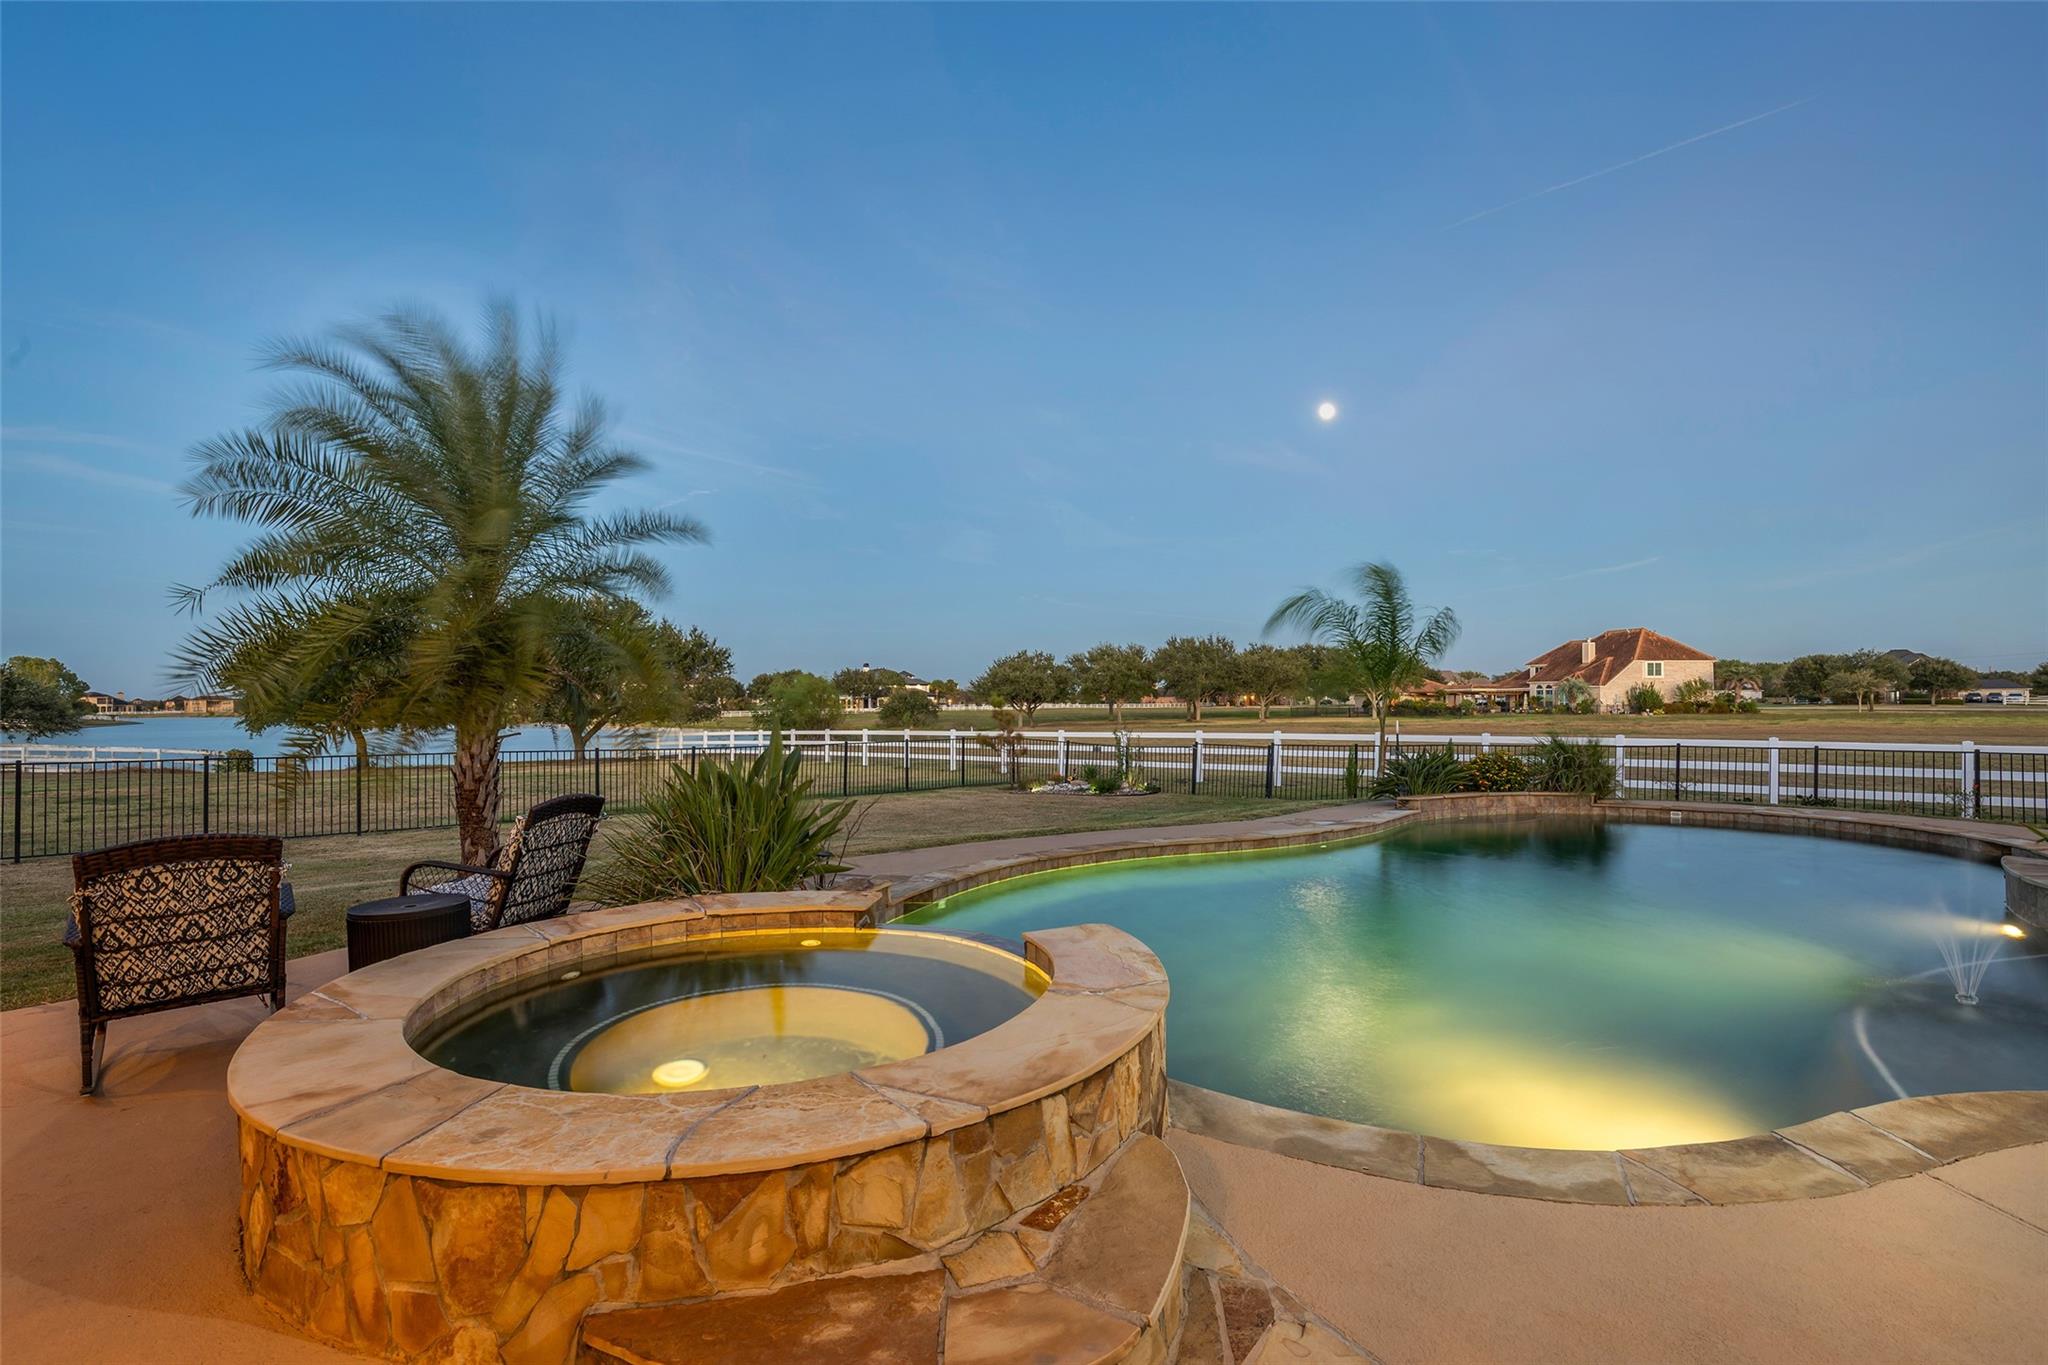
Curved backyard pool and raised spa beside a lake at dusk.
Curved backyard pool beside a brick home, with a fenced lawn and pond beyond at dusk.
Covered patio with wicker seating, wood ceiling, pool, and a view over the water at dusk.
Covered balcony with wicker seating overlooking a lake and pool.
Covered outdoor living area with a vaulted wood ceiling, wicker seating, and a built-in grill.
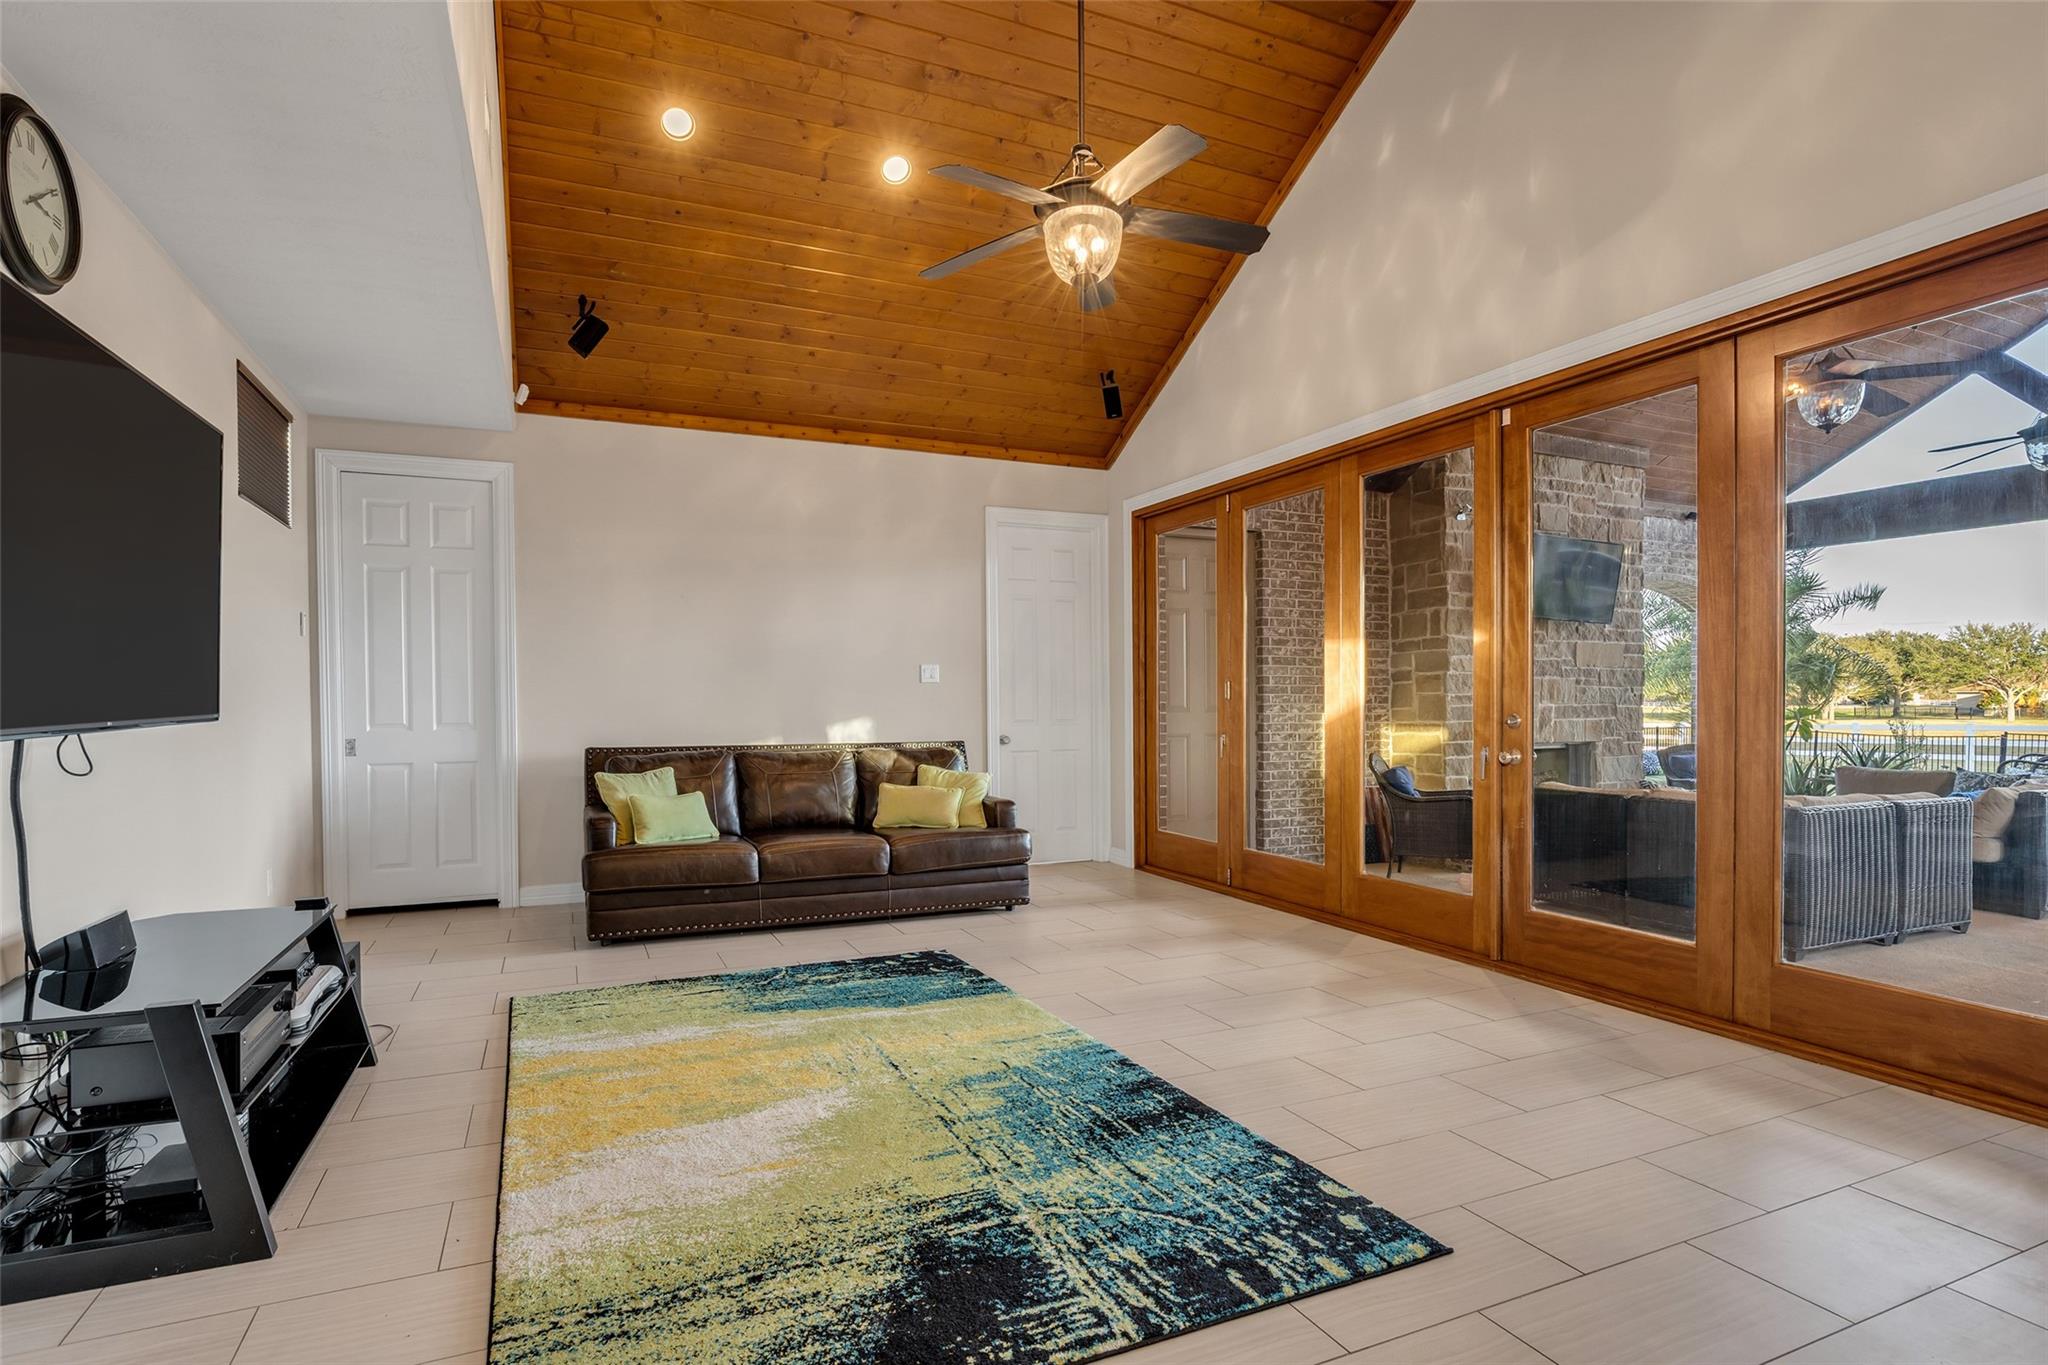
Living room with a vaulted wood ceiling, leather sofa, and glass doors opening to a covered patio.
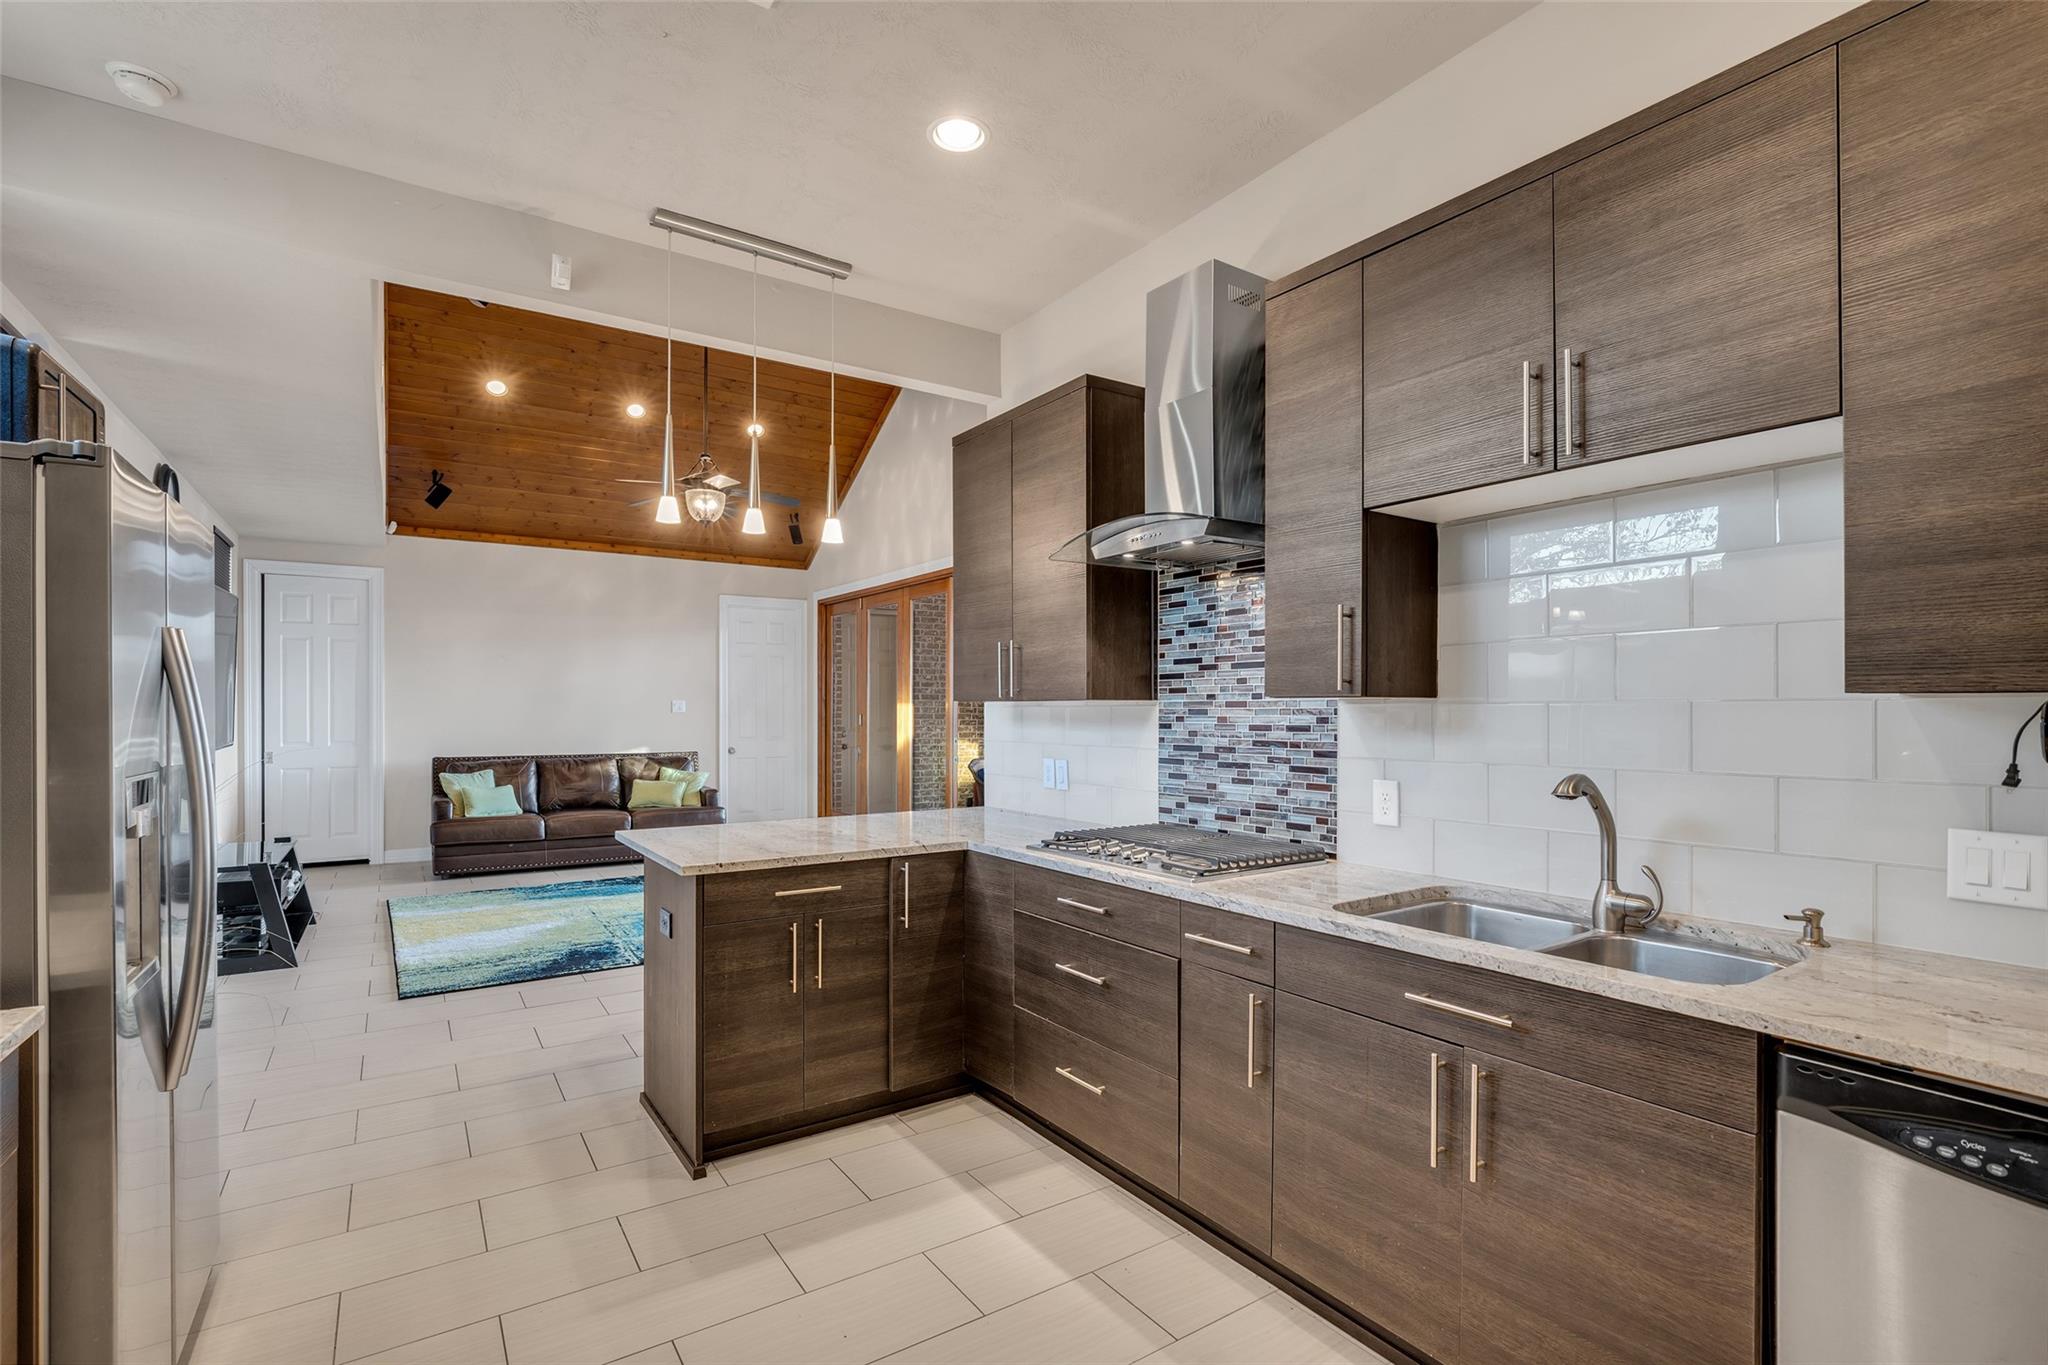
Open kitchen with dark wood cabinets, a large island, and a vaulted wood-paneled ceiling.
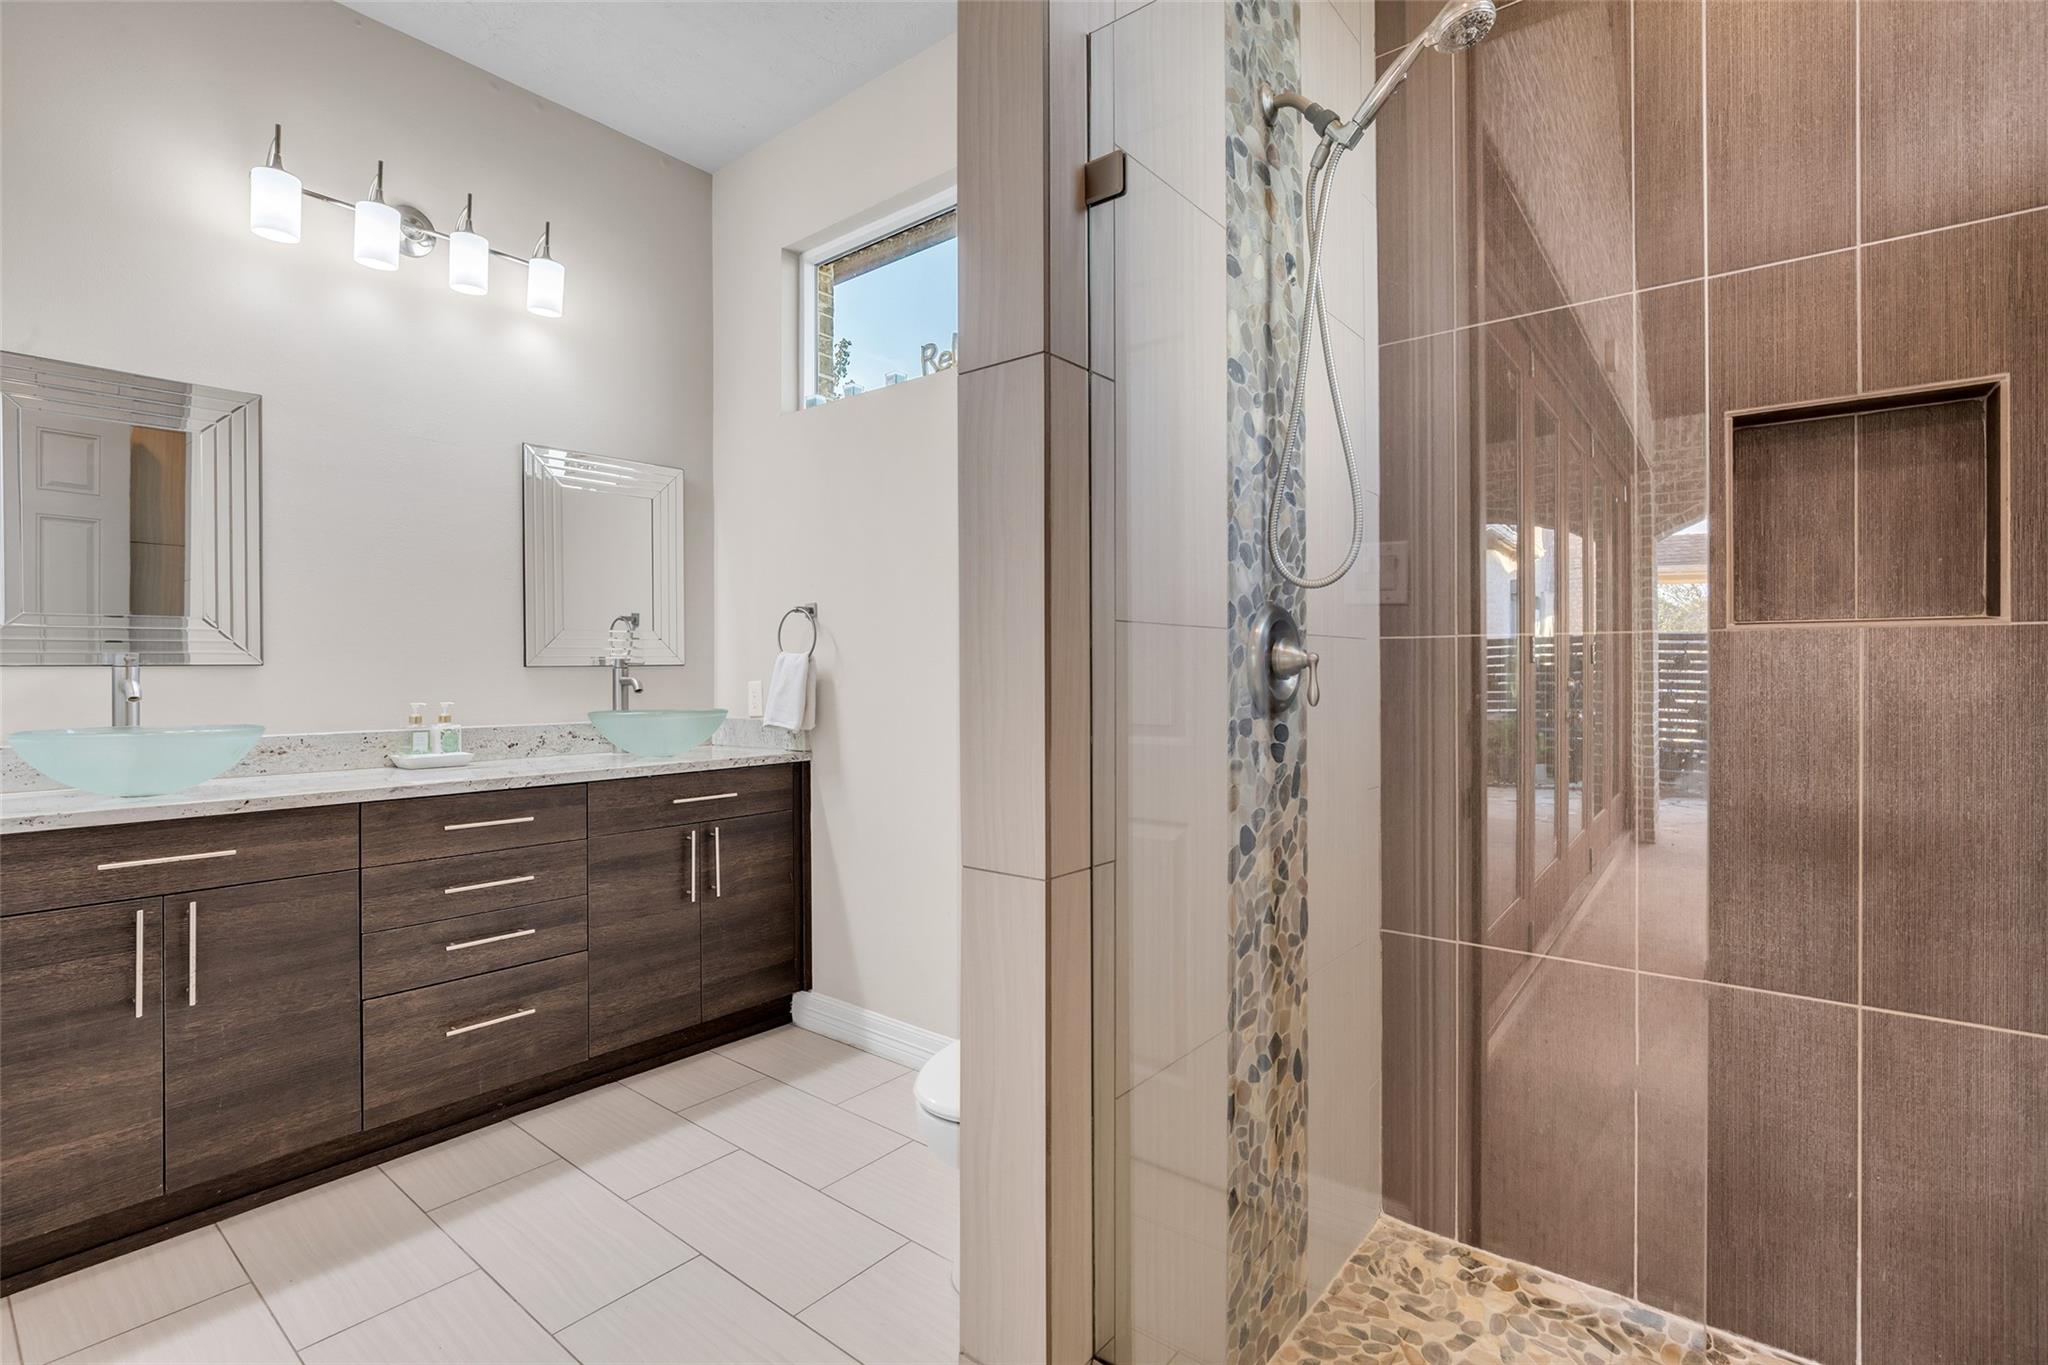
Bathroom with a double-sink vanity and tiled walk-in shower with pebble accents.
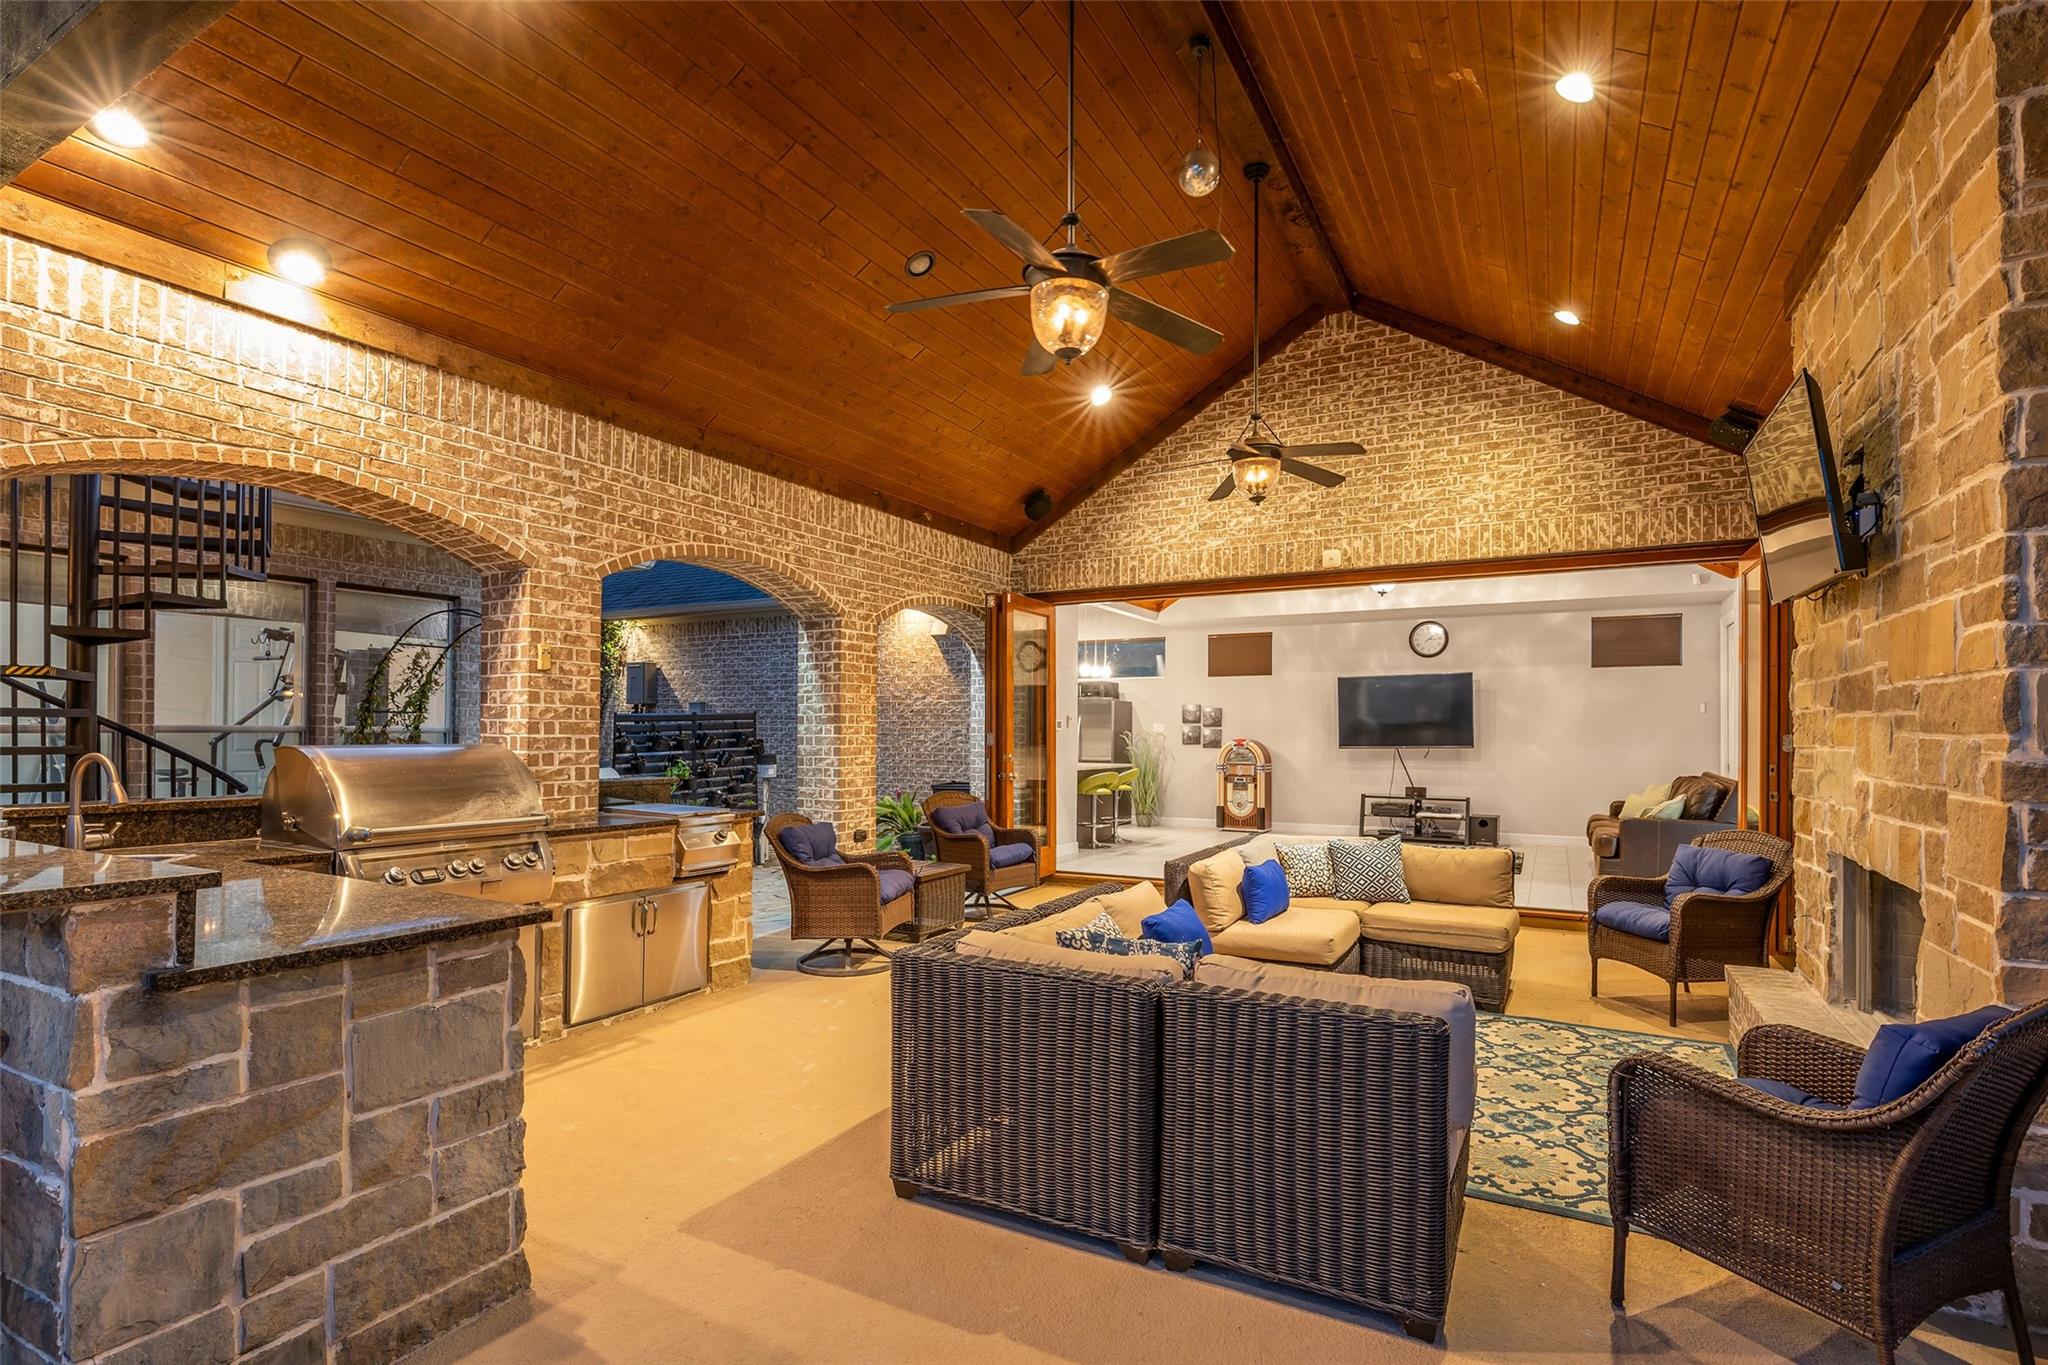
Covered patio with stone fireplace, outdoor kitchen, and wicker seating beneath a vaulted wood ceiling.
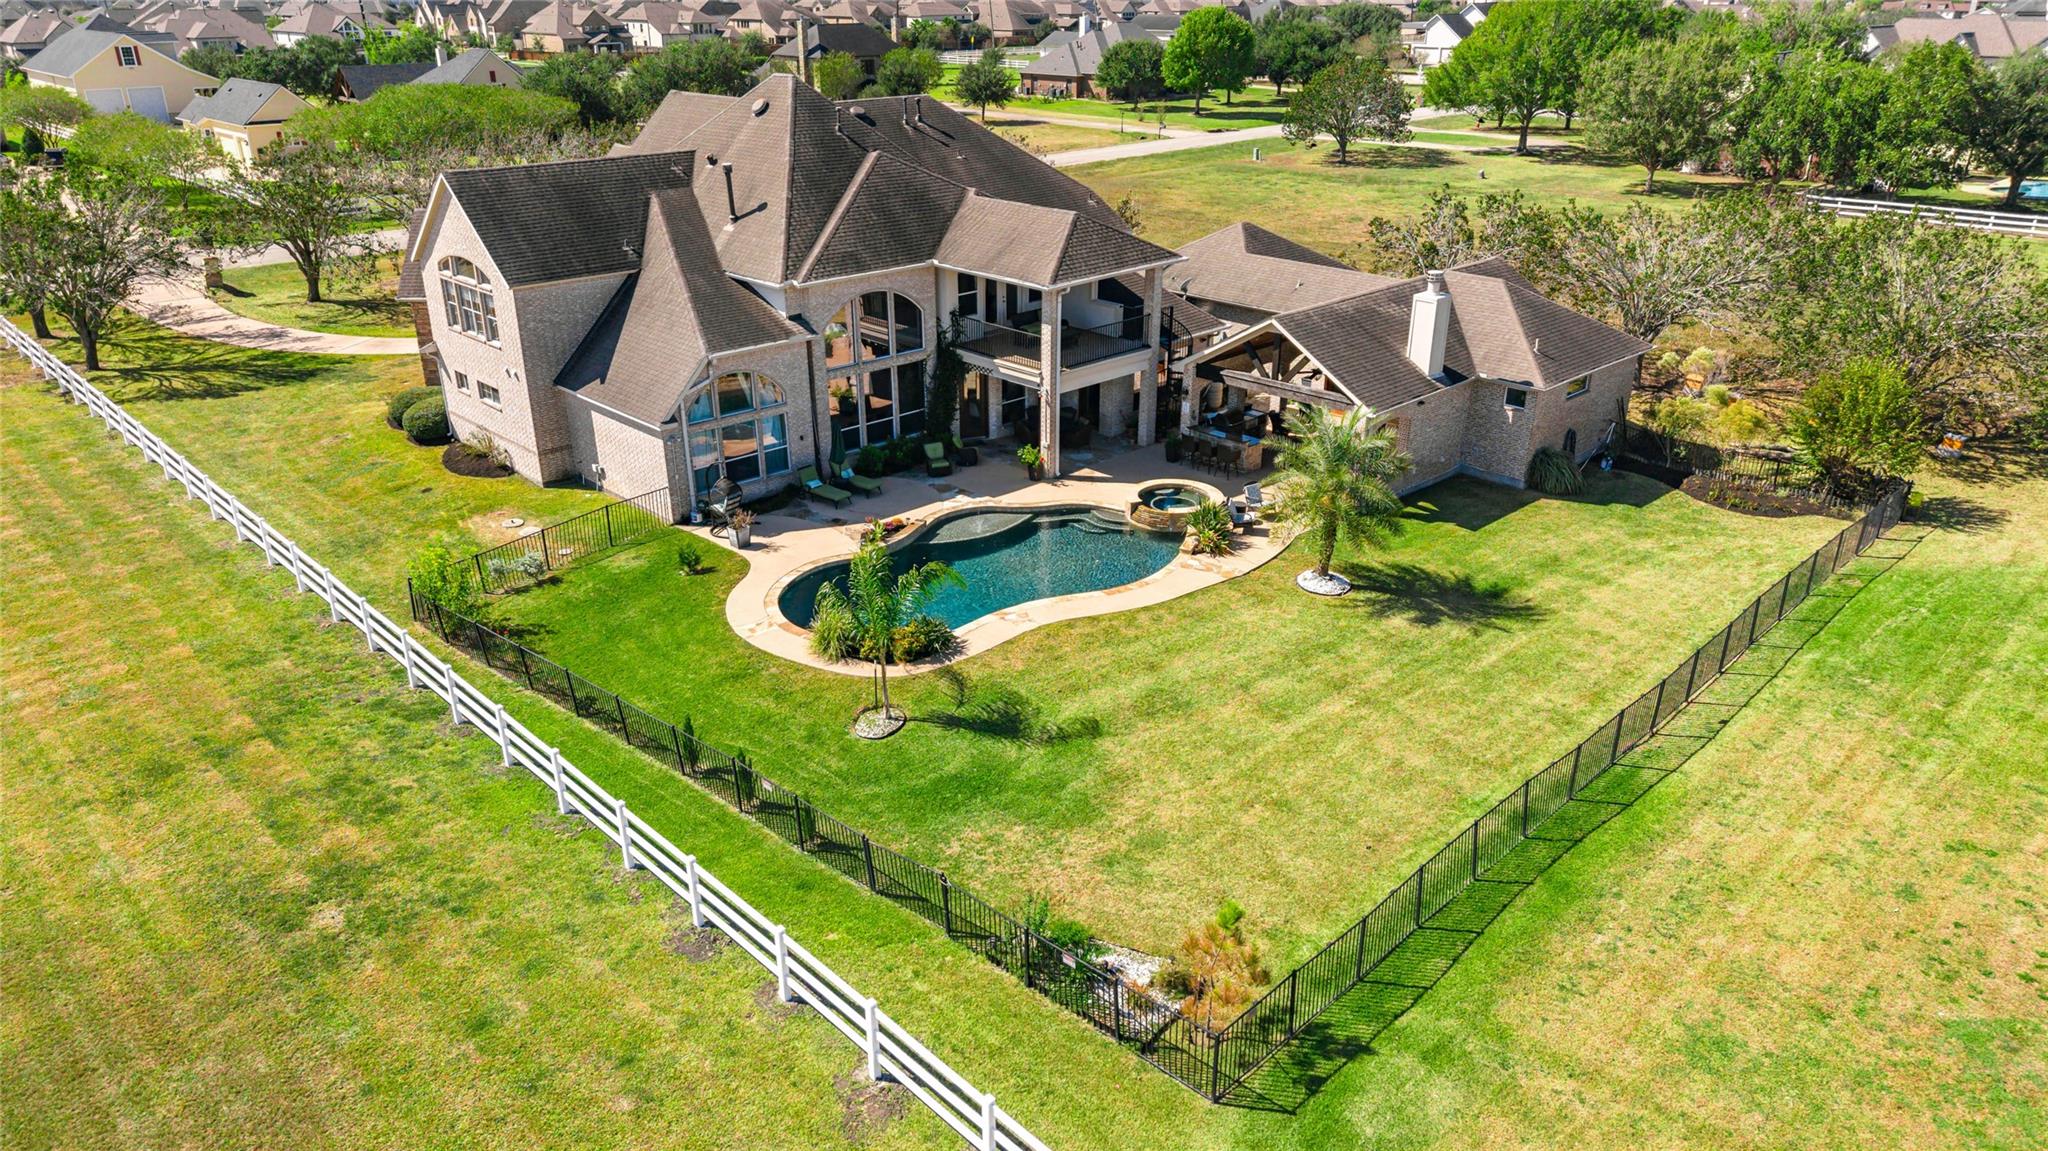
Rear of a brick home with a covered balcony overlooking a curved swimming pool and patio.
Rear of a two-story brick home with a lit swimming pool and covered patio at dusk.
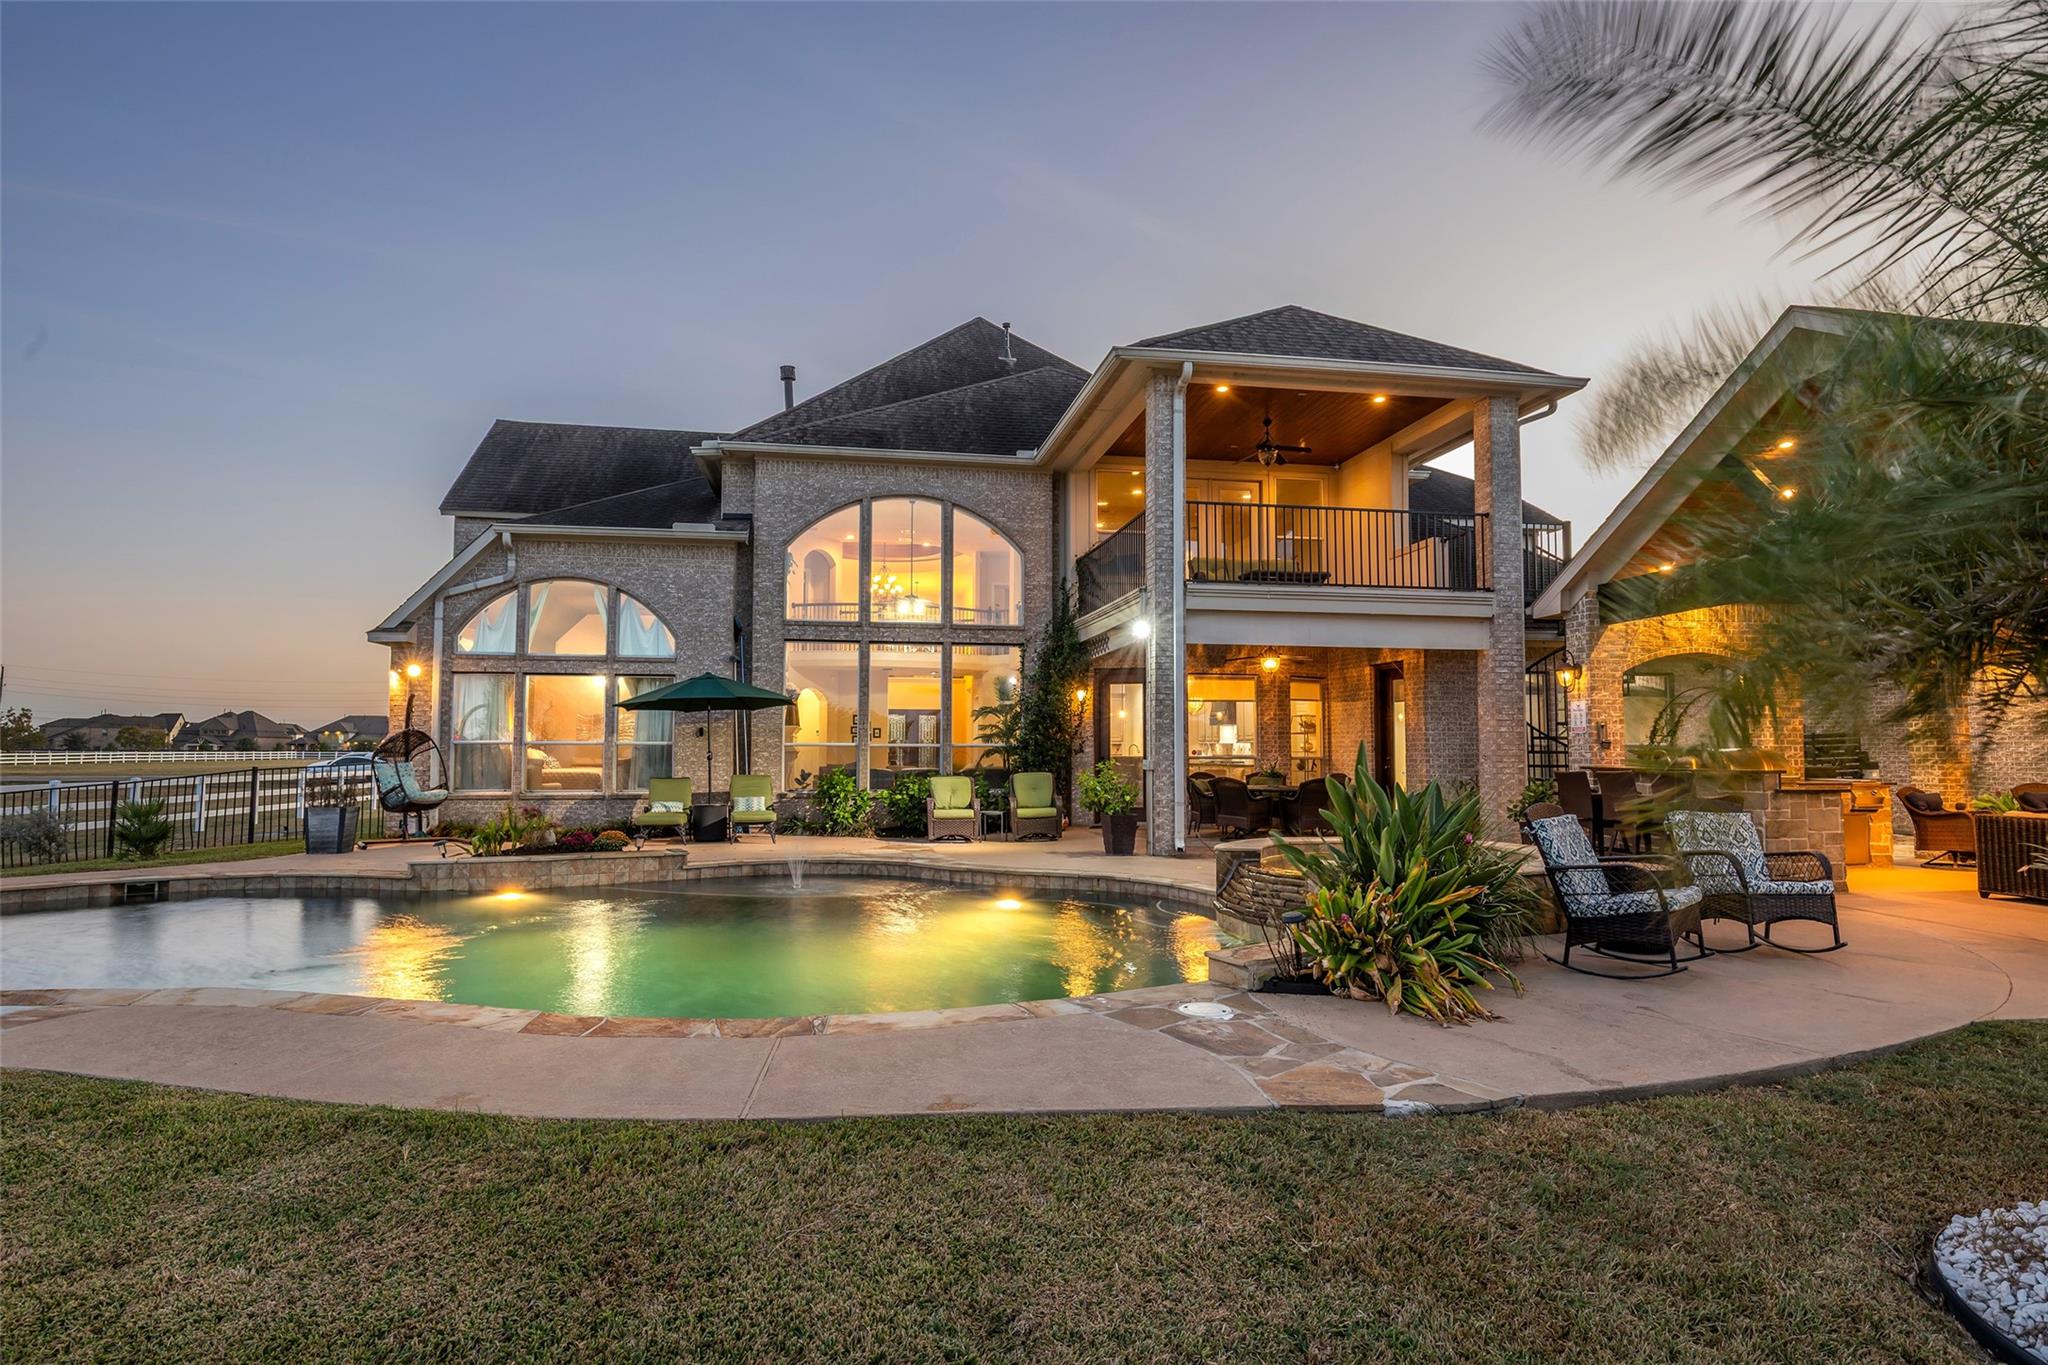
Two-story brick home with a lit covered balcony overlooking a swimming pool and landscaped patio at dusk.
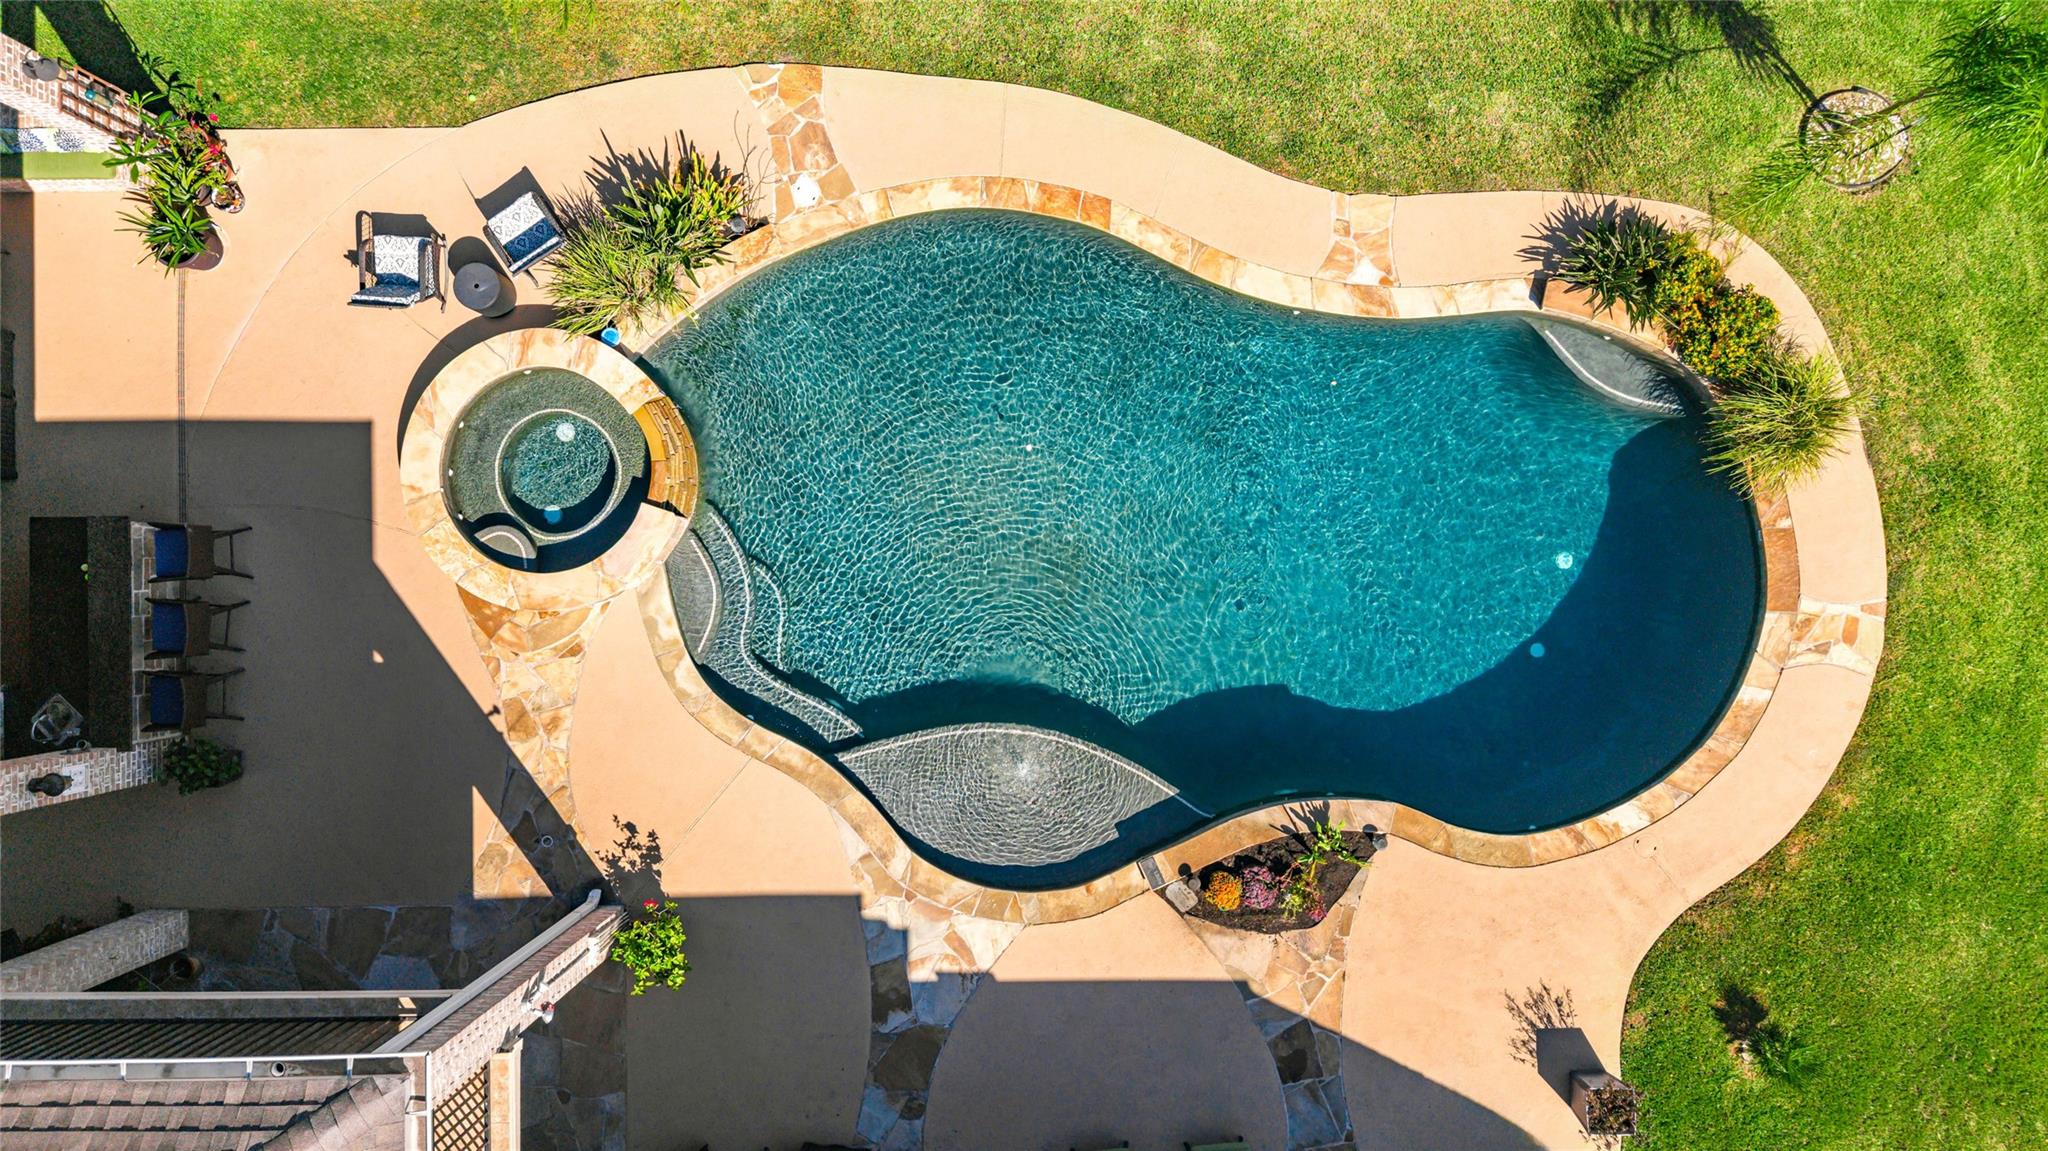
Aerial view of a curving backyard pool with a circular spa, stone patio, and lawn.
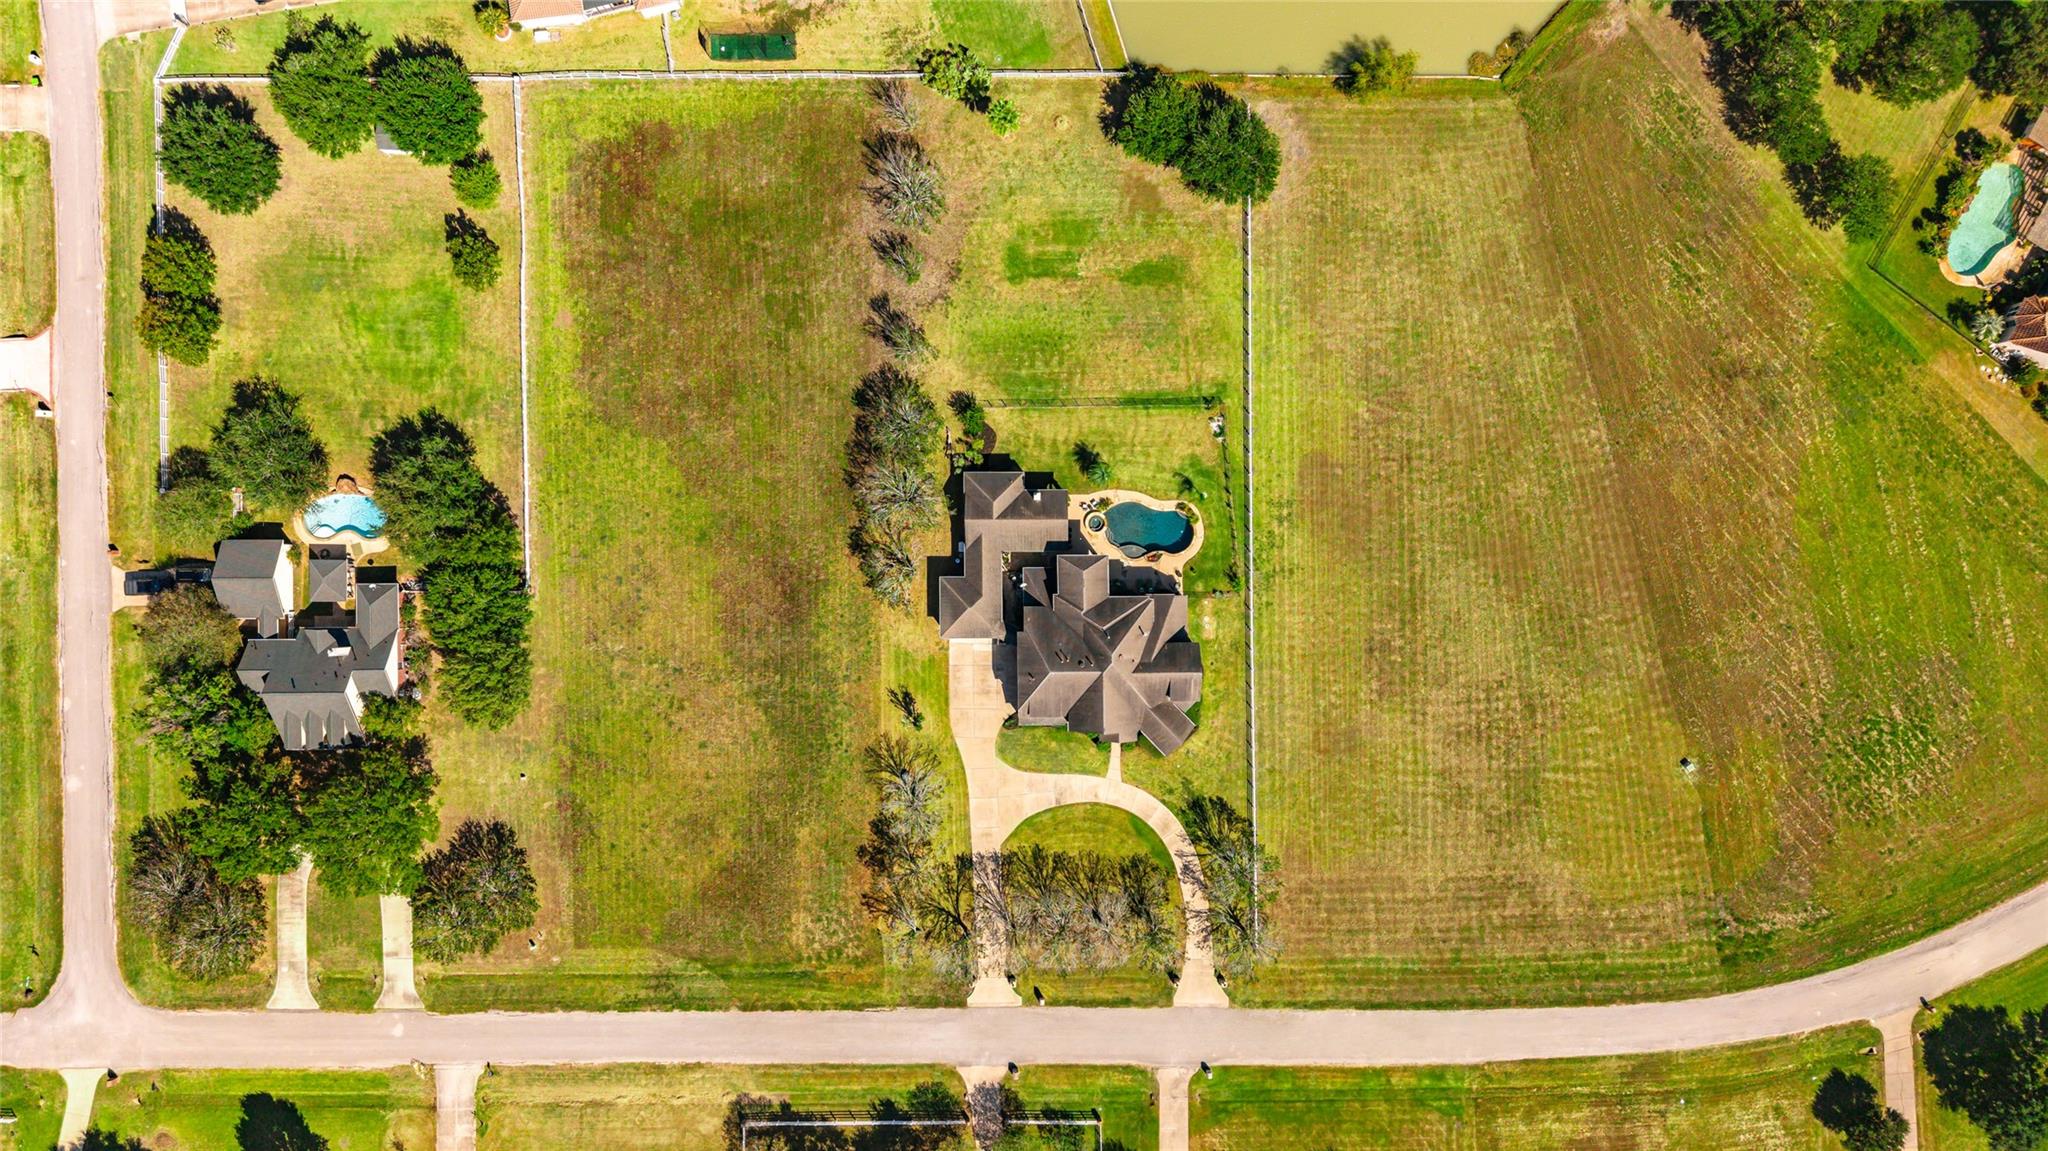
Aerial view of a home with a swimming pool and expansive grassy lot.
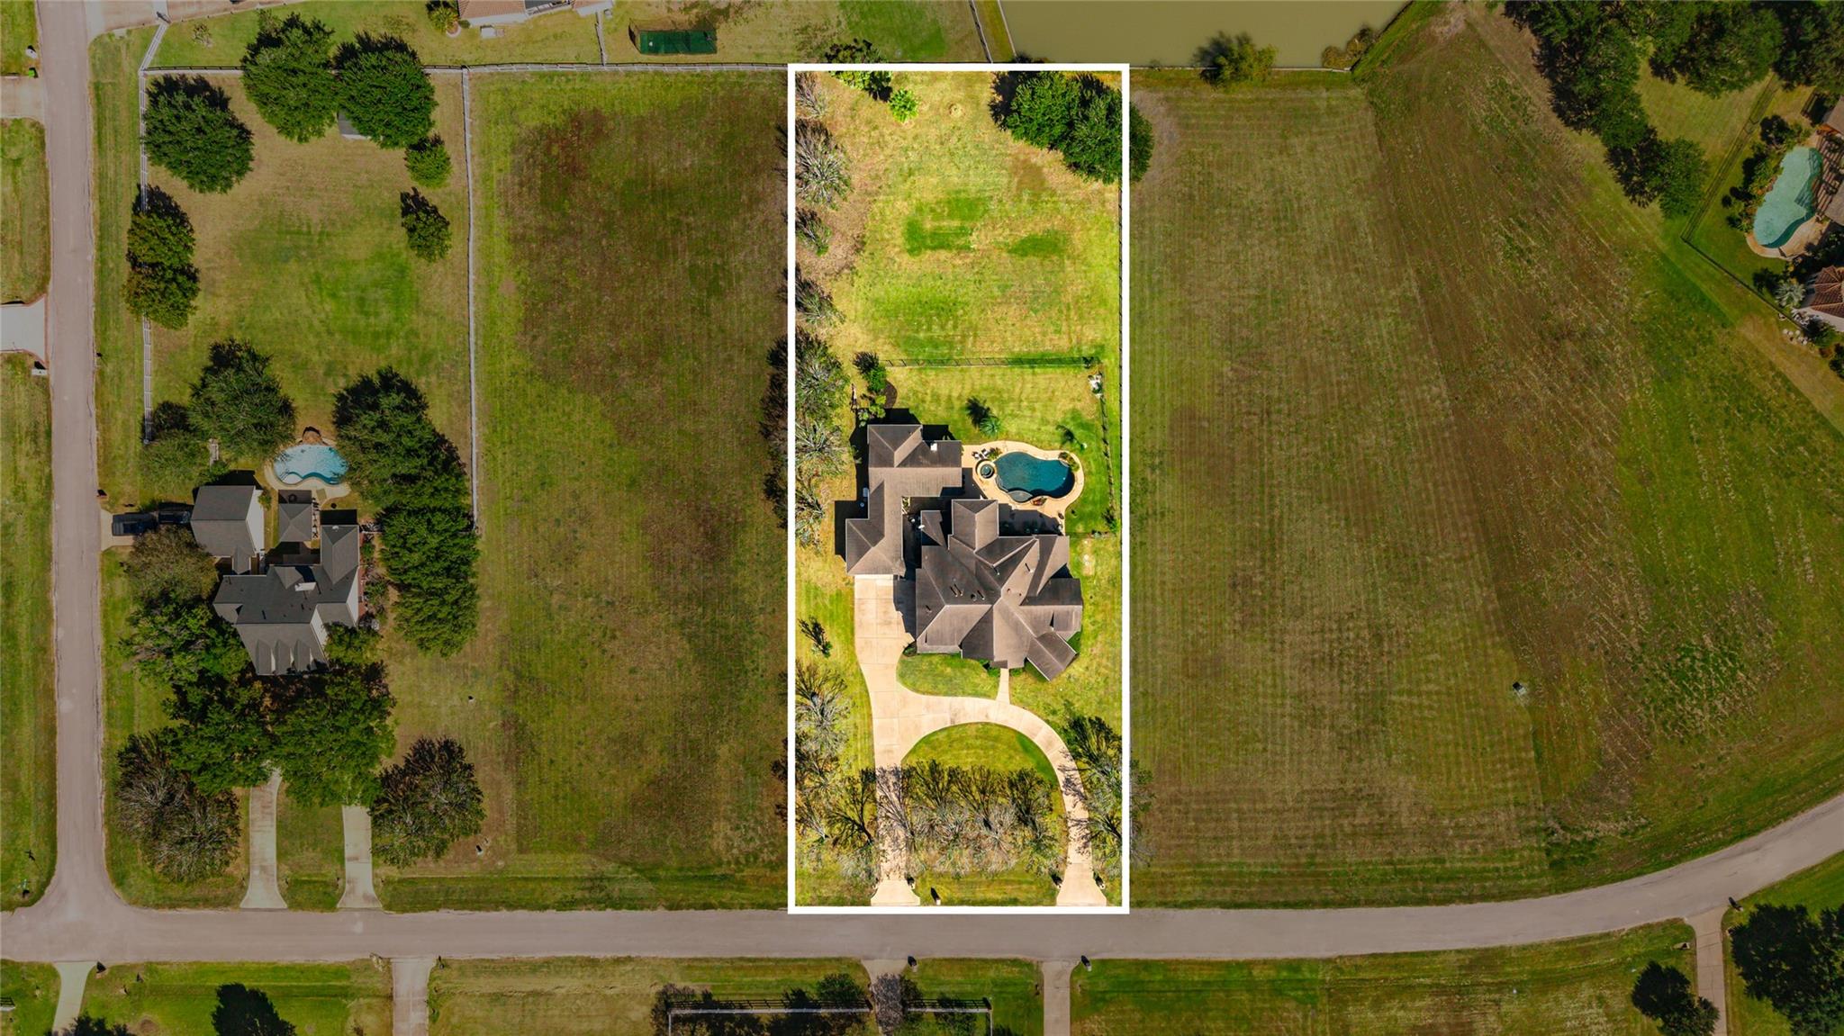
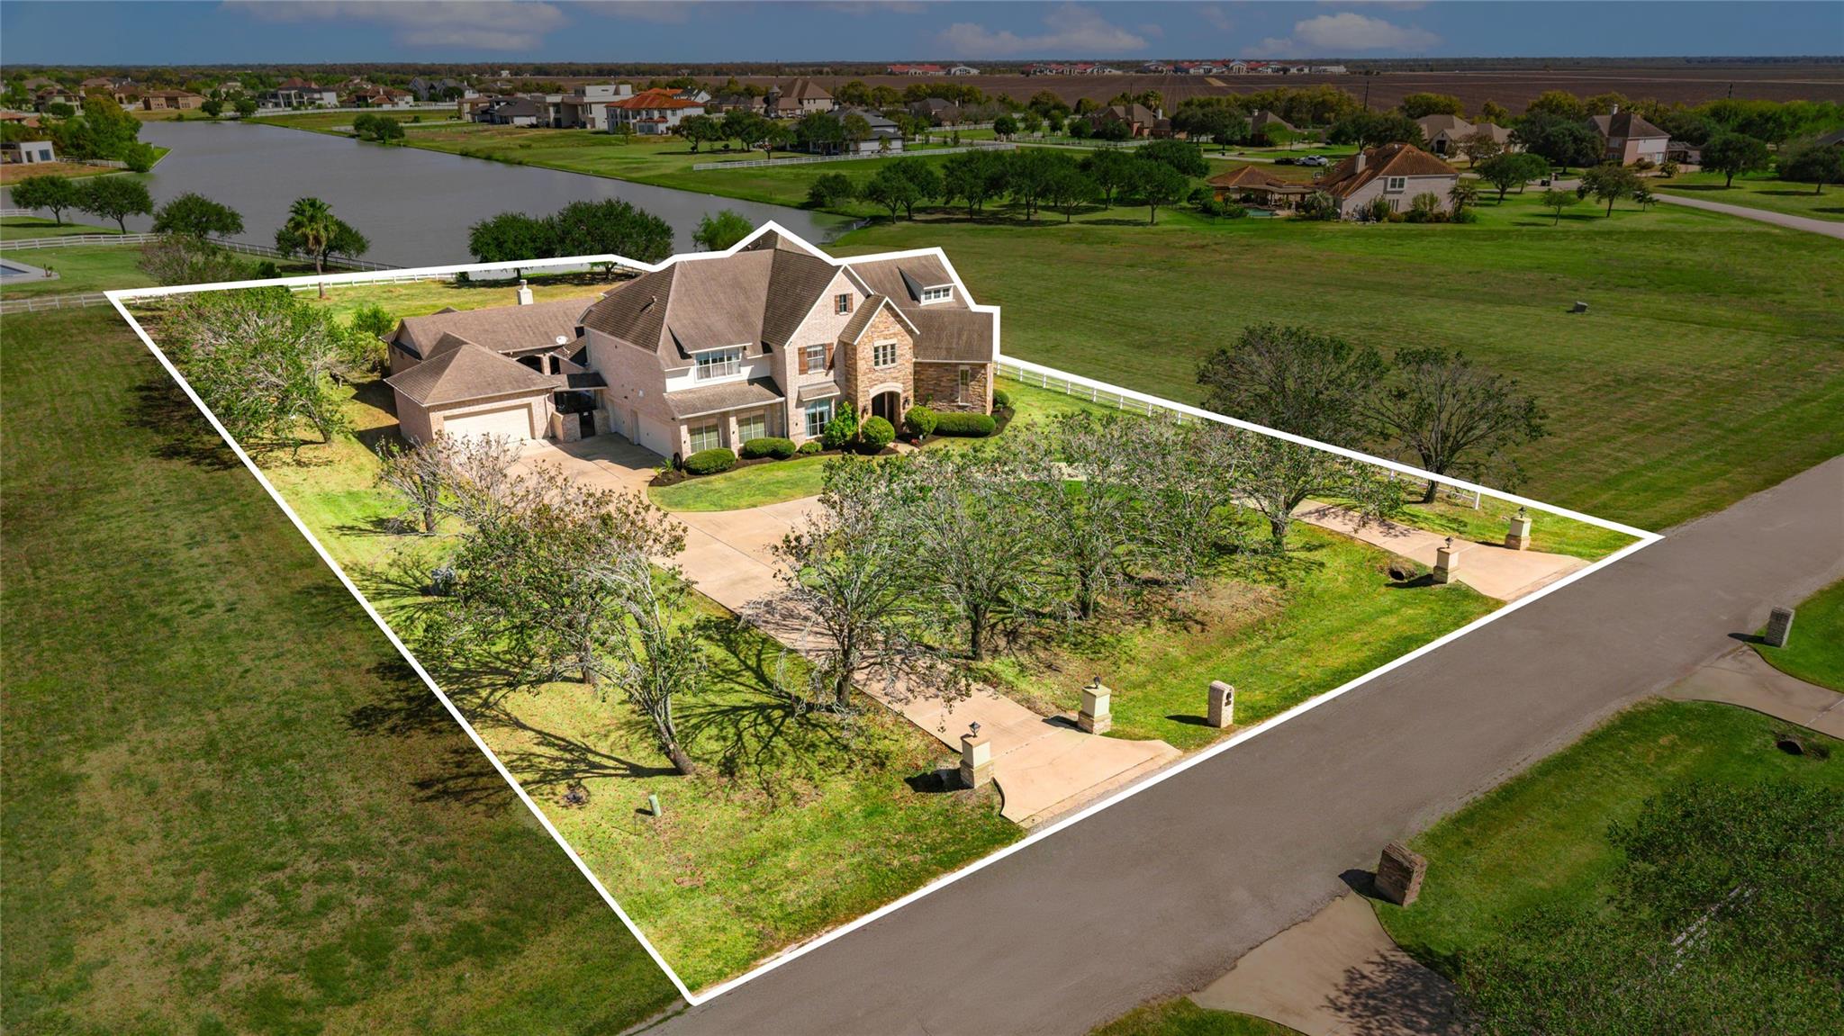
Aerial view of a large home and pool within a white-outlined lot.
Aerial view of a large brick home with a fenced backyard, swimming pool, and covered patio.
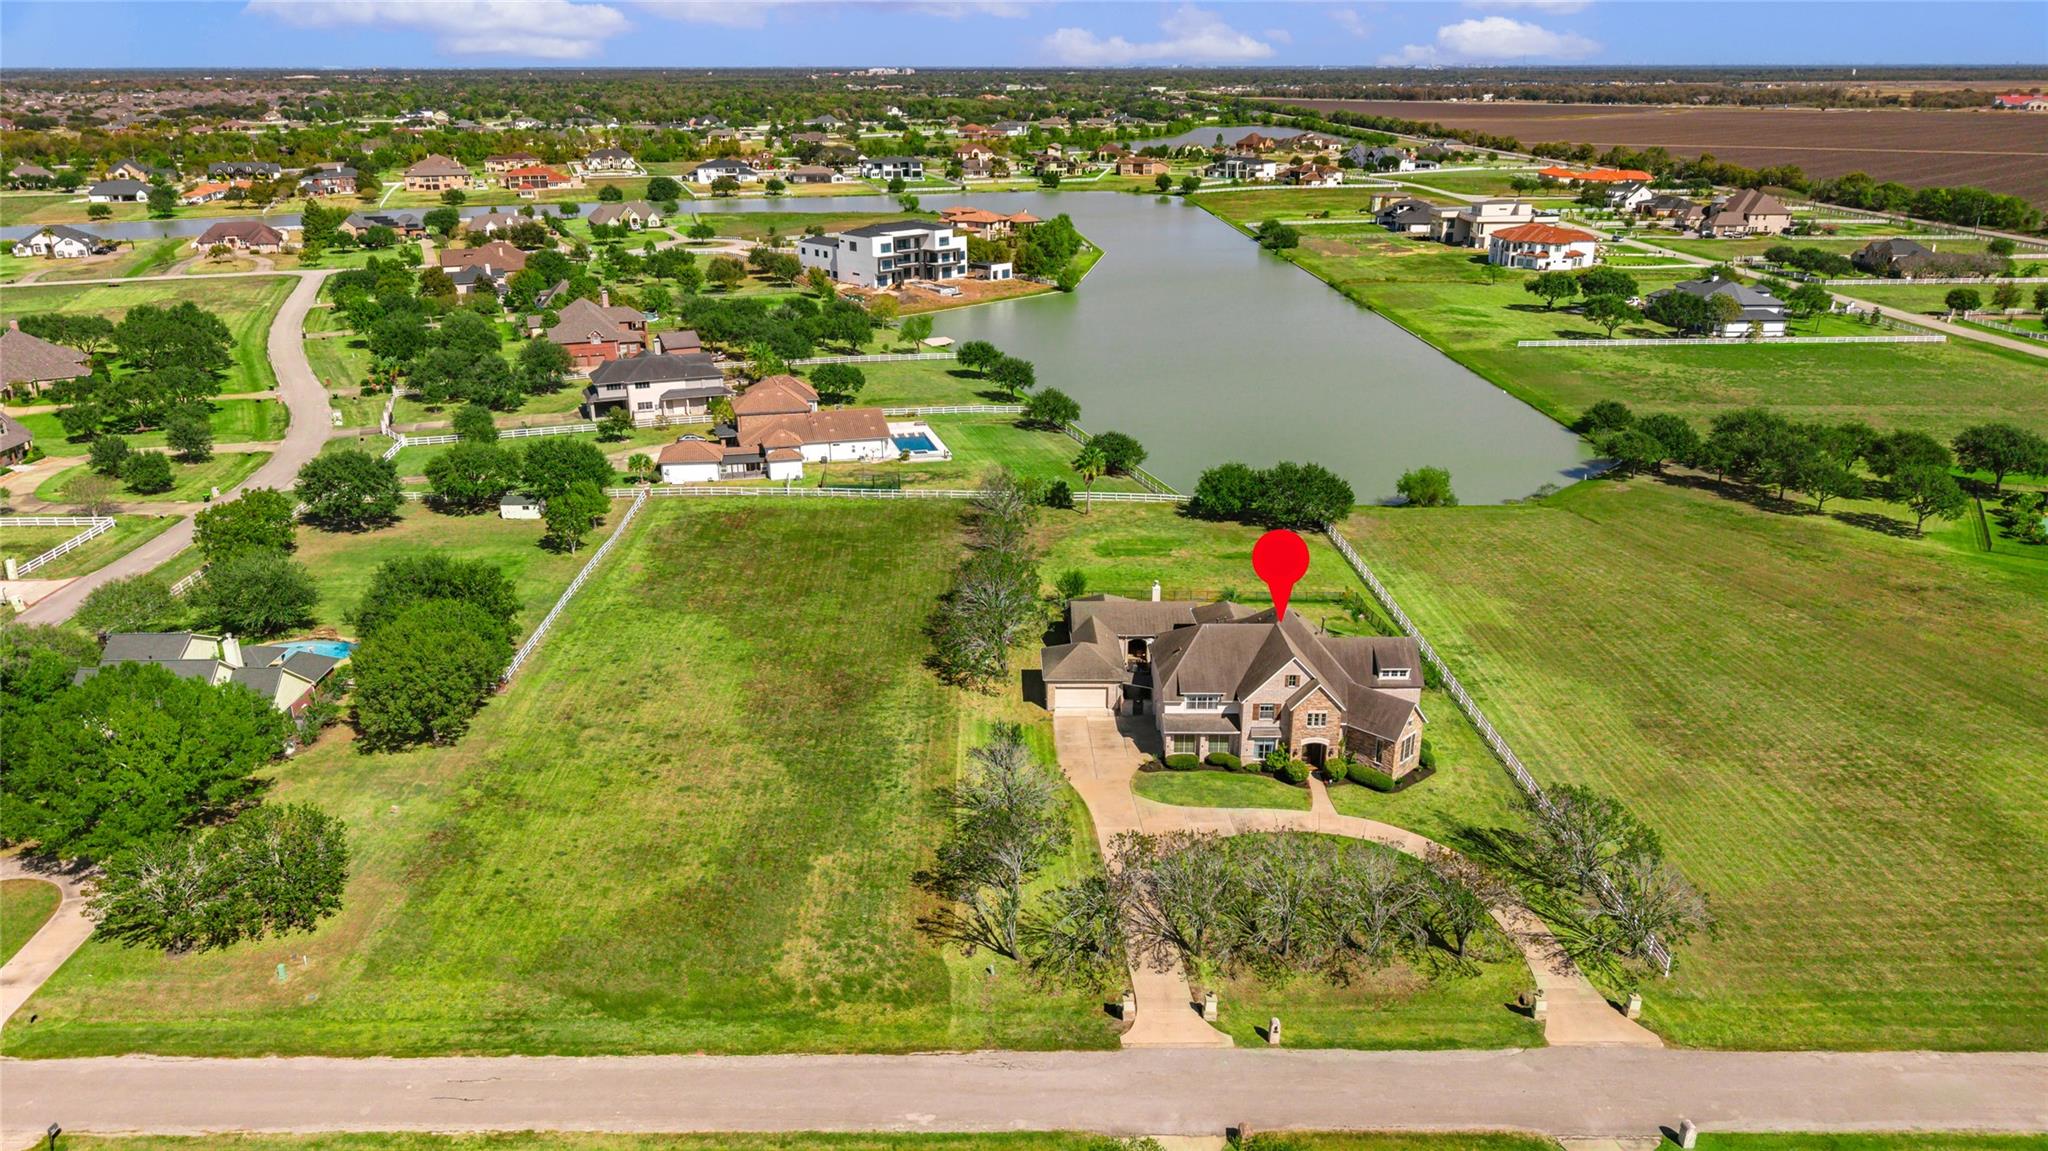
Aerial view of a brick home on spacious grounds beside a neighborhood pond.
Aerial view of a large brick home and its outlined lot beside a neighborhood lake.
Aerial view of the home and expansive fenced lot beside a neighborhood lake.
VIEW PHOTOS
$1,575,000

6019 Blackberry Cove Lane

5 Beds 5 Baths 5,263 Sq.Ft. 1.2 Acres

Description

This custom lakefront estate on a 1.2-acre lot in prestigious Bridlewood Estates, was built by Partners in Building. The main house has 5 bedrooms and 4.5 baths and is thoughtfully designed with all of the spaces you could need...formal dining, home office, game room, media room and a large mud room. The guest house provides and additional 720 sq ft, complete with living room, flex room, full kitchen and bath. In the main house, the fabulous primary suite is down, along with another bedroom with an ensuite bath. The interior boasts a 2026 kitchen refresh with new stainless appliances and custom paint on cabinetry. The backyard is centered around a 20,000 gallon saltwater pool featuring a large hot tub, sun shelf and water features. Host parties from the fully equipped outdoor kitchen under the oversized covered patio. Two separate garages - a two car and a three car garage. Recent big ticket items: NEW ROOF, Trane HVAC systems (2025) and water heaters (2025.)

Share Property

Location

6019 Blackberry Cove Lane, Richmond, TX 77469

Status

For Sale
Kristi Bajjali

Kristi Bajjali

TITLE

REALTOR®

Property Amenities

Interior
Laundry room Gas Dryer Hookup, Washer Hookup
Fireplace Outside, Gas, Gas Log
Appliances ENERGY STAR Qualified Appliances, Disposal, Wine Refrigerator, Double Oven, Electric Oven, Microwave, Gas Cooktop, Dishwasher
Flooring Carpet, Engineered Wood, Tile
Total Bedrooms: 5
Half Bathrooms: 1
Full Bathrooms: 4
Other Interior Features Crown Molding, Formal Entry/Foyer, High Ceilings, 2 Bedrooms Down, En-Suite Bath, Primary Bed - 1st Floor, Walk-In Closet(s)
Area & Lot
Total area 5,263 Sq.Ft.
Lot Area 1.2 Acres
Living area 5,263 Sq.Ft.
MLS® ID 68677864
Year Built 2008
School District 33 - Lamar Consolidated
High School George Ranch High School
Middle School Reading Junior High School
Elementary School Carter Elementary School
Water Frontage Lake Front
Architecture Styles Traditional
Type Residential
Status For Sale
Exterior
Stories 2
Pool In Ground, Pool With Hot Tub Attached
Air conditioning Ceiling Fan(s), Electric
Heat type Natural Gas
Garage Space 5.0
Sewer Septic Tank
Other Exterior Features Balcony, Outdoor Kitchen, Side Yard, Sprinkler System
Parking Attached, Oversized, Garage Door Opener
Lot Features Back Yard, Subdivided, Waterfront, 1 Up to 2 Acres
Roof Composition
Finance
Sales Price $1,575,000
HOA Fees $1,140 yearly
Real Estate Tax $14,741 yearly
Two-story stone-and-brick home with an attached garage, arched entry, and landscaped front lawn.

Schedule a Showing

I would love to show you our beautiful property. Please select your preferred date and time below. I will be in touch shortly to confirm your appointment.

Schedule a Showing

I would love to show you our beautiful property. Please select your preferred date and time below. I will be in touch shortly to confirm your appointment.

Thank you for your interest in 6019 Blackberry Cove Lane, Richmond, TX 77469. We are reviewing your request and will be in touch shortly!

Mortgage Calculator

Estimate your monthly mortgage payment, including the principal and interest, property taxes, and HOA. Adjust the values to generate a more accurate rate.

All estimates are provided for informational purposes only. Actual amounts may vary.
$0,000 Your Payment 20 15 65
$0,000 Your Payment

Richmond

Experience, Integrity and Results

Elevating the real estate experience for clients at every stage, from first-time buyers to luxury clientele.